
470 Estuary RoadDawesville WA 6211
Property Details for 470 Estuary Rd, Dawesville
470 Estuary Rd, Dawesville is a 4 bedroom, 2 bathroom House with 2 parking spaces and was built in 2008. The property has a land size of 2000m2 and floor size of 275m2. While the property is not currently for sale or for rent, it was last sold in June 2025.
Last Listing description (February 2026)
Welcome to a truly spectacular sanctuary nestled in the heart of Dawesville, where luxury meets functionality on a sprawling 2000sqm block. Designed for both intimate family moments and grand entertaining, this stunning 4-bedroom, 2-bathroom home built by Plunkett Homes redefines modern living.
From the moment you arrive, the auto electric front gates open to reveal an oasis of immaculate landscaping and a vast parking area, complete with an extra-high garage, carport capable of housing 4 cars, and ample space for your boat, caravan, or prized possessions.
Interior Elegance
Step inside to discover a haven of comfort and sophistication:
- Master Suite: A private retreat with "his and hers" walk-in robes, spa ensuite, and direct alfresco access.
- Three King-Size Bedrooms: All with built-in robes, ceiling fans, and TV points for ultimate convenience.
- Designer Kitchen: Stone benchtops, stainless steel appliances, a walk-in pantry, and a layout perfect for culinary creations and entertaining.
- Expansive Living Area: Bamboo floors, a gas log fire, and seamless indoor-outdoor flow to the alfresco area.
- Home Theatre: A cozy space for family movie nights.
Entertainer's Paradise
The outdoor areas are nothing short of magical, designed to make every gathering unforgettable:
- Gabled Alfresco with Wood Decking: Perfect for dining or relaxing while soaking in the serene atmosphere.
- 40,000L Solar-Heated Pool: Featuring a soothing waterfall for year-round enjoyment.
- Outdoor Spa & Bar: Ideal for unwinding with friends and family.
- BBQ Area & Firepit Areas: Create memories under the stars in your backyard haven.
Eco-Friendly Features his home is a shining example of sustainable living:
- 18 Solar Panels & 5kW System: Reduce your carbon footprint while enjoying lower energy costs.
- Water Tanks with a Combined 29,000L Capacity: Support the lush gardens and fire safety system.
- Solar Hot Water & Bore Reticulation: A nod to sustainability without compromising convenience.
Location Perfection
Situated in the picturesque Dawesville community, this property is a stone's throw from the Estuary, golf courses, and local amenities, and just 20 minutes from Mandurah. Whether you're a nature lover, entertainer, or simply looking for a peaceful escape, this home is your perfect match.
Key Features at a Glance:
- Zoned, ducted reverse cycle air conditioning
- Spotted gum floating floors in bedrooms and theatre
- Double garage with workshop + 4 car carport
- Security alarm system for peace of mind
This isn't just a homeit's a lifestyle. Don't miss your chance to own this Dawesville masterpiece.
Act Now
Contact Ian Watson at 0428 875 995 today to arrange your private tour and experience the magic for yourself!
DISCLAIMER: This description has been prepared for advertising and marketing purposes only. It is believed to be reliable and accurate; however, buyers must make their own independent inquiries and must rely on their own personal judgment about the information included in this advertisement. Ian Watson and LJ Hooker Mandurah provides this information without any express or implied warranty as to its accuracy or currency.
Property History for 470 Estuary Rd, Dawesville, WA 6211
- 20 Jun 2025Sold for $1,600,000
- 27 Sep 2023Listed for Sale Offers above $1,600,000
- 24 Feb 2022Listed for Sale From $1,449,950

Recent sales nearby
See more recent sales nearby/assets/perm/f25gjgply4i63aqbxw2cp7ku2y?signature=db230c6988a14f228ac9426bc661c0ca1c5eba1931b846d581f9973d220552fd) 0
0

/assets/perm/rcozj35ixai6zchpu6kkdghecy?signature=0750f77a86a7de8cb4c66882ee68f020a2d7aa667134918f96b66cfc386a4d84) 0
0
/assets/perm/plxe5ftndai6pn6sxwg55e4n7q?signature=ae3c32ce7aa618b09cb59f6eb172d23ab3385fcd95bb441d4c406d9708cf6ff5) 0
0
Similar properties For Sale nearby
See more properties for sale nearby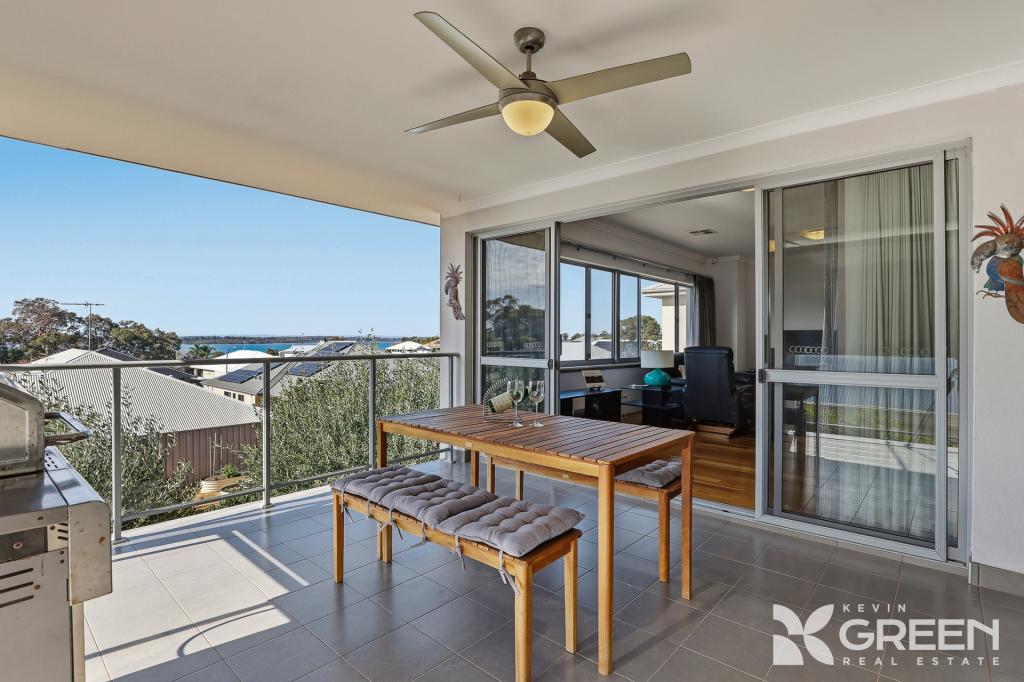 0
0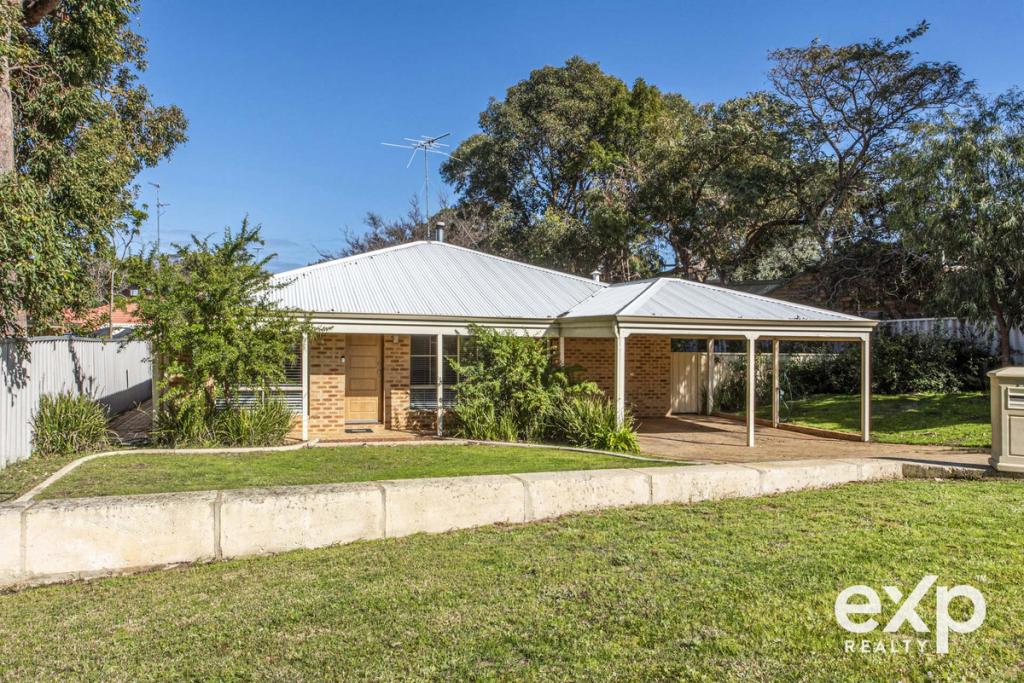 0
0
 0
0Similar properties For Rent nearby
See more properties for rent nearby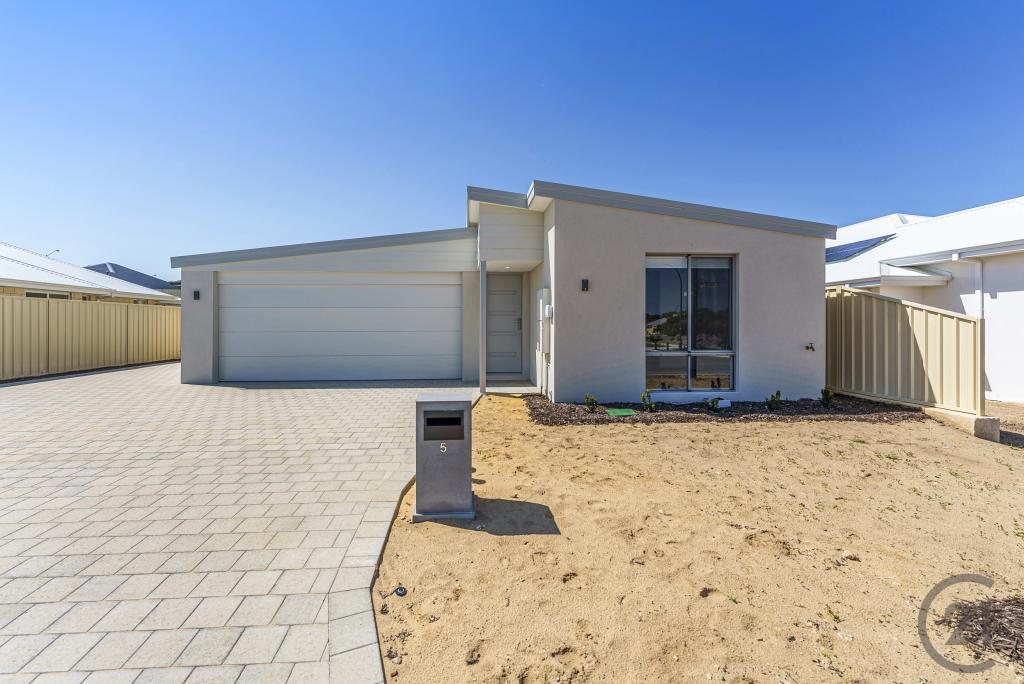 0
0
 0
0 0
0
About Dawesville 6211
The size of Dawesville is approximately 18.6 square kilometres. There are 25 parks, covering nearly 15.2% of the total area. The population of Dawesville in 2016 was 5824 people. By 2021 the population was 7143 showing a population growth of 22.6% in the area during that time. The predominant age group in Dawesville is 60-69 years. Households in Dawesville are primarily childless couples and are likely to be repaying $1800 - $2399 per month on mortgage repayments. In general, people in Dawesville work in a trades occupation.In 2021, 83.30% of the homes in Dawesville were owner-occupied compared with 77.90% in 2016.
Dawesville has 5,231 properties. Over the last 5 years, Houses in Dawesville have seen a 96.76% increase in median value, while Units have seen a 73.95% increase. As at 31 August 2026:
- The median value for Houses in Dawesville is $962,297 while the median value for Units is $988,527.
- Houses have a median rent of $620 while Units have a median rent of $725.
Suburb Insights for Dawesville 6211
Market Insights
Dawesville Trends for Houses
N/A
N/A
View TrendN/A
N/A
Dawesville Trends for Units
N/A
N/A
View TrendN/A
N/A
Neighbourhood Insights
© Copyright 2026. RP Data Pty Ltd trading as Cotality (Cotality). All rights reserved. No reproduction, distribution, or transmission of the copyrighted materials is permitted. The information is deemed reliable but not guaranteed.
While Cotality uses commercially reasonable efforts to ensure the Cotality Data is current, Cotality does not warrant the accuracy, currency or completeness of the Cotality Data and to the full extent permitted by law excludes all loss or damage howsoever arising (including through negligence) in connection with the Cotality Data.
This product uses cookies and other similar technologies to improve and customise your browsing experience, to tailor content and adverts, and for analytics and metrics regarding visitor usage on this product and other media. We may share cookie and analytics information with third parties for the purposes of advertising. By continuing to use our website, you consent to cookies being used. View our Privacy Policy here.
X
