
3 Wialki MewsDawesville WA 6211
Property Details for 3 Wialki Mews, Dawesville
3 Wialki Mews, Dawesville is a 6 bedroom, 5 bathroom House with 2 parking spaces and was built in 2008. The property has a land size of 800m2 and floor size of 488m2. While the property is not currently for sale or for rent, it was last sold in April 2024.
Last Listing description (February 2026)
An Absolute MUST SEE. Contact Nav on 0468557510 for a viewing.
- Salt water heated pool 11m x 5.5m
- 687m2 building area
- Double volume Marri staircase
- Extra high ceilings 32 course down stairs and up stairs
- Reverse cycle ducted air con (7 zones)
- 6.5kw Solar system (21 panels , 5kw Fronius inverter)
- Super size Master en suite approx 60m2 - The size of a self-contained unit!
- Plus 5 other major bedrooms (including second downstairs master en suite)
- Porcelain tiles
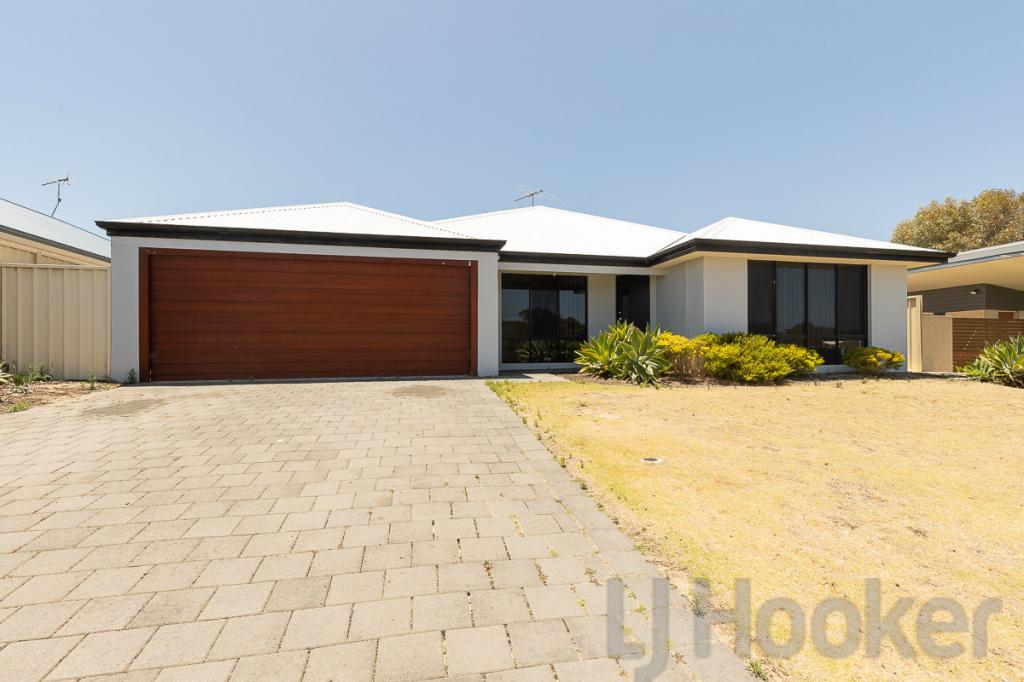
Welcome to 3 Wialki Mews, Dawesville. An exquisite home which has been thoughtfully designed and built to the highest of standards. The large private driveway has ample parking space leading to a double garage. Walk through the impressive grand entrance, to the beautiful foyer, with a glamourous large Marri Wood winding staircase. Up front and center is a dreamy lead crystal glass chandelier. Additionally, the home is stylishly complimented throughout with matching lead crystal glass fittings, high ceilings and beautiful dcor.
Downstairs, the impressive well-appointed open plan kitchen, living, dining and games area is sophisticated and charming. It invites you to entertain, enjoy and relax this space. The striking kitchen has double oven, gas stove, hidden dishwasher, hidden microwave space and two sinks, you will be able to cook up a feast. If this isn't enough, it overlooks the luxurious patio and extra large pool. The outdoor space is jaw-dropping, somewhere you want to spend all your time. With enough space for a lounge area, a large dining table and a huge BBQ, it's exactly that, outdoor living at its best. The glorious pool is heated and is an enormous size at 11m x 5.5m. Beside the pool is a brick built shed that matches the house, this hosts another fabulous bathroom inside the pool area. The other portion of the shed has a convenient electric door which stores the pool equipment and more.
Also downstairs, the laundry is another dream space for most. There is an immense amount of storage to be organised and functional. The grand theatre room is exceptionally large and doubles as an elegant library. There is your first extra large second master bedroom with walk in robe and semi-ensuite. As if six bedrooms wasn't enough, there are two more additional rooms which could be used as office, study, gym or seventh bedroom. The space in this home is incredible.
Glide up the elegant Marri Wood stairs and you will discover the enormous super-sized Master suite. It is beyond exceptional in size with two walk in robes, a breath-taking ensuite with a spa bath and its very own spacious balcony with ocean views. Just imagine sitting down in your master suite watching the sensational sunsets. This is what dreams are made of. The top floor of this home has gorgeous sweeping ocean views. Amazingly, there are another four beautifully decorated, spacious bedrooms. Three with walk in robes and one with a wall to wall built in wardrobe. Thoughtfully, to service these bedrooms, there are an additional two beautiful bathrooms. Not a penny has been spared in the thought and presentation of this unique and breathtaking home.
Extras:
- Security Alarm
- Handmade tiles in downstairs bathroom
- Chandelier on a winch to lower for cleaning
- Instantaneous gas plus heat pump for hot water
- Numerous electrical sockets
- TV points to most rooms
- Plumbed for fridge/freezer
- 2 x 600 AEG pyrolytic ovens
- Lead Crystal light fittings
- Two sinks in kitchen
Things to know
- Water Rates previous financial year total: $1488.73
- Council Rates - $2800 p/a
There is not much more you could want from this home. Move in and enjoy this peaceful sanctuary. Please contact Nav Vaughan on 0468557510 for a viewing. Get in quick so you do not miss out.
DISCLAIMER: This description has been prepared for advertising and marketing purposes only. It is believed to be reliable and accurate; however buyers must make their own independent inquiries and must rely on their own personal judgment about the information included in this advertisement. Nav Vaughan and LJ Hooker Mandurah provides this information without any express or implied warranty as to its accuracy or currency.
Property History for 3 Wialki Mews, Dawesville, WA 6211
- 09 Apr 2024Sold for $1,400,000
- 01 Feb 2024Listed for Sale Best offer over $1,300,000
- 27 Feb 2023Listed for Sale Offers Over $1,395,000

Recent sales nearby
See more recent sales nearby

/assets/perm/iiyq5jzdyyi6xpk4gprrvsqorq?signature=c462060731a4c9d824e7686ade1069092959fac19a84a143e5639221b592e0e0) 0
0

Similar properties For Sale nearby
See more properties for sale nearby 0
0 0
0


 0
0
Similar properties For Rent nearby
See more properties for rent nearby 0
0 0
0
 0
0About Dawesville 6211
The size of Dawesville is approximately 18.6 square kilometres. There are 25 parks, covering nearly 15.2% of the total area. The population of Dawesville in 2016 was 5824 people. By 2021 the population was 7143 showing a population growth of 22.6% in the area during that time. The predominant age group in Dawesville is 60-69 years. Households in Dawesville are primarily childless couples and are likely to be repaying $1800 - $2399 per month on mortgage repayments. In general, people in Dawesville work in a trades occupation.In 2021, 83.30% of the homes in Dawesville were owner-occupied compared with 77.90% in 2016.
Dawesville has 5,224 properties. Over the last 5 years, Houses in Dawesville have seen a 108.98% increase in median value, while Units have seen a 71.92% increase. As at 31 July 2026:
- The median value for Houses in Dawesville is $984,750 while the median value for Units is $962,195.
- Houses have a median rent of $620 while Units have a median rent of $740.
Suburb Insights for Dawesville 6211
Market Insights
Dawesville Trends for Houses
N/A
N/A
View TrendN/A
N/A
Dawesville Trends for Units
N/A
N/A
View TrendN/A
N/A
Neighbourhood Insights
© Copyright 2026. RP Data Pty Ltd trading as Cotality (Cotality). All rights reserved. No reproduction, distribution, or transmission of the copyrighted materials is permitted. The information is deemed reliable but not guaranteed.
While Cotality uses commercially reasonable efforts to ensure the Cotality Data is current, Cotality does not warrant the accuracy, currency or completeness of the Cotality Data and to the full extent permitted by law excludes all loss or damage howsoever arising (including through negligence) in connection with the Cotality Data.
This product uses cookies and other similar technologies to improve and customise your browsing experience, to tailor content and adverts, and for analytics and metrics regarding visitor usage on this product and other media. We may share cookie and analytics information with third parties for the purposes of advertising. By continuing to use our website, you consent to cookies being used. View our Privacy Policy here.
X
