
13 William StreetDawesville WA 6211

Property Details for 13 William St, Dawesville
13 William St, Dawesville is a 6 bedroom, 3 bathroom House with 2 parking spaces and was built in 1982. The property has a land size of 1014m2 and floor size of 81m2. While the property is not currently for sale or for rent, it was last sold in April 2026. There are other 6 bedroom House sold in Dawesville in the last 12 months.
Last Listing description (July 2026)
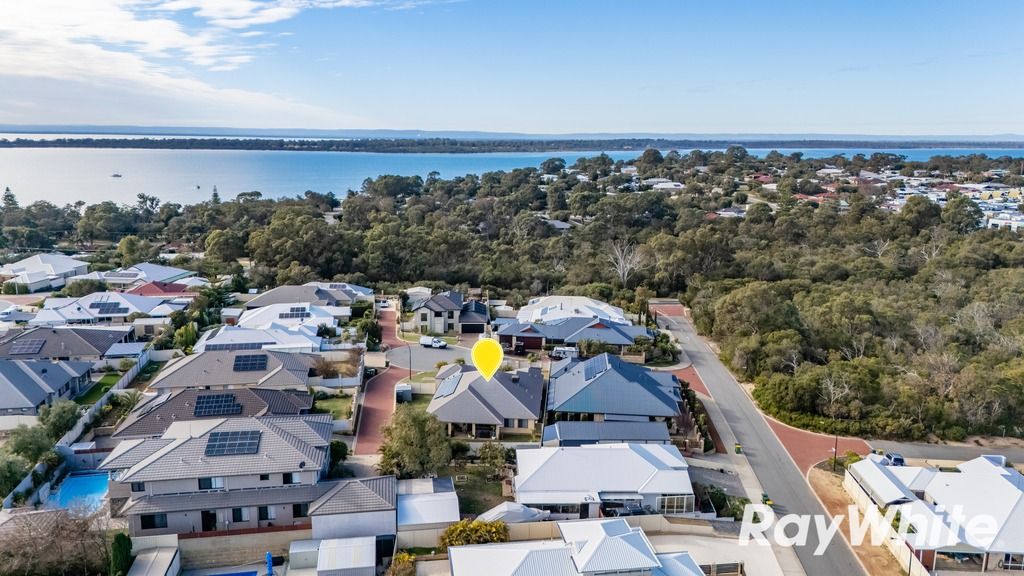
What to LovePerfectly positioned in a whisper-quiet street within the highly sought-after beach enclave of "Old Melros," this exceptional property offers peace, privacy and a true coastal lifestyle. With virtually no passing traffic and bordering Yalgorup National Park, you're just a short stroll (approx. 500m) from the crystal-clear turquoise waters and golden sands of Melros Beach perfect for surfing, swimming, and unforgettable sunsets.Set on a generous 1014m block, this unique dual-living opportunity features two fantastic homes on one title an ideal beach house setup. Whether you're looking to generate additional income through Airbnb or accommodate extended family with intergenerational living, the flexibility here is outstanding. There's even ample side access for boats and caravans, leading to a spacious 4m x 7m workshop at the rear.Wake each morning to the sounds of black cockatoos, parrots and kookaburras with kangaroos often wandering around. This serene, safe, and nature-filled environment is perfect for families, while the surrounding beaches and natural landscapes are simply breathtaking.Despite its peaceful setting, convenience is never far away. Dawesville shops are close by, along with the exciting new Florida shopping precinct just 2 minutes away. Falcon's Miami Plaza is only a 10-minute drive, offering cafs, restaurants, retail stores, medical facilities, bakeries, and more. Add to this, 2 excellent local schools, The Marina, and the renowned Cut Golf Course, and you have the perfect balance of relaxation and accessibility. Spend your weekends crabbing in the nearby Peel Inlet or exploring pristine 4WD beach tracks with family and friends, everything you need is within easy reach.What to KnowHouse 1This thoughtfully designed Milford home, completed in 2022, has been built to the highest standards. Inspired by Noosa-style living, this 3 x 2 x 2 retreat seamlessly blends modern luxury, energy efficiency, and natural charm.Featuring a solar-passive design with superior insulation, the home boasts soaring cathedral ceilings, a sweeping front veranda, and a solar heat pump hot water system. Inside, you'll find French doors and timber sliding barn doors, easy-care engineered wood-look hybrid flooring, and a calming neutral colour palette.The open-plan layout offers generous room sizes throughout, including two spacious master bedrooms positioned at opposite ends of the home, each with built-in or walk-in robes and contemporary ensuite bathrooms. A versatile third utility/studio space can easily function as a third bedroom, adding to the home's flexibility and appeal.The modern kitchen is designed for entertaining, featuring quality AEG stainless-steel appliances, a double sink, electric induction cooktop, rangehood, dishwasher, wall-mounted oven, microwave recess, ample bench space, abundant storage, and a walk-in pantry.Natural light floods the main living area, enhanced by plantation shutters that frame the surrounding landscape and outdoor entertaining space.House 2This solid brick-and-tile 3-bedroom, 1-bathroom home has been freshly painted and offers a functional open-plan layout, making it ideal as a guesthouse or Airbnb accommodation. Completely separate from the main residence, it provides privacy and independence for guests or extended family.The home opens onto beautiful private rear gardens with a paved entertaining area, offering multiple peaceful spots to relax and unwind while enjoying the soothing sounds of birdlife.Other key features include:Reverse-cycle split system air conditioning with ceiling fansLED lighting throughoutDouble-door entryAttic storage with pull-down ladderOutdoor shower (hot and cold)Neutral dcor throughoutNative, low-maintenance gardensIf you've been searching for the ultimate beach house with a rare dual-living opportunity on a large block-complete with side access, a workshop, and close proximity to all amenities this is one you won't want to miss.Council Rates approx $3375.00Water Rates approx $198.00Who to talk toPaul Simeone | 0409 298 987 | psimeone@realmark.com.au
Property History for 13 William St, Dawesville, WA 6211
- 23 Apr 2026Sold for $1,300,000
- 10 Apr 2026Listed for Sale Offers from $1,270,000
- 26 Nov 2020Sold for $315,000

Recent sales nearby
See more recent sales nearby

/assets/perm/ru4v7g56j4i6nhnuthlbpiwvhe?signature=f6b2017eb6cd634ee9ca70fafd18780c524c9bd14d2620e50af799042981f442) 0
0Similar properties For Sale nearby
See more properties for sale nearby
 0
0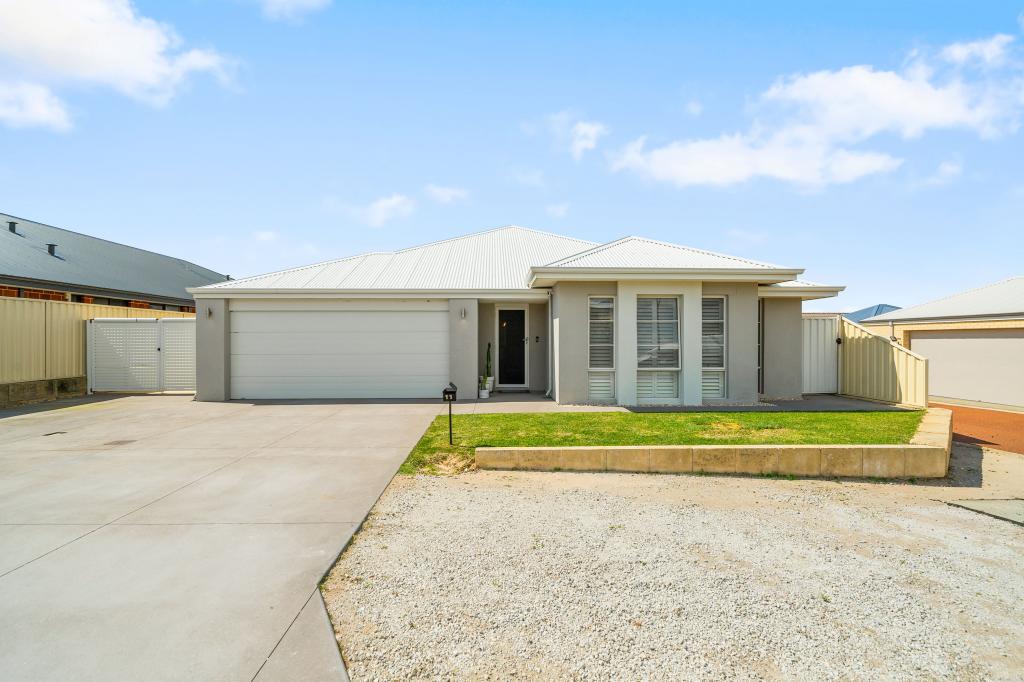 0
0

 0
0
Similar properties For Rent nearby
See more properties for rent nearby 0
0
 0
0
 0
0
About Dawesville 6211
The size of Dawesville is approximately 18.6 square kilometres. There are 25 parks, covering nearly 15.2% of the total area. The population of Dawesville in 2016 was 5824 people. By 2021 the population was 7143 showing a population growth of 22.6% in the area during that time. The predominant age group in Dawesville is 60-69 years. Households in Dawesville are primarily childless couples and are likely to be repaying $1800 - $2399 per month on mortgage repayments. In general, people in Dawesville work in a trades occupation.In 2021, 83.30% of the homes in Dawesville were owner-occupied compared with 77.90% in 2016.
Dawesville has 5,228 properties. Over the last 5 years, Houses in Dawesville have seen a 93.39% increase in median value, while Units have seen a 68.02% increase. As at 30 September 2026:
- The median value for Houses in Dawesville is $949,602 while the median value for Units is $917,911.
- Houses have a median rent of $628 while Units have a median rent of $725.
Suburb Insights for Dawesville 6211
Market Insights
Dawesville Trends for Houses
N/A
N/A
View TrendN/A
N/A
Dawesville Trends for Units
N/A
N/A
View TrendN/A
N/A
Neighbourhood Insights
© Copyright 2026. RP Data Pty Ltd trading as Cotality (Cotality). All rights reserved. No reproduction, distribution, or transmission of the copyrighted materials is permitted. The information is deemed reliable but not guaranteed.
While Cotality uses commercially reasonable efforts to ensure the Cotality Data is current, Cotality does not warrant the accuracy, currency or completeness of the Cotality Data and to the full extent permitted by law excludes all loss or damage howsoever arising (including through negligence) in connection with the Cotality Data.
This product uses cookies and other similar technologies to improve and customise your browsing experience, to tailor content and adverts, and for analytics and metrics regarding visitor usage on this product and other media. We may share cookie and analytics information with third parties for the purposes of advertising. By continuing to use our website, you consent to cookies being used. View our Privacy Policy here.
X
