
1 Peregrine LoopDawesville WA 6211
Property Details for 1 Peregrine Loop, Dawesville
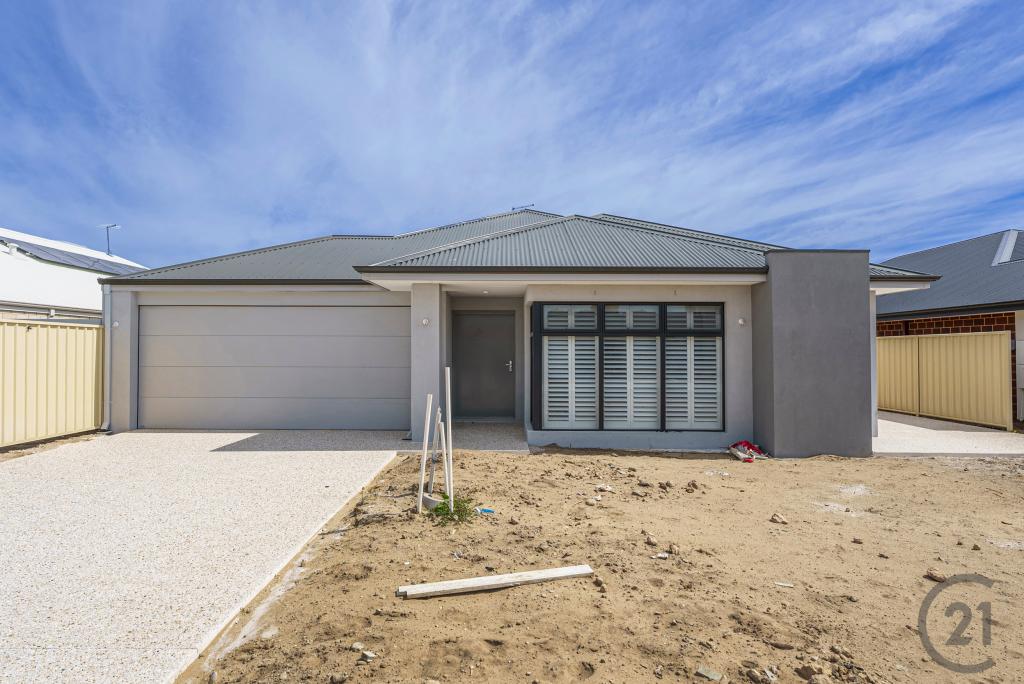
1 Peregrine Loop, Dawesville is a 4 bedroom, 2 bathroom House with 2 parking spaces and was built in 2015. The property has a land size of 609m2 and floor size of 140m2. While the property is not currently for sale or for rent, it was last sold in October 2023.
Last Listing description (August 2026)
Your Perfect Blend of Coastal Bliss and Hobbyist HavenFOR A VIEWING TO PROCEED YOU MUST REGISTER!Welcome to this charming 4-bedroom, 2-bathroom family residence that promises a lifestyle of comfort and convenience in a highly sought-after location. Nestled across from a picturesque reserve featuring a playground, this property is an ideal haven for a family seeking tranquillity combined with an active lifestyle.Upon arrival, you'll be drawn to the home's appealing exterior and well-maintained facade. Inside, discover a master suite complete with an ensuite bathroom, alongside three generously proportioned bedrooms that cater to the needs of a growing family.The heart of this home is its open-plan living area, seamlessly integrating a contemporary kitchen, a dining space, and a snug family room. The kitchen boasts stainless steel appliances, ample counter space, and practical storage solutions.A notable highlight is the 6x5m powered workshop with side access, providing an excellent space for hobbyists or additional storage. Further enhancing convenience is the dedicated side access, accommodating a boat or caravan with ease.For those who revel in nature, the residence is conveniently located just 1100 meters from the pristine Melros Beach, striking a perfect balance between modern living and access to natural beauty.Key Features:Open-plan living area with an indoor wood heater.Master suite featuring an ensuite bathroom with a dual shower head.Instant gas hot water system.Modern kitchen with stainless steel appliances.6x5m powered workshop with side access.Built-in BBQ for alfresco cooking.Timber decking patio for outdoor entertaining.Bench seating around the outdoor fire pit.Evaporative air conditioning for optimum comfort.Tiled flooring throughout the main living areas.Low maintenance gardens.Additional side access for a boat or caravan.Corner block offering dual side access points.Opposite reserve with a playground.Just 1100 meters to Melros Beach.Make this inviting property your next home and experience the perfect blend of modern living and natural serenity.To view this property:1. Please send an enquiry through the website.2. You will receive a text or email to book a viewing, please click the link and follow the prompts.3. You will receive a text or email confirming that you are registered to attend the next available viewing day/time.Please note: if you do not confirm your registered attendance and you are the only enquiry, then the viewing may not proceed. Thanks.Ingoing costs:4 weeks rent = BondFirst 2 weeks rent.$350 pet bond if applicableApplications are through 2Apply online.Tenant/s are to make their own enquiries with their own 'internet service provider' in relation to the availability, costs and quality of the internet for this rental property.Do you own an investment property? Are you looking for a Dynamic and Successful Property Management Team? We would love to hear from you. Please contact our Business Development Manager Jamie Banks on 0421 504 492 or email jamie.banks@harcourtsmandurah.com.au
Property History for 1 Peregrine Loop, Dawesville, WA 6211
- 04 Aug 2026Listed for Rent $650 / week
- 11 Sep 2024Listed for Rent $640 / week
- 16 Nov 2023Listed for Rent $630 / week

Recent sales nearby
See more recent sales nearby/assets/perm/thefl4druei63d3u3gqlv2x5re?signature=ae78086cb26b8bb26f3fbc934ad0e28dd70381c9c3f107ab820e5f580786522c) 0
0

/assets/perm/f25gjgply4i63aqbxw2cp7ku2y?signature=db230c6988a14f228ac9426bc661c0ca1c5eba1931b846d581f9973d220552fd) 0
0
/assets/perm/rcozj35ixai6zchpu6kkdghecy?signature=0750f77a86a7de8cb4c66882ee68f020a2d7aa667134918f96b66cfc386a4d84) 0
0
Similar properties For Sale nearby
See more properties for sale nearby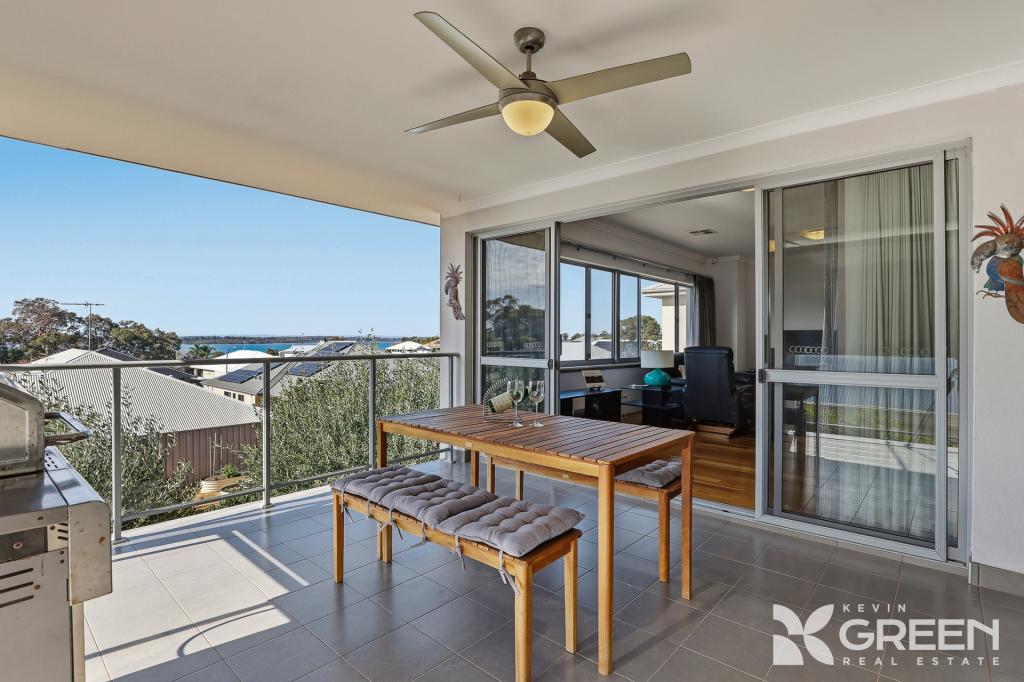 0
0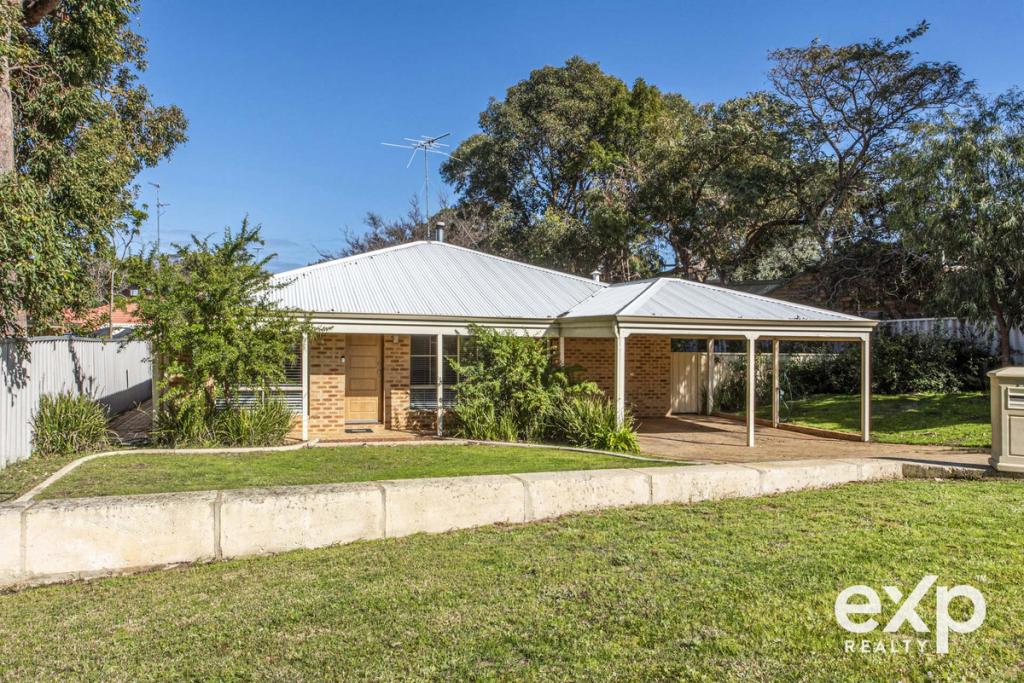 0
0 0
0

Similar properties For Rent nearby
See more properties for rent nearby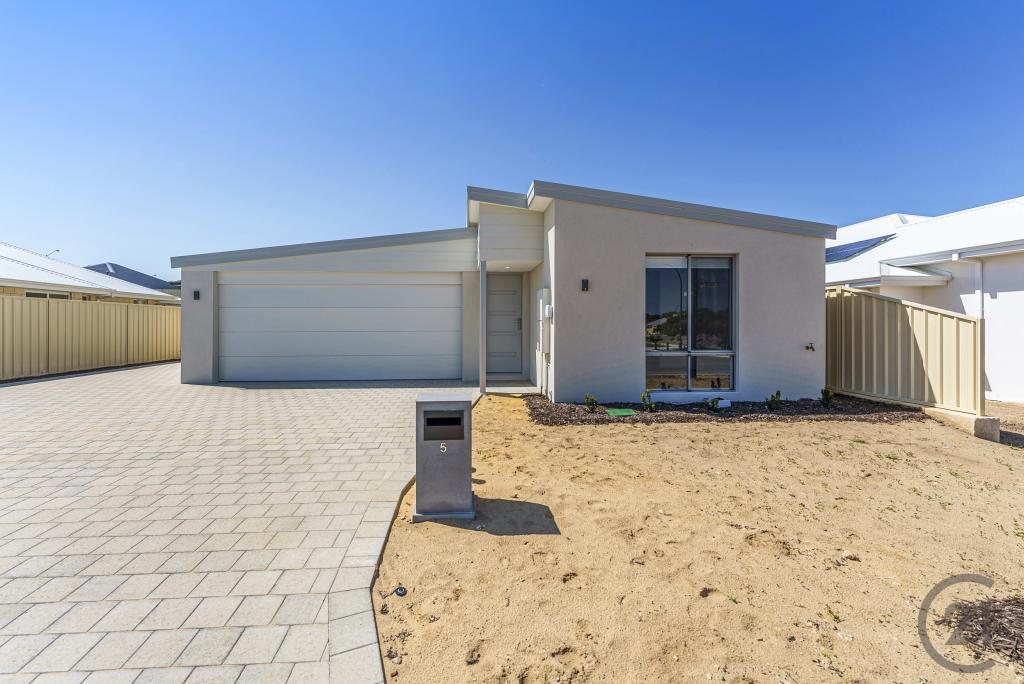 0
0

 0
0About Dawesville 6211
The size of Dawesville is approximately 18.6 square kilometres. There are 25 parks, covering nearly 15.2% of the total area. The population of Dawesville in 2016 was 5824 people. By 2021 the population was 7143 showing a population growth of 22.6% in the area during that time. The predominant age group in Dawesville is 60-69 years. Households in Dawesville are primarily childless couples and are likely to be repaying $1800 - $2399 per month on mortgage repayments. In general, people in Dawesville work in a trades occupation.In 2021, 83.30% of the homes in Dawesville were owner-occupied compared with 77.90% in 2016.
Dawesville has 5,230 properties. Over the last 5 years, Houses in Dawesville have seen a 96.76% increase in median value, while Units have seen a 73.95% increase. As at 31 August 2026:
- The median value for Houses in Dawesville is $962,297 while the median value for Units is $988,527.
- Houses have a median rent of $620 while Units have a median rent of $725.
Suburb Insights for Dawesville 6211
Market Insights
Dawesville Trends for Houses
N/A
N/A
View TrendN/A
N/A
Dawesville Trends for Units
N/A
N/A
View TrendN/A
N/A
Neighbourhood Insights
© Copyright 2026. RP Data Pty Ltd trading as Cotality (Cotality). All rights reserved. No reproduction, distribution, or transmission of the copyrighted materials is permitted. The information is deemed reliable but not guaranteed.
While Cotality uses commercially reasonable efforts to ensure the Cotality Data is current, Cotality does not warrant the accuracy, currency or completeness of the Cotality Data and to the full extent permitted by law excludes all loss or damage howsoever arising (including through negligence) in connection with the Cotality Data.
This product uses cookies and other similar technologies to improve and customise your browsing experience, to tailor content and adverts, and for analytics and metrics regarding visitor usage on this product and other media. We may share cookie and analytics information with third parties for the purposes of advertising. By continuing to use our website, you consent to cookies being used. View our Privacy Policy here.
X
