
22 Owen RoadDarlington WA 6070


Property Details for 22 Owen Rd, Darlington
22 Owen Rd, Darlington is a 3 bedroom, 3 bathroom House with 2 parking spaces and was built in 1963. The property has a land size of 1540m2 and floor size of 195m2. While the property is not currently for sale or for rent, it was last sold in June 2026. There are other 3 bedroom House sold in Darlington in the last 12 months.
Last Listing description (October 2026)
Three-Suite Sanctuary
A unique and thoroughly considered design, this home offers three oversized and perfectly separated bedrooms, each complete with its own private ensuite, each with built-in or walk-in robes, and each connected to the living and entertaining areas of the home, while offering exceptional privacy and independence. With an additional powder room for entertaining, there's no sharing of ensuites or compromising on personal space. Surrounded by mature gardens full of discrete pockets for quiet escape, on a peaceful yet village-central road, this property is ideal for multigenerational households, those who frequently host house guests, or families simply seeking their own distinct retreats within a home.
INTERIOR
- Expansive open-plan living, dining, and kitchen with seamless flow, serviced by r/c split system and wood burner for year-round comfort
- Beautifully renovated gourmet kitchen anchored by a full-height Italian marble slab behind the hob and across the breakfast bar, and with an abundance of storage including a built-in pantry - all overlooking the sparkling pool
- Sophisticated living room with statement bay window framing picturesque valley vistas
- Vast laundry with abundant built-in storage and bench space, conveniently accessible from the pool, backyard, and kitchen
- Discreet powder room off the pool and outdoor entertaining
- Spacious king-sized bedroom on the ground floor with r/c split system and BIR, plus a dedicated ensuite complete with bath
- Palatial primary suite upstairs enjoying breathtaking valley views, dual-aspect windows, and a private ensuite, complemented by a generous walk-in robe and r/c split system
- Separate guest retreat off the alfresco, offering a king-sized bedroom, kitchenette, and private ensuite with independent backyard access
- Light and bright with fresh paint, elegant plantation shutters, and high ceilings featured throughout
EXTERIOR
- Sparkling pool with beautiful timber decking, huge timber storage bench, and lush garden outlook
- Covered alfresco entertaining area with bar, flowing seamlessly from the main home, connecting to the guest retreat and overlooking the pool and into verdant gardens - perfect for entertaining or for quiet moments together
- Thoughtfully landscaped gardens enveloping the property, creating a sense of privacy and peaceful seclusion, while offering a multitude of separate spaces for lounging or play
- Fenced rear yard
- Double carport with roller doors, plus additional workshop
- Quiet, village central street with great neighbours
Homes like this don't come along often - and on a street this good, they don't last long either. Please contact Jasmine Fyfe on 0448 064 680 for more information.
Please note that while we take great care in preparing and collating the information contained in our advertisements, we cannot warrant the accuracy or completeness of this information. We recommend prospective buyers make their own independent enquiries to verify the information contained in this advertisement, as it cannot be relied upon and does not form part of any contract for sale.
Property History for 22 Owen Rd, Darlington, WA 6070
- 30 Jun 2026Sold for $1,450,000
- 29 Apr 2026Listed for Sale From $1.45m
- 26 Oct 2023Sold for $1,170,000

Recent sales nearby
See more recent sales nearby/assets/perm/rnvzrp56b4i6ney6jfvnzoq3bu?signature=ca06c15740fddbbc95cc324697e25048a7091478a9fea9fe50d7a29419479a66) 0
0
/assets/perm/igamsl56k4i6nacuk4qzdlbjre?signature=af1607dd858daee1eba8262d18471910380afe04dc934fb2fe1a7b9c4fcb32b2) 0
0Similar properties For Sale nearby
See more properties for sale nearby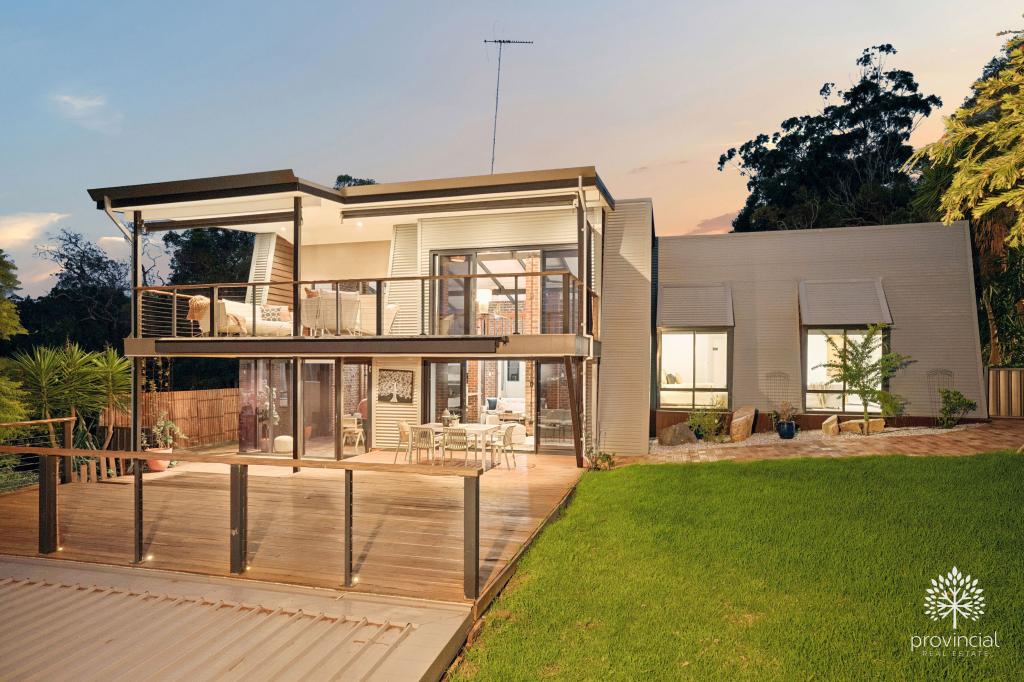 0
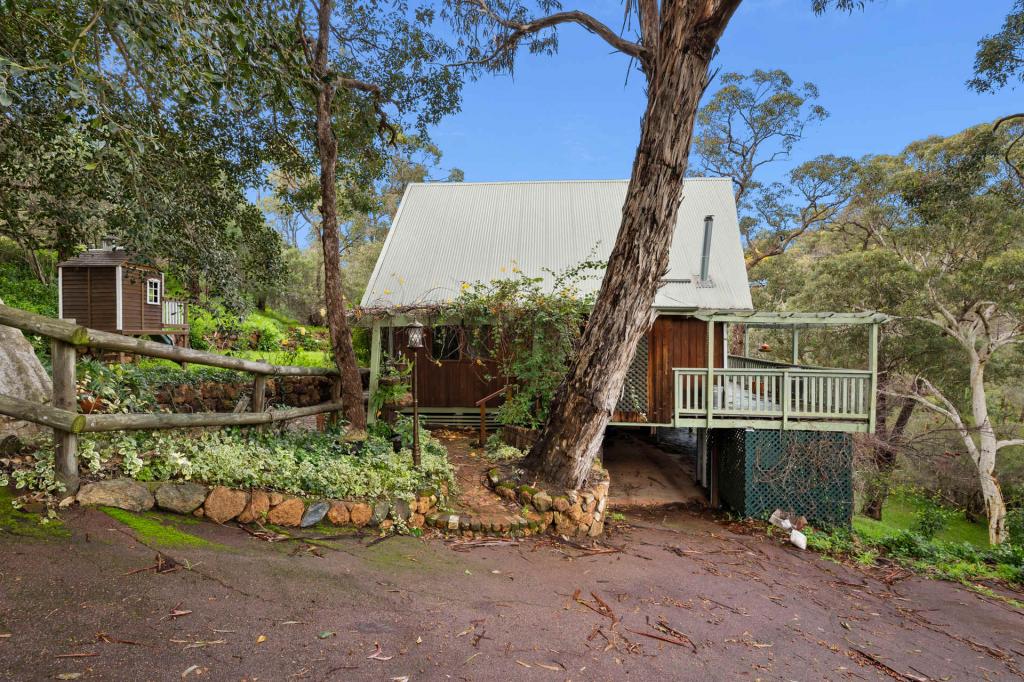
0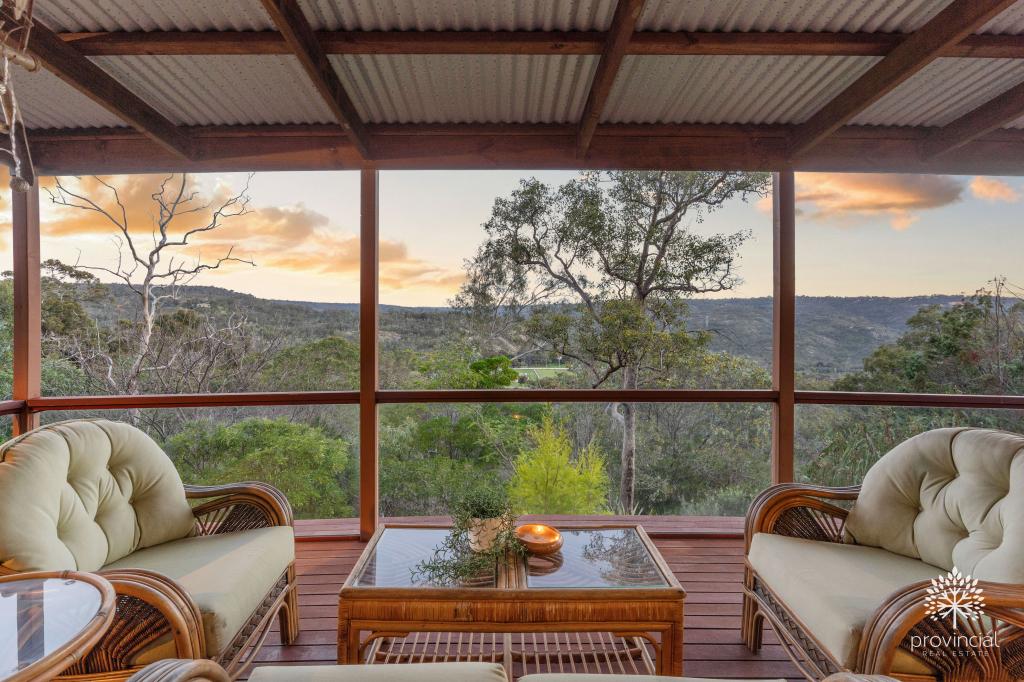 0
0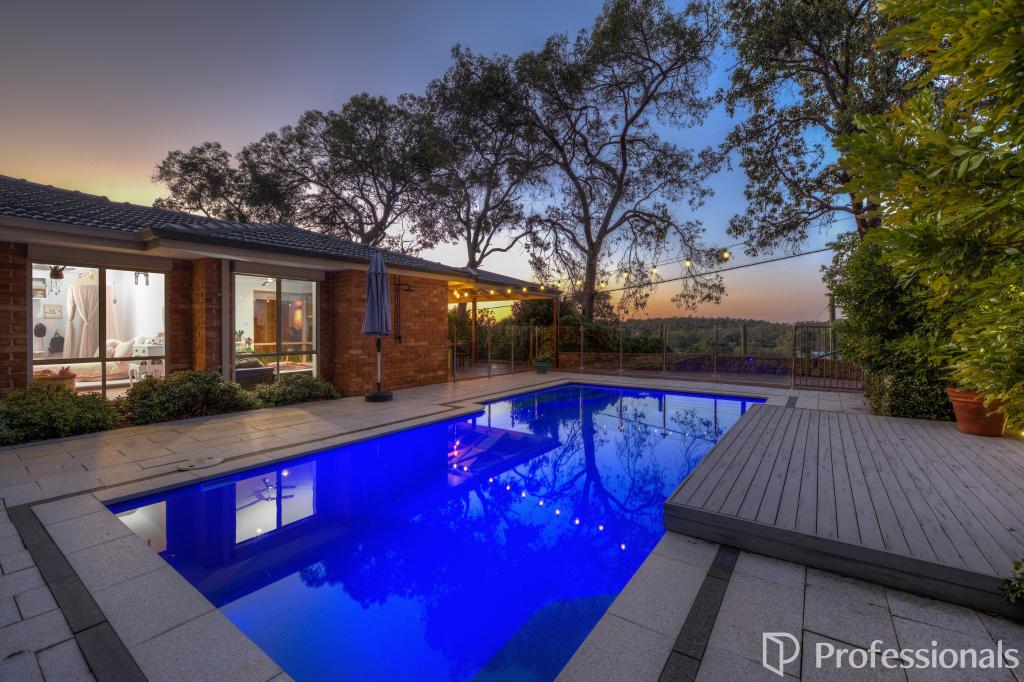 0
0
 0
0About Darlington 6070
The size of Darlington is approximately 12.2 square kilometres. There are 12 parks, covering nearly 108.5% of the total area. The population of Darlington in 2016 was 3656 people. By 2021 the population was 3725 showing a population growth of 1.9% in the area during that time. The predominant age group in Darlington is 50-59 years. Households in Darlington are primarily couples with children and are likely to be repaying $1800 - $2399 per month on mortgage repayments. In general, people in Darlington work in a professional occupation.In 2021, 92.00% of the homes in Darlington were owner-occupied compared with 87.90% in 2016.
Darlington has 1,605 properties. Over the last 5 years, Houses in Darlington have seen a 77.67% increase in median value, while Units have seen a 150.28% increase. As at 31 August 2026:
- The median value for Houses in Darlington is $1,286,048 while the median value for Units is $678,991.
- Houses have a median rent of $838.
Suburb Insights for Darlington 6070
Market Insights
Darlington Trends for Houses
N/A
N/A
View TrendN/A
N/A
Darlington Trends for Units
N/A
N/A
View TrendN/A
N/A
Neighbourhood Insights
© Copyright 2026. RP Data Pty Ltd trading as Cotality (Cotality). All rights reserved. No reproduction, distribution, or transmission of the copyrighted materials is permitted. The information is deemed reliable but not guaranteed.
While Cotality uses commercially reasonable efforts to ensure the Cotality Data is current, Cotality does not warrant the accuracy, currency or completeness of the Cotality Data and to the full extent permitted by law excludes all loss or damage howsoever arising (including through negligence) in connection with the Cotality Data.
This product uses cookies and other similar technologies to improve and customise your browsing experience, to tailor content and adverts, and for analytics and metrics regarding visitor usage on this product and other media. We may share cookie and analytics information with third parties for the purposes of advertising. By continuing to use our website, you consent to cookies being used. View our Privacy Policy here.
X
