
10 View TerraceDarlington WA 6070
Property Details for 10 View Tce, Darlington
10 View Tce, Darlington is a 3 bedroom, 2 bathroom House with 4 parking spaces and was built in 1972. The property has a land size of 1922m2 and floor size of 125m2. While the property is not currently for sale or for rent, it was last sold in August 2026. There are other 3 bedroom House sold in Darlington in the last 12 months.
Last Listing description (September 2026)
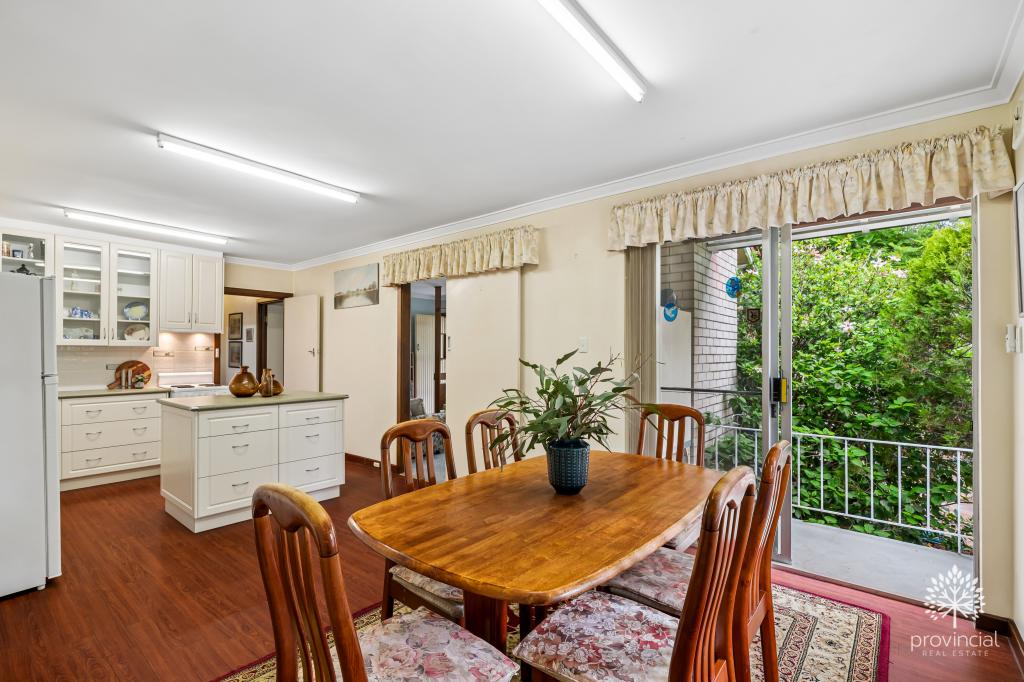
Some homes are simply built. This home was created. Completely hidden from the road, behind established native gardens alive with birdsong, this beautiful home and its breathtaking views are slowly revealed only as you move through the property. Thoughtfully designed and curated by the family who have cherished it for more than 50 years, this home occupies one of Darlington's most coveted streets and has been carefully planned and oriented to enjoy uninterrupted vistas across the city skyline and the iconic Boya Quarry, all while preserving privacy and comfort. GROUND FLOOR- Gracious formal entry, opening into a generous connecting hallway with substantial linen storage- Architectural open-plan living and dining room with sweeping, uninterrupted city views, soaring ceilings, banks of oversized windows, Masport wood burner, split system, and dual sets of sliding doors - each opening onto a decked alfresco with breathtaking views- Expansive kitchen and meals area with central island bench, extensive cabinetry, premium appliances, split system, and butler's pantry, with sliding door access to the alfresco- King-sized bedroom, with large built-in robe and ceiling fan, adjoining a versatile second room - currently configured as a study - with natural potential as a walk-through robe or nursery- Generous queen-sized bedroom with BIR and ceiling fan- Classically appointed family bathroom with oversized shower, separate bath, and generous vanity storage- Separate w/c- Timber framed doors and windows, with bespoke window treatments, throughout- Updated lighting throughout- Lovingly maintainedDOWNSTAIRS- Classic MCM jarrah staircase to a spacious landing- Vast bedroom suite with spectacular city views and French door access to a terrace draped in trellised wisteria and overlooking the pool, with huge WIR and access to under-stair storage- Separate bathroom with shower, w/c, and vanity, easily accessible from the pool- Laundry with external access on two sidesOUTSIDE- Inviting 10-metre concrete pool, set against a backdrop of sweeping city views, with undercover poolside entertaining- Sealed driveway with double carport at the front and secondary double carport adjacent to the home- Secluded lounging nooks dotted around established manicured gardens, teeming with wildlife- Mature kitchen garden with productive vegetable beds- Expansive lower block with open parkland, perfect for nature play - Large workshop/storage under house with three-phase power- Perfectly positioned on a close-knit village-central streetThe views never tire. The street never loses its appeal. And homes like this - solid, characterful, and deeply loved - never come to market. Don't let 10 View Terrace pass you by. Please contact Jasmine Fyfe on 0448 064 680 for more information.Please note that while we take great care in preparing and collating the information contained in our advertisements, we cannot warrant the accuracy or completeness of this information. We recommend prospective buyers make their own independent enquiries to verify the information contained in this advertisement, as it cannot be relied upon and does not form part of any contract for sale.
Property History for 10 View Tce, Darlington, WA 6070
- 06 Aug 2026Sold for $1,700,000
- 28 Jul 2026Listed for Sale From $1.69m

Recent sales nearby
See more recent sales nearby

/assets/perm/ico66s62nii6pd7tn4q7w7bv3y?signature=26b0db16fc42918b950029599b2c42414cbb940c0b530d5946e76ee8cf9b458f) 0
0Similar properties For Sale nearby
See more properties for sale nearby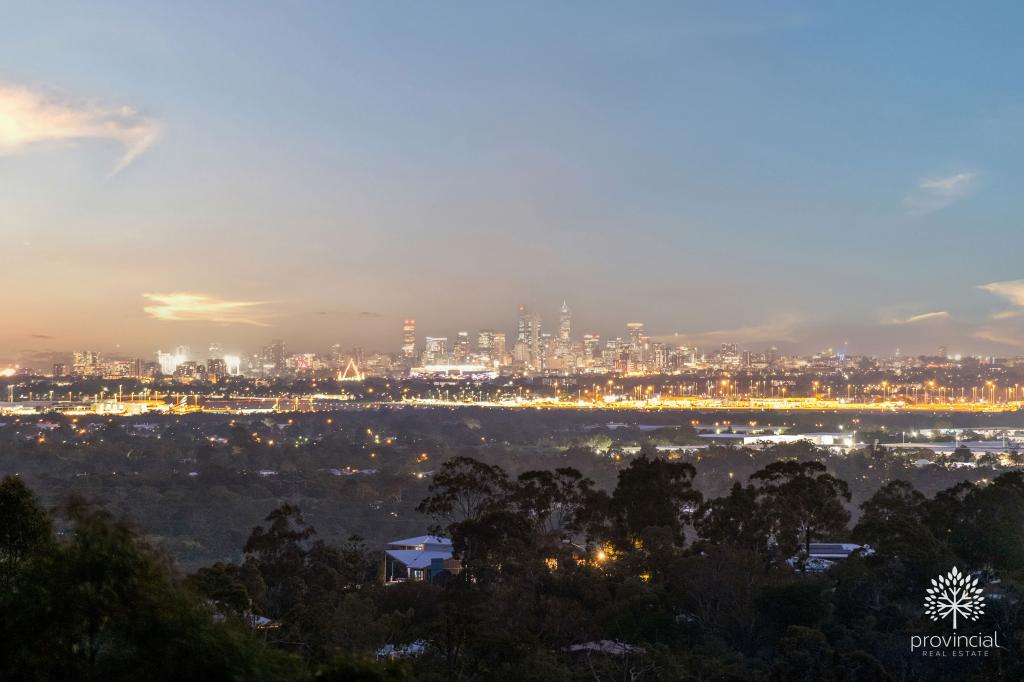 0
0
 0
0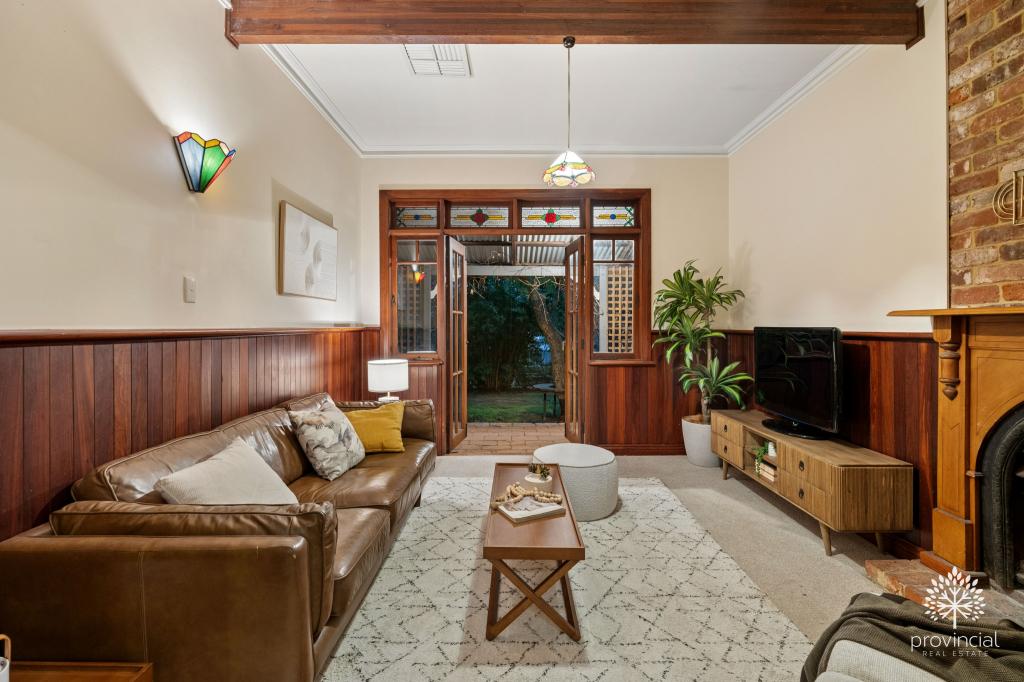 0
0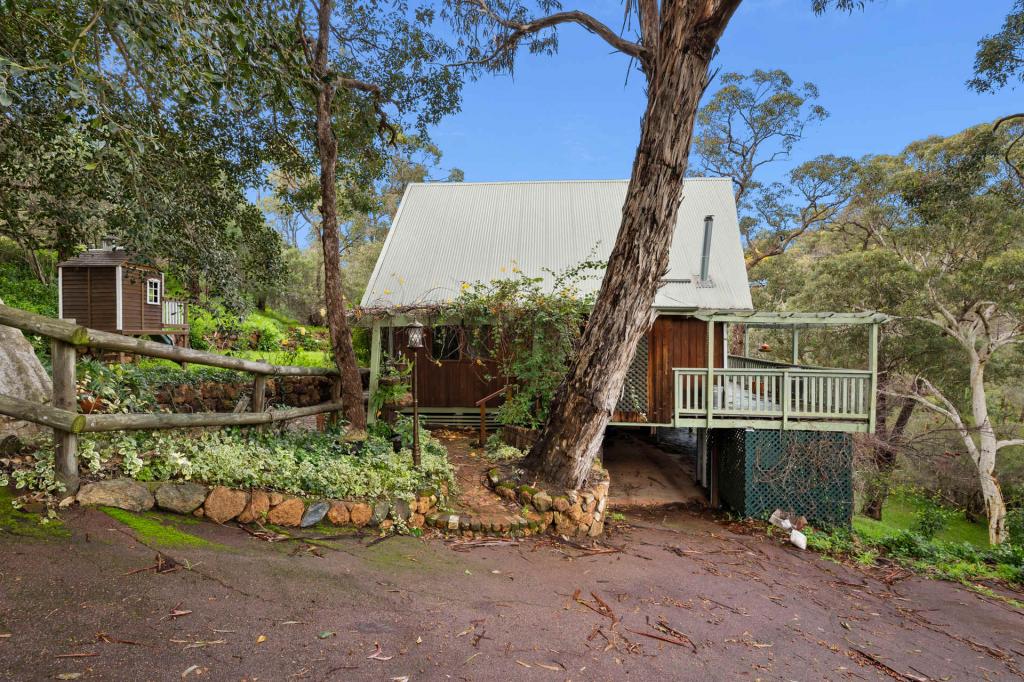 0
0About Darlington 6070
The size of Darlington is approximately 12.2 square kilometres. There are 12 parks, covering nearly 108.5% of the total area. The population of Darlington in 2016 was 3656 people. By 2021 the population was 3725 showing a population growth of 1.9% in the area during that time. The predominant age group in Darlington is 50-59 years. Households in Darlington are primarily couples with children and are likely to be repaying $1800 - $2399 per month on mortgage repayments. In general, people in Darlington work in a professional occupation.In 2021, 92.00% of the homes in Darlington were owner-occupied compared with 87.90% in 2016.
Darlington has 1,605 properties. Over the last 5 years, Houses in Darlington have seen a 77.67% increase in median value, while Units have seen a 150.28% increase. As at 31 August 2026:
- The median value for Houses in Darlington is $1,286,048 while the median value for Units is $678,991.
- Houses have a median rent of $838.
Suburb Insights for Darlington 6070
Market Insights
Darlington Trends for Houses
N/A
N/A
View TrendN/A
N/A
Darlington Trends for Units
N/A
N/A
View TrendN/A
N/A
Neighbourhood Insights
© Copyright 2026. RP Data Pty Ltd trading as Cotality (Cotality). All rights reserved. No reproduction, distribution, or transmission of the copyrighted materials is permitted. The information is deemed reliable but not guaranteed.
While Cotality uses commercially reasonable efforts to ensure the Cotality Data is current, Cotality does not warrant the accuracy, currency or completeness of the Cotality Data and to the full extent permitted by law excludes all loss or damage howsoever arising (including through negligence) in connection with the Cotality Data.
This product uses cookies and other similar technologies to improve and customise your browsing experience, to tailor content and adverts, and for analytics and metrics regarding visitor usage on this product and other media. We may share cookie and analytics information with third parties for the purposes of advertising. By continuing to use our website, you consent to cookies being used. View our Privacy Policy here.
X
