
38 Boscastle WayDarch WA 6065


Property Details for 38 Boscastle Way, Darch
38 Boscastle Way, Darch is a 5 bedroom, 2 bathroom House with 2 parking spaces. The property has a land size of 583m2. While the property is not currently for sale or for rent, it was last sold in July 2026. There are other 5 bedroom House sold in Darch in the last 12 months.
Last Listing description (July 2026)
A home of scale and precision, 38 Boscastle Way, Darch delivers a considered layout with high-end inclusions and multiple living zones designed for family life. Set behind a secure entry, the residence opens to a striking hallway with a star light ceiling, leading through to expansive living, dining and entertaining areas.
At its centre, the kitchen is defined by 40mm stone surfaces, waterfall ends and a full suite of Smeg appliances including twin ovens, steam oven and induction cooktop, complemented by a Liebherr integrated fridge, Zip tap, bar fridge and butler's pantry. A separate theatre with star lighting and a large games room provide flexibility across three living zones.
Five well-proportioned bedrooms include a private primary suite with custom walk-in robe and ensuite with spa bath, double vanity and rain shower. Outdoors, a pitched timber-lined alfresco overlooks the concrete pool, creating an exceptional entertaining space. Complete with solar, ducted air and quality finishes throughout - The Opportunity
Five Bedrooms
Two Bathrooms
Secure entry
Entry hall with star light ceiling
Double garage with store and high ceilings
Shoppers entry
Ducted vacuum system
Primary bedroom with custom walk in robe
En-suite with double vanity
Spa bath & rain shower
Family
Dining
Kitchen
Motorised drawers
Liebher integrated fridge and freezer
Zip Water tap
Smeg Dishwasher
Twin Smeg Ovens
Smeg microwave
Smeg steam oven
Smeg induction cooktop
40mm stone bench tops
Waterfall ends
Bar fridge
Butlers pantry
Movie theatre
Star light ceiling
Games / entertaining room
Family bathroom with bath and shower
Bedrooms 2, 3, 4, 5 with built in robes
Study
Laundry
Walk in linen storage
Pitched alfresco with timber lining and ceiling fan
Below ground concrete swimming pool
Solar panels
Wood fire
Ducted reverse cycle air conditioning
Whole house water filtration
Ceiling fans to bedrooms
Sheer curtains
Full height tiling to wet areas
Built: 2008 approx.
Living Area: 273.57m²
Garage/ Store: 42.51m²
Alfresco: 27.35m²
Total: 348.21m²
Land: 583m2
Disclaimer: This property information is provided for marketing purposes and should not be solely relied upon when making a decision to purchase. Measurements may be estimated as a guide, distances are estimated using Google Maps, reference to a school does not warrant availability of that particular school, photos may contain virtual furniture for illustration purposes. The Agent makes no warranty in relation to the accuracy of this information and prospective purchasers are advised to make their own enquiries and checks. Deacon & Humble - The Local Boutique Agency in Darch!
Property History for 38 Boscastle Way, Darch, WA 6065
- 20 May 2026Sold for $1,450,000
- 07 Apr 2026Listed for Sale Under Offer
- 08 Apr 2006Sold for $255,000

Recent sales nearby
See more recent sales nearby/assets/perm/q3wgmthlxei63aqbxw2cp7ku2y?signature=a315324569eb1bcf0805ca50e8dff5a5dd1b86cd7f50e6e9eef666fd1aad0c32) 0
0
/assets/perm/ycer7df5dii6ndg7nm2wcbvy7q?signature=3776add342b7a8f0c24ebd13456d3f39b69ef318604ec541d1cbbc2433ae914b) 0
0/assets/perm/zmtu6av6f4i6nhyu4wdxv2hzzi?signature=a8ff83881f024ffd55ef70d8dadd8315a2923ce015734838a86b79f52574961f) 0
0

Similar properties For Sale nearby
See more properties for sale nearby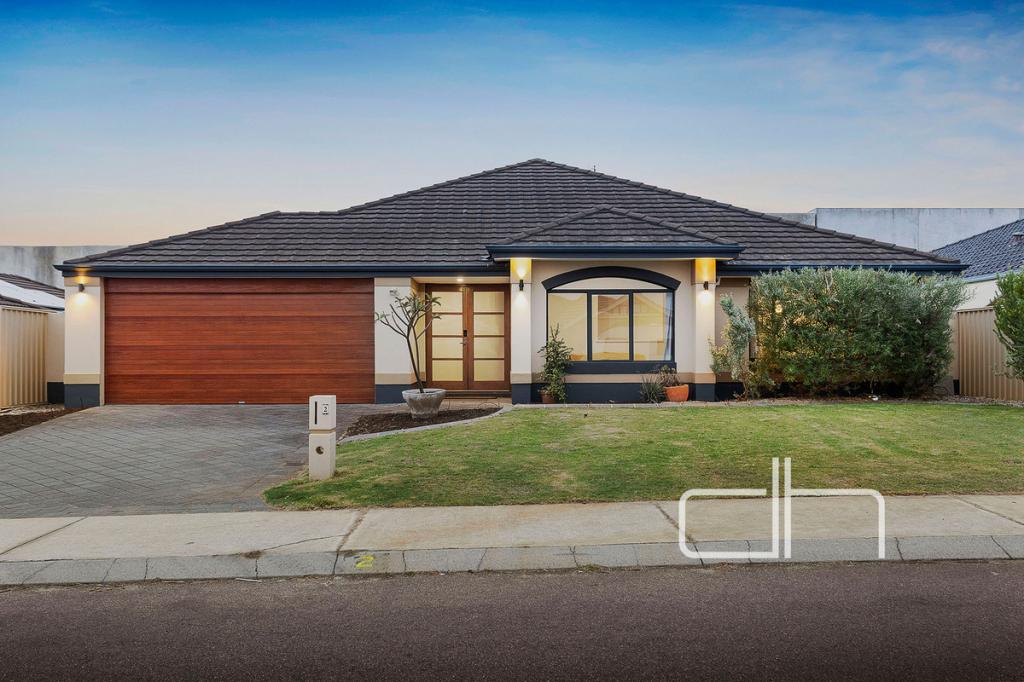 0
0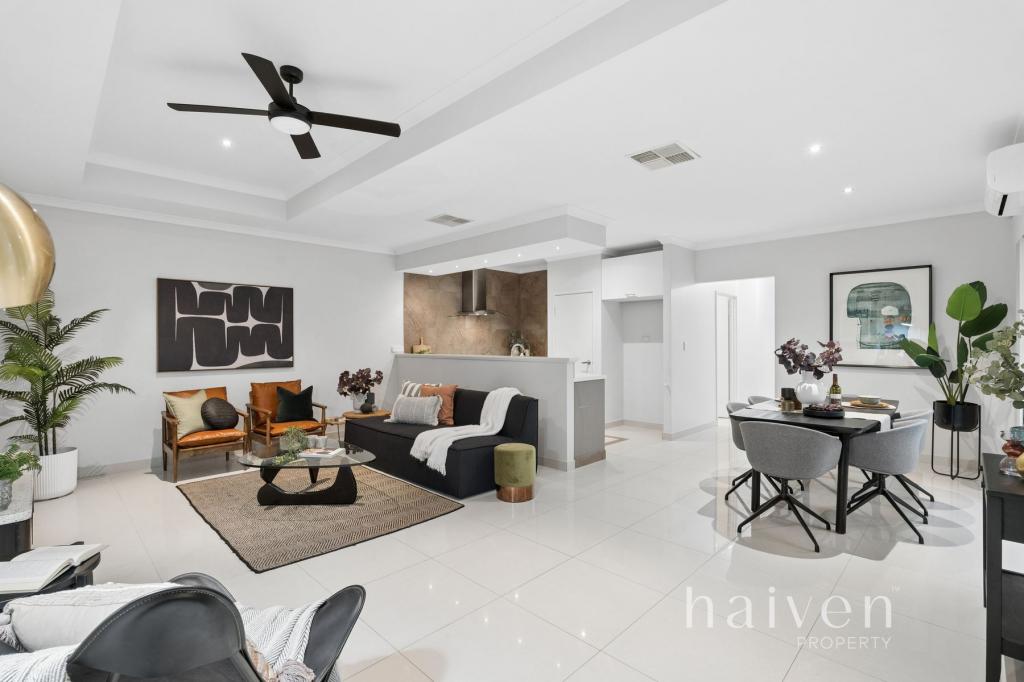 0
0
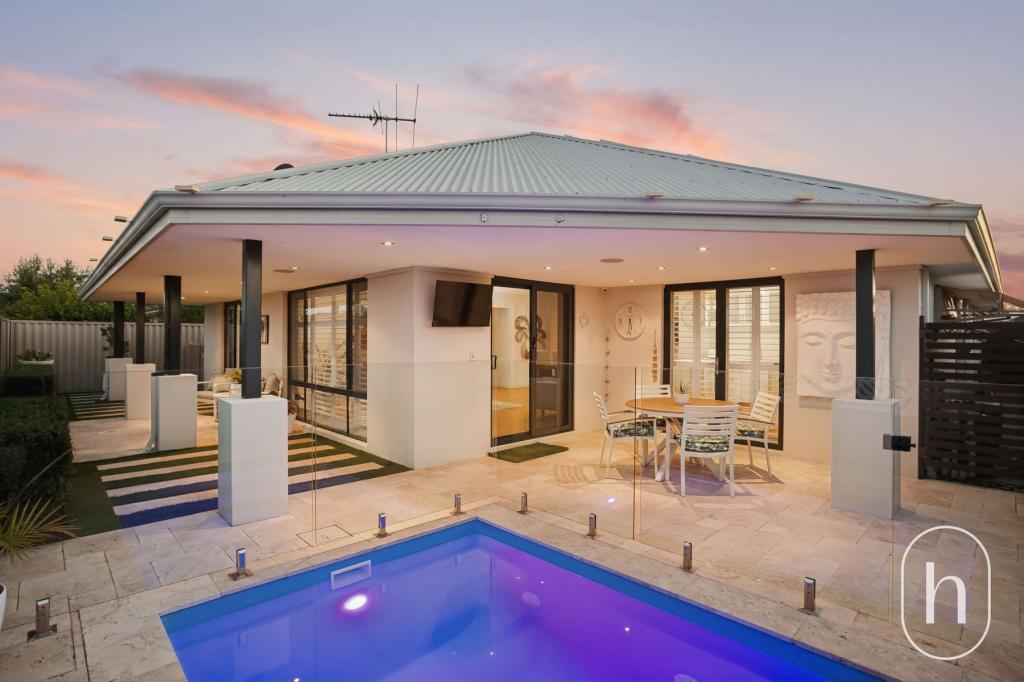 0
0Similar properties For Rent nearby
See more properties for rent nearby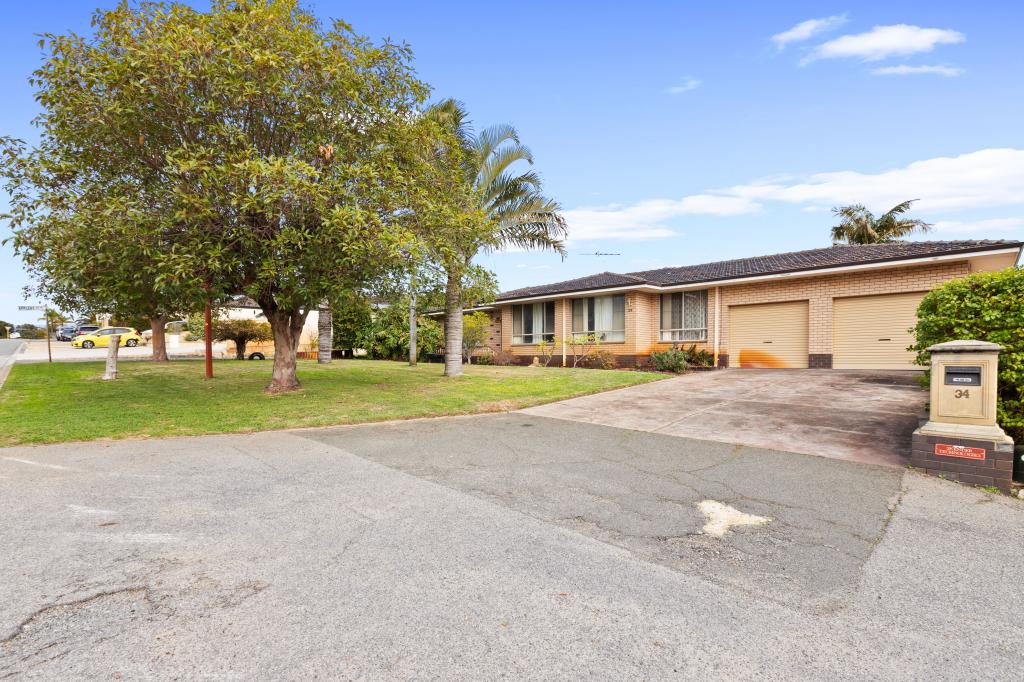 0
0
 0
0
 0
0
About Darch 6065
The size of Darch is approximately 3.1 square kilometres. There are 9 parks, covering nearly 12.8% of the total area. The population of Darch in 2016 was 7086 people. By 2021 the population was 7347 showing a population growth of 3.7% in the area during that time. The predominant age group in Darch is 10-19 years. Households in Darch are primarily couples with children and are likely to be repaying $1800 - $2399 per month on mortgage repayments. In general, people in Darch work in a professional occupation.In 2021, 84.20% of the homes in Darch were owner-occupied compared with 83.30% in 2016.
Darch has 2,802 properties. Over the last 5 years, Houses in Darch have seen a 93.83% increase in median value, while Units have seen a 111.89% increase. As at 31 August 2026:
- The median value for Houses in Darch is $1,234,827 while the median value for Units is $751,940.
- Houses have a median rent of $850.
Suburb Insights for Darch 6065
Market Insights
Darch Trends for Houses
N/A
N/A
View TrendN/A
N/A
Darch Trends for Units
N/A
N/A
View TrendN/A
N/A
Neighbourhood Insights
© Copyright 2026. RP Data Pty Ltd trading as Cotality (Cotality). All rights reserved. No reproduction, distribution, or transmission of the copyrighted materials is permitted. The information is deemed reliable but not guaranteed.
While Cotality uses commercially reasonable efforts to ensure the Cotality Data is current, Cotality does not warrant the accuracy, currency or completeness of the Cotality Data and to the full extent permitted by law excludes all loss or damage howsoever arising (including through negligence) in connection with the Cotality Data.
This product uses cookies and other similar technologies to improve and customise your browsing experience, to tailor content and adverts, and for analytics and metrics regarding visitor usage on this product and other media. We may share cookie and analytics information with third parties for the purposes of advertising. By continuing to use our website, you consent to cookies being used. View our Privacy Policy here.
X
