
43 Hillcrest RoadAlexander Heights WA 6064

Property Details for 43 Hillcrest Rd, Alexander Heights
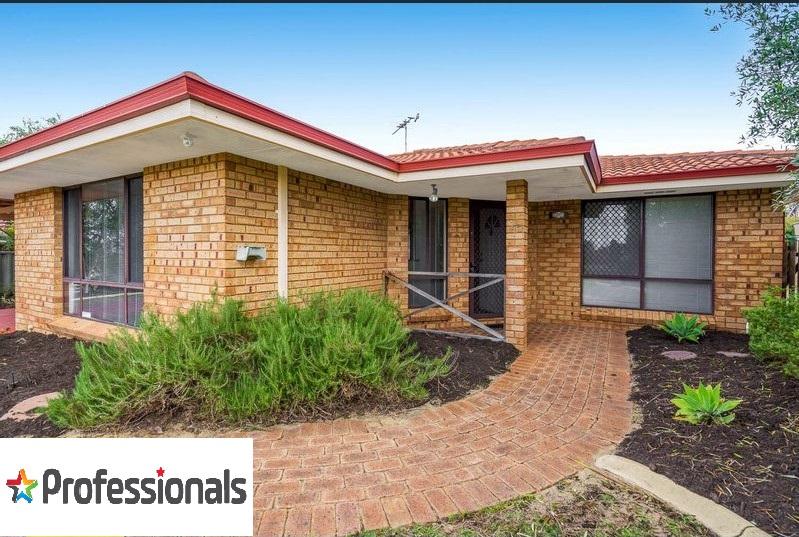
43 Hillcrest Rd, Alexander Heights is a 5 bedroom, 2 bathroom House with 2 parking spaces and was built in 1992. The property has a land size of 706m2 and floor size of 220m2. While the property is not currently for sale or for rent, it was last sold in August 2026. There are other 5 bedroom House sold in Alexander Heights in the last 12 months.
Last Listing description (September 2026)
Every family deserves a home that does all the hard work for them and this fully-renovated 5 bedroom 2 bathroom single-level residence delivers exactly that, with style to spare. Blending timeless quality with fresh contemporary flair, it offers inviting spaces to gather, entertain and unwind, all while taking the stress out of moving with nothing left to do but unpack and enjoy. Thoughtfully updated from top to bottom and designed for modern living, it strikes the perfect balance between comfort, practicality and effortless sophistication. Simply put, this is the kind of home that feels right from the moment you walk through the front door!WHY YOU SHOULD BUY ME: Off the large entry foyer, a separate front lounge or theatre room also works well as a potential 6th bedroom, for those who require it A huge open-plan family, dining and (enormous) kitchen area with a gas bayonet for heating, a striking panelled feature wall, a custom bookshelf, sleek stone bench tops and splashbacks, a generous island breakfast bar, double sinks, a storage pantry, a microwave recess, a separate walk-in pantry/storage space, an integrated stainless-steel range hood, a stainless-steel five-burner Asko gas cooktop, a separate stainless-steel Westinghouse oven/grill and a black Whirlpool dishwasher Outdoor access, from the main living space, to a massive pitched rear patio-entertaining area that features its own pool table and splendid tree-lined views across a giant backyard with lawn and a corner garden shed Carpeted bedrooms, inclusive of an expansive front master suite with a double-glazed window for comfort, a walk-in wardrobe and a fully-tiled and revamped ensuite bathroom double shower (walk-in ceiling-mounted rain shower and a separate shower-hose), toilet, storage, heat lamp, twin his and hers stone vanities and all 2nd/3rd/4th bedrooms with robe recesses Versatile 5th bedroom, study or nursery option Fully-tiled and modernised main family bathroom with a rain/hose shower, a separate bathtub, a stone vanity, storage and heat lamps Secure remote-controlled double lock-up carport with internal shoppers entry, drive-through access for a third vehicle to park and even more parking under the vast alfresco areaOTHER FEATURES: Low-maintenance timber-look flooring Updated laundry with a linen cupboard, a double linen press/broom cupboard, extra over-head and under-bench storage, internal hanging space, subway-tile splashbacks, a separate 2nd toilet and external/side access for drying Paved rear drying courtyard with a new family-size clothesline Whole-house water-filtration system Ducted reverse-cycle air-conditioning system with Airtouch touchpad zoning controls CCTV security cameras NBN internet connectivity External power points New security doors and screens Gas storage hot-water system New gutters Painted fascia Bore reticulation Large 706sqm (approx.) block Built in 1992 (approx.)WHAT THE FUTURE HOLDS: A family location of the utmost convenience, nestled surprisingly close to lush local parks and reserves, bus stops, Alinjarra Primary School, medical, community and sporting facilities, The Heights Bar & Bistro, Alexander Heights Shopping Centre, restaurants, Marangaroo Golf Course, Kingsway Christian College, Kingsway Regional Sporting Complex, Kingsway Indoor Stadium and more shopping at Kingsway CityDISTANCE TO: Alexander Heights Shopping Centre 2 mins (800m approx.) Alinjarra Primary School 2 mins (1.3km) Kingsway Christian College 6 mins (4.1km) Marangaroo Golf Course 7 mins (4.2km) Kingsway City 8 mins (4.8km) Perth CBD 24 mins (16.8km) Perth Airport (T1) 25 mins or 24.7km (approx.)This information is for general guidance only, no warranty or representation is made as to its accuracy and should not be relied upon by any interested buying parties nor can the agent or seller be held liable or accountable for any details provided.This information is for general guidance only, no warranty or representation is made as to its accuracy and should not be relied upon by any interested buying parties nor can the agent or seller be held liable or accountable for any details provided.
Property History for 43 Hillcrest Rd, Alexander Heights, WA 6064
- 10 Aug 2026Sold for $1,130,000
- 27 Jun 2026Listed for Sale Fr 1,100,000
- 07 Mar 2025Sold for $850,000

Recent sales nearby
See more recent sales nearby/assets/perm/zmtu6av6f4i6nhyu4wdxv2hzzi?signature=a8ff83881f024ffd55ef70d8dadd8315a2923ce015734838a86b79f52574961f) 0
0

/assets/perm/r4hxx4v6oai6nlgonodikppa54?signature=ff7013402c52cf737c1929cbe85760dd194e915351ca217cc6256059cd09d274) 0
0
/assets/perm/fssxmzxjtii63eua47caungmxq?signature=0d896aeadbbdc27597ad6c5d483e4aa5fa1331d15571cb0539f268ac82516ed1) 0
0Similar properties For Sale nearby
See more properties for sale nearby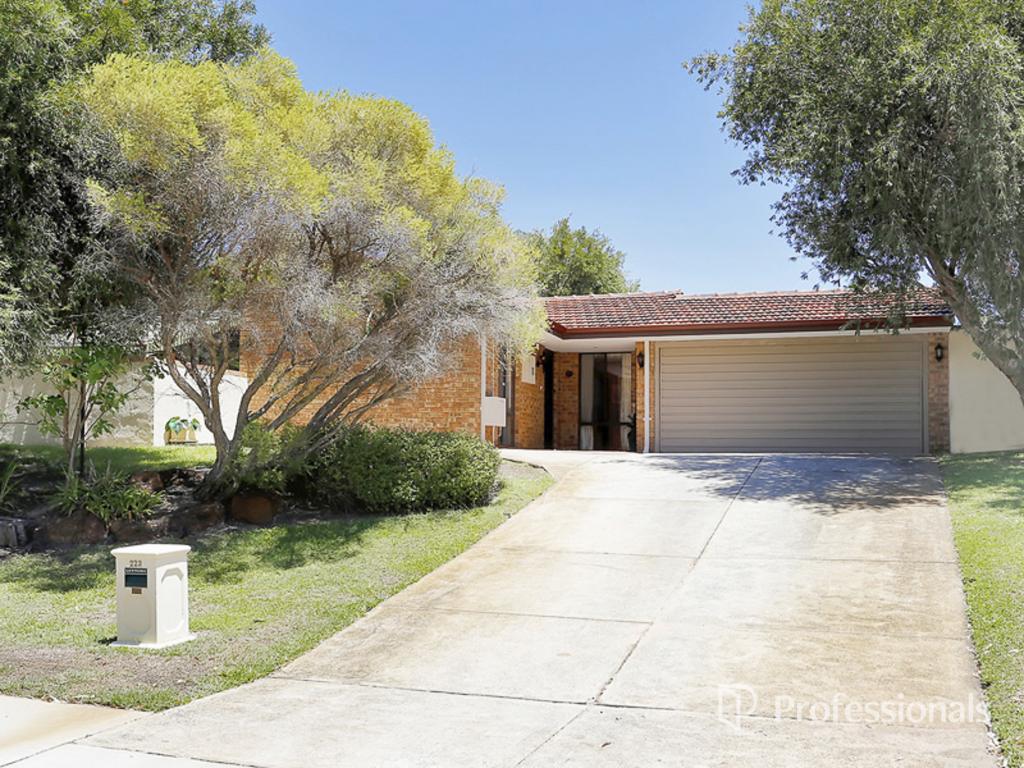 0
0
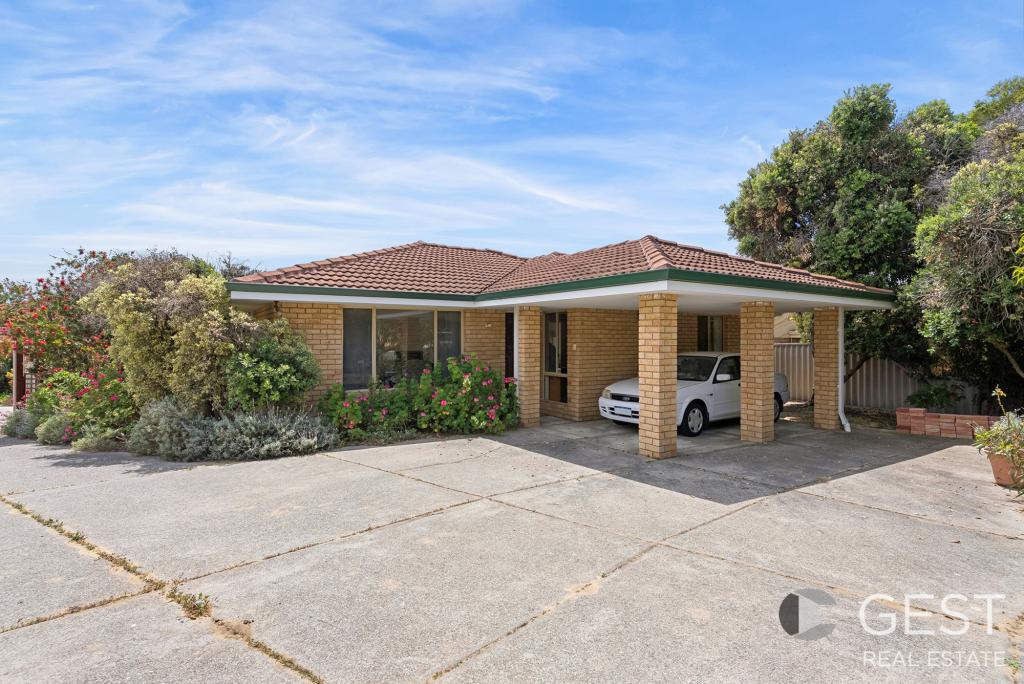 0
0

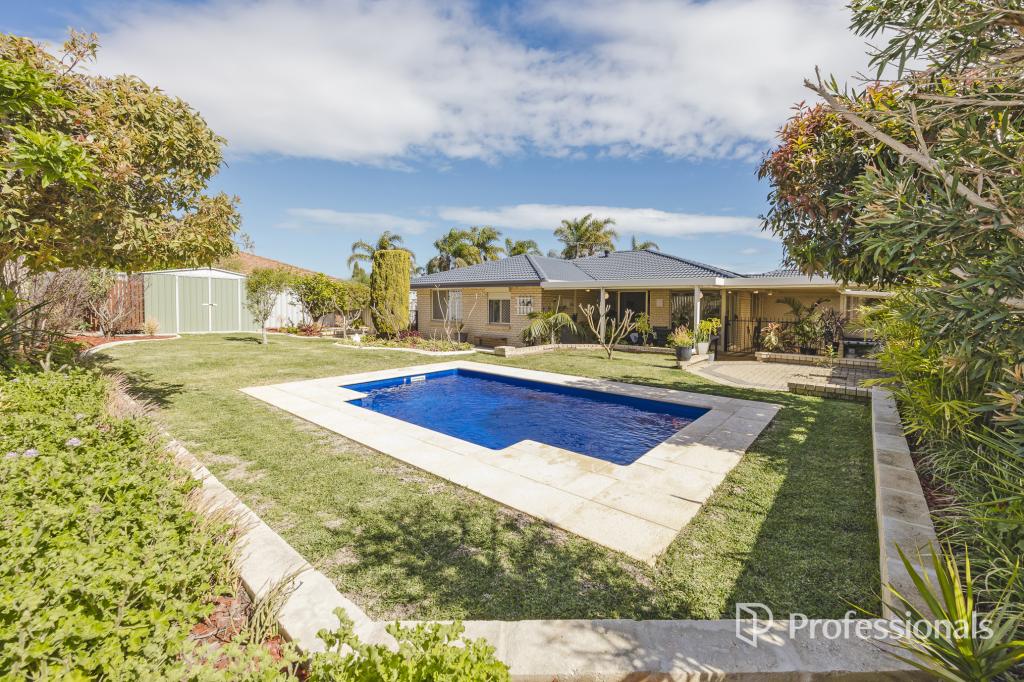 0
0Similar properties For Rent nearby
See more properties for rent nearby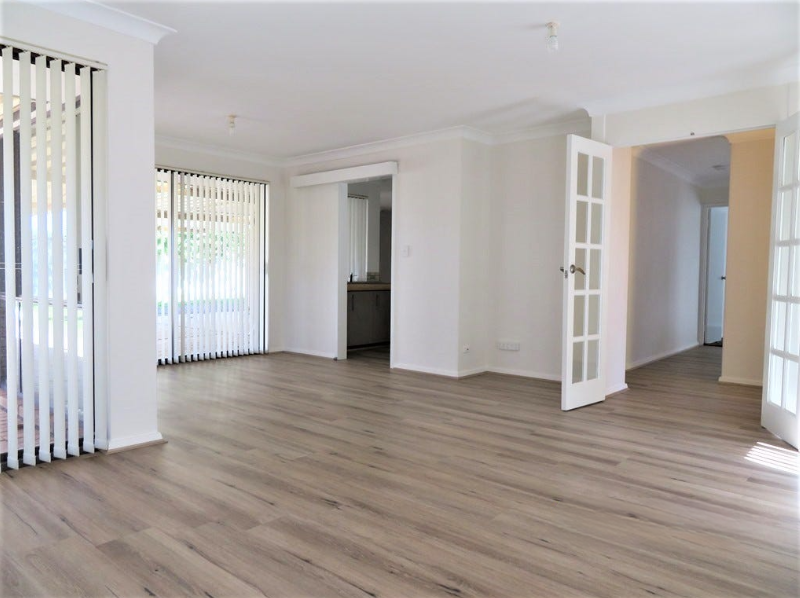 0
0
 0
0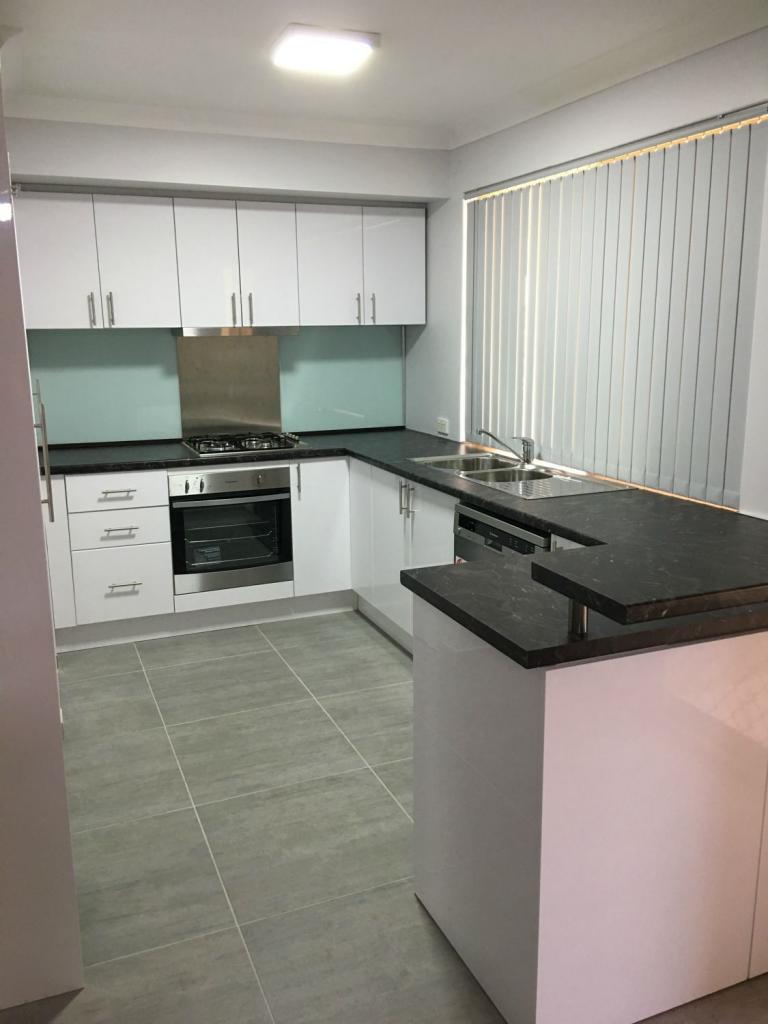 0
0
About Alexander Heights 6064
The size of Alexander Heights is approximately 3.2 square kilometres. There are 7 parks, covering nearly 10.8% of the total area. The population of Alexander Heights in 2016 was 7924 people. By 2021 the population was 7772 showing a population decline of 1.9% in the area during that time. The predominant age group in Alexander Heights is 50-59 years. Households in Alexander Heights are primarily couples with children and are likely to be repaying $1800 - $2399 per month on mortgage repayments. In general, people in Alexander Heights work in a trades occupation.In 2021, 82.00% of the homes in Alexander Heights were owner-occupied compared with 79.10% in 2016.
Alexander Heights has 2,913 properties. Over the last 5 years, Houses in Alexander Heights have seen a 100.90% increase in median value, while Units have seen a 145.61% increase. As at 30 September 2026:
- The median value for Houses in Alexander Heights is $949,562 while the median value for Units is $645,207.
- Houses have a median rent of $800.
Suburb Insights for Alexander Heights 6064
Market Insights
Alexander Heights Trends for Houses
N/A
N/A
View TrendN/A
N/A
Alexander Heights Trends for Units
N/A
N/A
View TrendN/A
N/A
Neighbourhood Insights
© Copyright 2026. RP Data Pty Ltd trading as Cotality (Cotality). All rights reserved. No reproduction, distribution, or transmission of the copyrighted materials is permitted. The information is deemed reliable but not guaranteed.
While Cotality uses commercially reasonable efforts to ensure the Cotality Data is current, Cotality does not warrant the accuracy, currency or completeness of the Cotality Data and to the full extent permitted by law excludes all loss or damage howsoever arising (including through negligence) in connection with the Cotality Data.
This product uses cookies and other similar technologies to improve and customise your browsing experience, to tailor content and adverts, and for analytics and metrics regarding visitor usage on this product and other media. We may share cookie and analytics information with third parties for the purposes of advertising. By continuing to use our website, you consent to cookies being used. View our Privacy Policy here.
X
