
21 Monaghan CircleDarch WA 6065



Property Details for 21 Monaghan Cir, Darch
21 Monaghan Cir, Darch is a 6 bedroom, 3 bathroom House with 3 parking spaces and was built in 2003. The property has a land size of 710m2 and floor size of 201m2. While the property is not currently for sale or for rent, it was last sold in July 2026. There are other 6 bedroom House sold in Darch in the last 12 months.
Last Listing description (August 2026)
Positioned directly opposite Monaghan Park in one of Darch's most tightly held family pockets, this substantial custom-built residence delivers the space, flexibility and lifestyle opportunities that larger families have been searching for.Proudly built and maintained by the original owners since 2003, the home has been thoughtfully designed to accommodate every stage of family life, offering six bedrooms, three bathrooms, multiple living zones and exceptional entertaining spaces across a generous 710sqm elevated allotment.THE LOCATION: A Lifestyle Built Around FamilySet directly opposite Monaghan Park and Playground, families can enjoy expansive open space, walking paths and recreational facilities quite literally on their doorstep. The elevated position enhances both privacy and street presence, while Kingsway Bar & Bistro, Kingsway Sporting Complex, local schools, shopping facilities and public transport remain conveniently close by.It is a location that continues to attract families seeking a strong sense of community, excellent amenities and the convenience that has made Darch one of Perth's most sought-after northern suburbs.THE HOME: Designed for the Long TermFrom the moment you arrive, the home's impressive street presence is immediately apparent. A feature entry portico, double front doors and a wide foyer create a welcoming introduction, setting the tone for the generous proportions that continue throughout.High ceilings, extensive LED lighting and multiple living zones provide the flexibility modern families require, while abundant storage ensures practicality has not been overlooked.At the heart of the home, the spacious kitchen overlooks the open-plan meals and family area, creating a natural gathering place for everyday living. Stone benchtops, a walk-in pantry, stainless steel appliances and a 900mm freestanding oven provide both functionality and style, while the feature recessed ceiling adds character to the main living zone.Three separate living areas together with a formal dining room provide valuable separation for larger households. Whether accommodating teenagers, extended family, guests or those working from home, the floorplan offers a level of versatility that is increasingly difficult to find.The accommodation is equally impressive. Six bedrooms, three bathrooms and four toilets allow families to spread out comfortably, while the thoughtful design ensures both privacy and connection throughout the home.Outside, the large gabled alfresco entertaining area and enclosed outdoor kitchen create the perfect setting for year-round entertaining. Combined with low-maintenance gardens, automatic reticulation and easy-care surrounds, the outdoor spaces have been designed to be enjoyed rather than maintained.KEY FEATURES:- Custom-built and lovingly cared for by the current owners- Elevated 710sqm block opposite Monaghan Park- Six bed / Three bathrooms / Four toilets- Three separate living areas - Open-plan kitchen and meals + formal dining room- Stone kitchen benchtops- Walk-in pantry- 900mm stainless steel freestanding oven + stainless steel rangehood- High ceilings throughout- Ducted reverse-cycle air conditioning- Extensive LED lighting throughout- Solar panel power system- Roller shutters- Extensive storage throughout- Large gabled alfresco entertaining area- Enclosed outdoor kitchen- Triple garage with remote sectional doors- Automatic reticulation + low-maintenance gardensTHE ESSENTIALS:- Land Area: 710sqm- Council Rates: $2,600 p.a. (approx.)- Water Rates: $1,423 p.a. (approx.)Large family homes of this scale, particularly those offering genuine multi-generational living potential in such a highly regarded park-side location, are becoming increasingly difficult to find.21 Monaghan Circle, Darch is proudly presented by Martin Cardozo & Jordan Cardozo of RealtyWest.Enquire or call 0416 193 008 for further details.____________________________________**Please note: Some images have been virtually staged for illustrative purposes. Furnishings depicted may not accurately reflect the scale, size or proportion of the space.DISCLAIMER: This information is provided for general purposes only. Whilst every care has been taken in preparing this advertisement, no warranty or representation is made as to its accuracy. Interested parties should conduct their own inquiries to verify all information.
Property History for 21 Monaghan Cir, Darch, WA 6065
- 03 Jul 2026Sold for $1,475,000
- 16 Jun 2026Listed for Sale SOLD
- 05 Apr 2024Listed for Rent $300 / week

Recent sales nearby
See more recent sales nearby/assets/perm/bzg7kfbxbai65nu76fdilsez6m?signature=a9cd8b6cc1ccbc65b191c5a9c6325d458cd948c177395a2a6d92069a62823305) 0
0
/assets/perm/wzh3gjtrm4i63havdoidw444ja?signature=91f93caf02448d5a89a6c92279c768754deaa201e9e8f6863b8e11c73f4ab186) 0
0
/assets/perm/ff6fz2jwaai65kosapxhj3kkde?signature=21598c4159d67584c1cd2b262e2d81e78b2c9324e87e0c2cdf490248e60eb052) 0
0Similar properties For Sale nearby
See more properties for sale nearby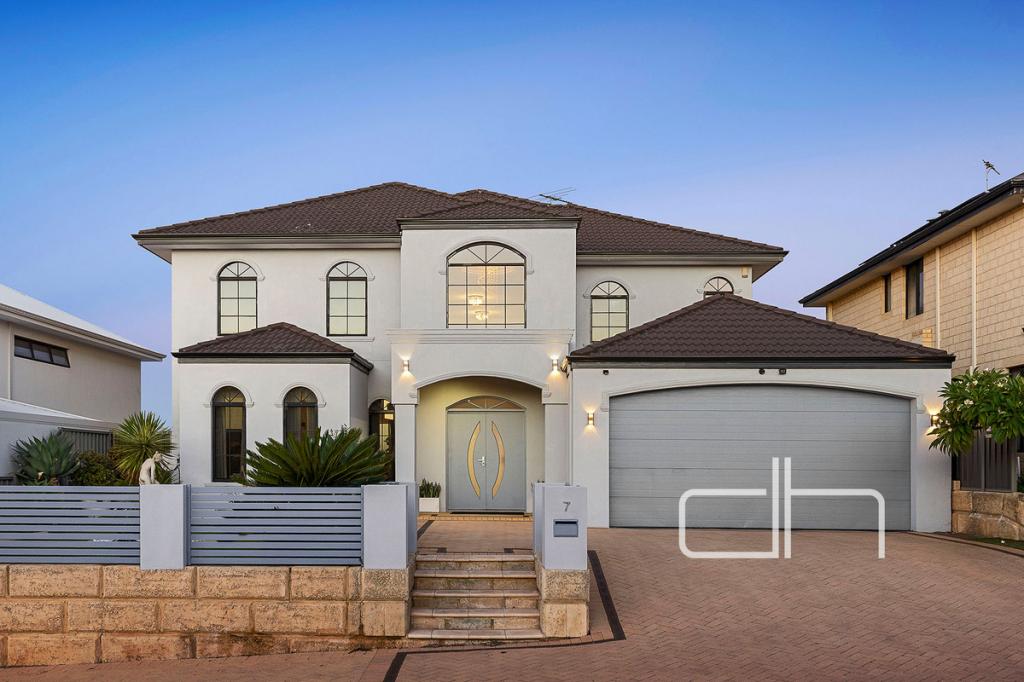 0
0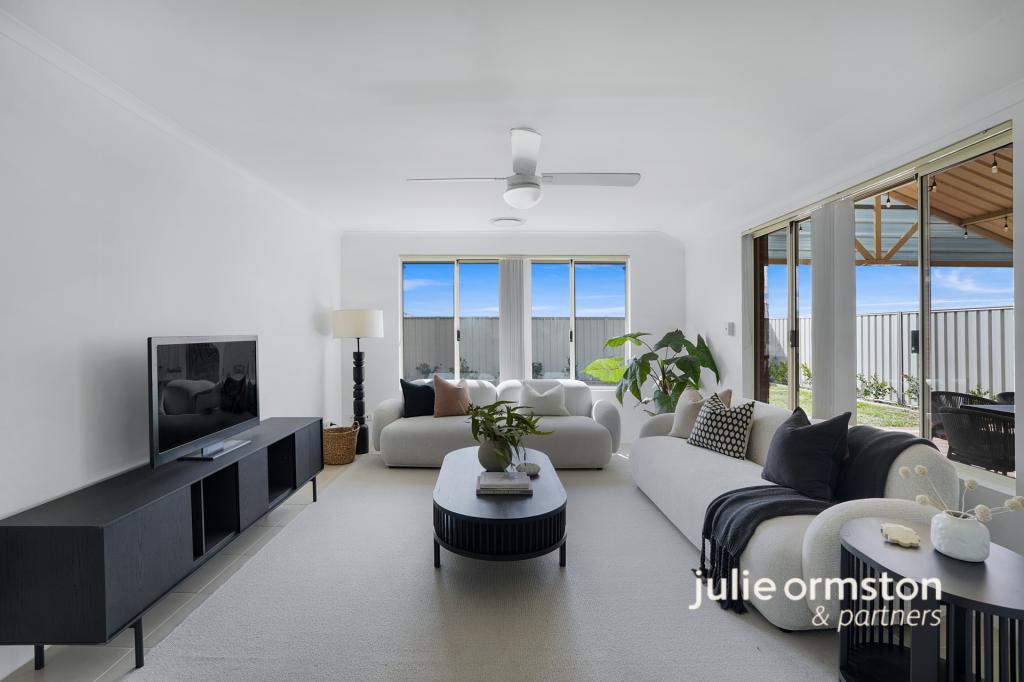 0
0

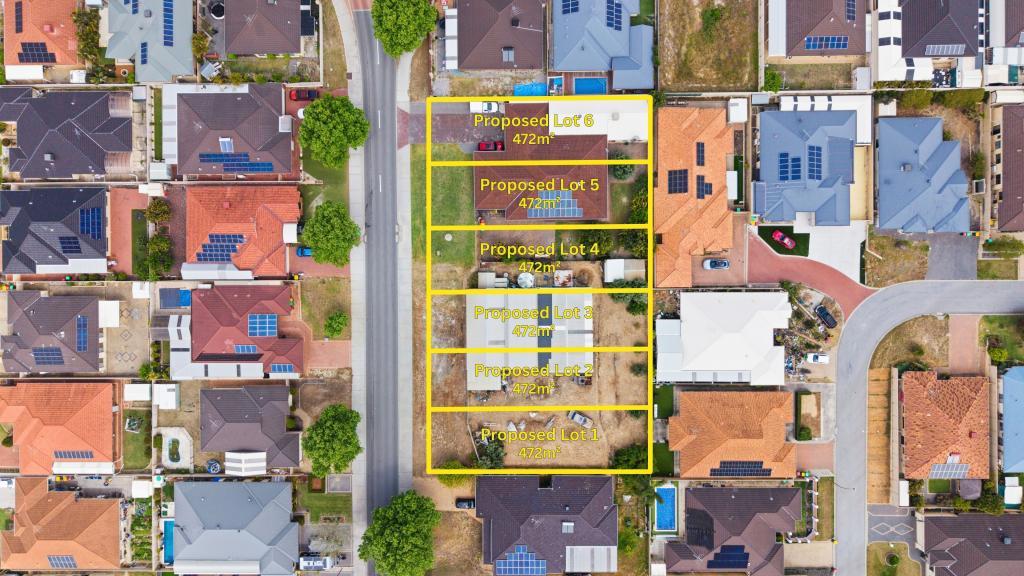 0
0
Similar properties For Rent nearby
See more properties for rent nearby 0
0
 0
0 0
0
About Darch 6065
The size of Darch is approximately 3.1 square kilometres. There are 9 parks, covering nearly 12.8% of the total area. The population of Darch in 2016 was 7086 people. By 2021 the population was 7347 showing a population growth of 3.7% in the area during that time. The predominant age group in Darch is 10-19 years. Households in Darch are primarily couples with children and are likely to be repaying $1800 - $2399 per month on mortgage repayments. In general, people in Darch work in a professional occupation.In 2021, 84.20% of the homes in Darch were owner-occupied compared with 83.30% in 2016.
Darch has 2,798 properties. Over the last 5 years, Houses in Darch have seen a 90.72% increase in median value, while Units have seen a 111.89% increase. As at 30 September 2026:
- The median value for Houses in Darch is $1,210,329 while the median value for Units is $727,790.
- Houses have a median rent of $850.
Suburb Insights for Darch 6065
Market Insights
Darch Trends for Houses
N/A
N/A
View TrendN/A
N/A
Darch Trends for Units
N/A
N/A
View TrendN/A
N/A
Neighbourhood Insights
© Copyright 2026. RP Data Pty Ltd trading as Cotality (Cotality). All rights reserved. No reproduction, distribution, or transmission of the copyrighted materials is permitted. The information is deemed reliable but not guaranteed.
While Cotality uses commercially reasonable efforts to ensure the Cotality Data is current, Cotality does not warrant the accuracy, currency or completeness of the Cotality Data and to the full extent permitted by law excludes all loss or damage howsoever arising (including through negligence) in connection with the Cotality Data.
This product uses cookies and other similar technologies to improve and customise your browsing experience, to tailor content and adverts, and for analytics and metrics regarding visitor usage on this product and other media. We may share cookie and analytics information with third parties for the purposes of advertising. By continuing to use our website, you consent to cookies being used. View our Privacy Policy here.
X
