
7 Philip RoadDalkeith WA 6009


Property Details for 7 Philip Rd, Dalkeith
7 Philip Rd, Dalkeith is a 6 bedroom, 5 bathroom House with 3 parking spaces and was built in 2003. The property has a land size of 1148m2 and floor size of 495m2. While the property is not currently for sale or for rent, it was last sold in September 2026. There are other 6 bedroom House sold in Dalkeith in the last 12 months.
Last Listing description (October 2026)
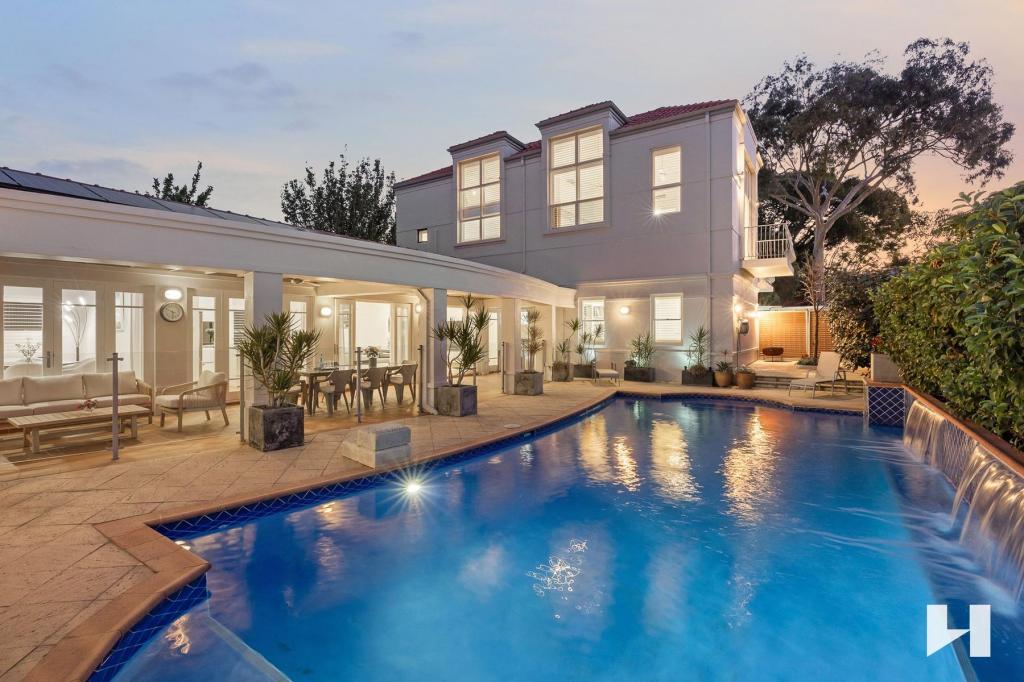
Commanding much more than the proverbial quarter-acre block, this enormous 6 bedroom 5 bathroom two-storey family residence takes spacious living to another level, delivering epic proportions and fabulous flexibility within one of the western suburbs' leafiest and most tranquil pockets. Multiple generations, growing families, guests and teenagers are all effortlessly accommodated here, with an abundance of bedrooms, bathrooms and versatile zones ensuring everybody can spread their wings without ever getting in each other's way. A massive front yard is securely gated for peace of mind, headlined by a standalone gazebo that encourages covered outdoor entertaining overlooking a pond, trickling water features, seemingly-endless lawn space for the kids and pets to play and a sprawling entry (or additional entertaining) terrace that is overlooked by an expansive tiled entrance verandah with double front doors opening into the home.At ground level, double doors off the tiled entry foyer reveal a giant lounge room - or home office - with verandah access and a separate study with a built-in desk and storage. It truly is the ultimate work-from-home setup.A powder room and a large under-stair storeroom can also be found downstairs, as well as an expansive games room with a gas-bayonet connection and double sliding hallway doors for peace and quiet. A two-tiered theatre room is bigger than most and boasts a projector and "movie" screen for the ultimate cinema-style experience.A spacious and impeccably-tiled open-plan family, dining and kitchen area is light, bright and benefits from direct verandah access - with the functional kitchen itself playing host to sleek granite bench tops, a walk-in pantry, an integrated Qasair range hood, a Miele four-burner electric cooktop, a Miele oven, an integrated Miele microwave and a semi-integrated Miele dishwasher.You will be impressed by the fifth-bedroom suite, where full-height mirrored built-in wardrobes meet semi-ensuite access into a fourth bathroom and a door to the tiled back verandah, overlooking a shimmering below-ground north-facing swimming pool with a brilliant relaxation deck right beside it. Completing the lower-level picture is a generous laundry with storage.Upstairs, a spacious living/activity room services the main sleeping quarters, highlighted by a double-door parents' retreat (with a hidden granite kitchenette) and a balcony that is shared with the adjacent master suite - spa-bath ensuite with twin granite vanities, large fitted walk-in "his and hers" dressing rooms and all.The third and fourth bedrooms both have walk-in robes - with one of the rooms also benefitting from balcony access. A semi-ensuite third bathroom can also be found up here, along with single, double and walk-in linen presses and a second-bedroom suite with a walk-in robe, north-facing balcony and semi-ensuite access into the main family bathroom with a shower and separate bathtub.A separate staircase leads up to a self-contained top-floor "studio" or sixth-bedroom/guest suite with built-in robes, a front balcony that captures lots of morning sunlight, a fifth bathroom with a granite vanity and a separate kitchenette with a dishwasher and storeroom.At the rear and off the privacy of a serene laneway, there is ample driveway parking space preceding an extra-large remote-controlled double lock-up garage with a generous under-stair storeroom. A separate parking bay - for another car, boat, caravan or trailer - off Philip Road is an added bonus and is complemented by plentiful street-parking options for visitors.Embrace the ultimate Dalkeith lifestyle so close to beautiful Masons Gardens, the enchanting Mrs Herbert's Park, the lush College Park playing fields and bus stops, with the local Italian "Isoletta" restaurant, Dalkeith Primary School and the popular Dalkeith Village Shopping and Medical Centre just footsteps away in their own right. Throw in a very handy proximity to the Nedlands Golf Club, other exclusive sporting clubs, the Nedlands Yacht Club, the world-class Claremont Quarter shopping precinct, Christ Church Grammar School, Scotch College, Methodist Ladies' College, hospitals, the University of Western Australia, Fremantle, the vibrant Perth CBD and so much more and you truly do have yourself a dream family location.Grand, adaptable and gloriously over-sized, this is a true family heavyweight in an address that carries plenty of its own!Features:Exceptional proportions with multiple living and entertaining zonesSelf-contained top-floor studio/guest suite with kitchenette, bathroom, balcony and storageLuxurious master suite with spa ensuite, twin granite vanities and fitted his-and-hers dressing roomsPrivate parents' retreat with concealed kitchenette and balcony accessGround-floor guest suite with semi-ensuite access and private verandah outlookSpacious open-plan family, dining and kitchen with granite benchtops, walk-in pantry and premium Miele appliancesDedicated two-tiered home theatre with projector and cinema screenExpansive games room, separate lounge/home office and dedicated study with built-in cabinetryUpstairs living/activity zone servicing the main bedroom wingNorth-facing below-ground swimming pool with adjoining relaxation deckSecurely gated front garden with expansive lawns, pond, water features and standalone entertaining gazeboMultiple verandahs, balconies and outdoor entertaining areas throughoutLock up double SUV size garage with additional parking for 3 cars behind, plus cross over parking on front vergePeaceful laneway access to the rearPrestigious Dalkeith location moments from Masons Gardens, Dalkeith Village, leading schools, sporting clubs and the river precinct
Property History for 7 Philip Rd, Dalkeith, WA 6009
- 17 Sep 2026Sold for $5,510,000
- 09 Sep 2026Listed for Sale UNDER OFFER BY JOHN HUNTER
- 04 Feb 2025Listed for Rent $2,600 / week

Recent sales nearby
See more recent sales nearby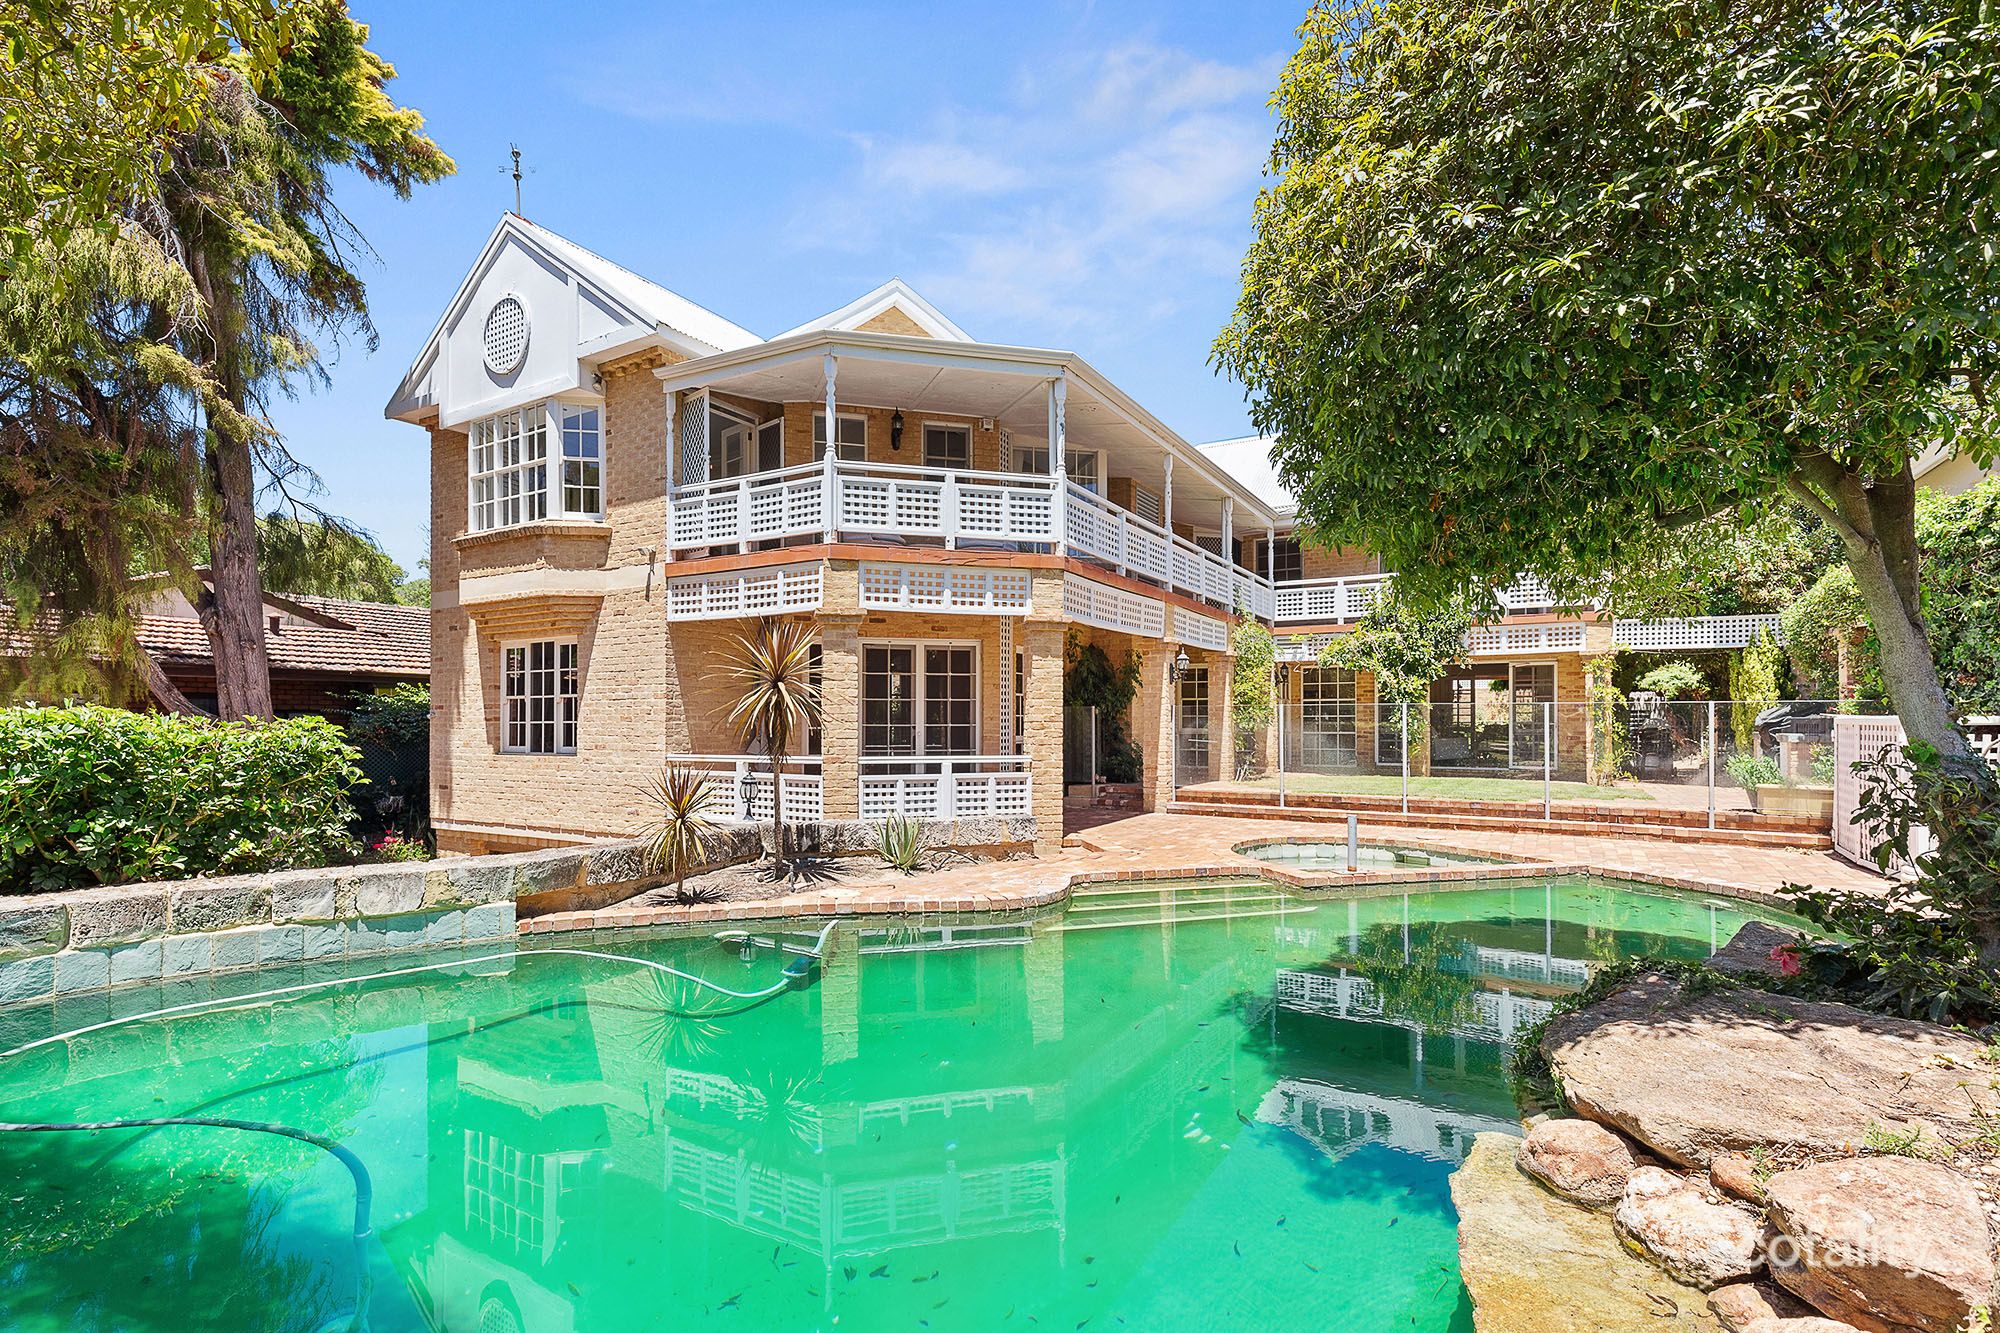 0

 0

Similar properties For Sale nearby
See more properties for sale nearby
 0
 0

 0
Similar properties For Rent nearby
See more properties for rent nearby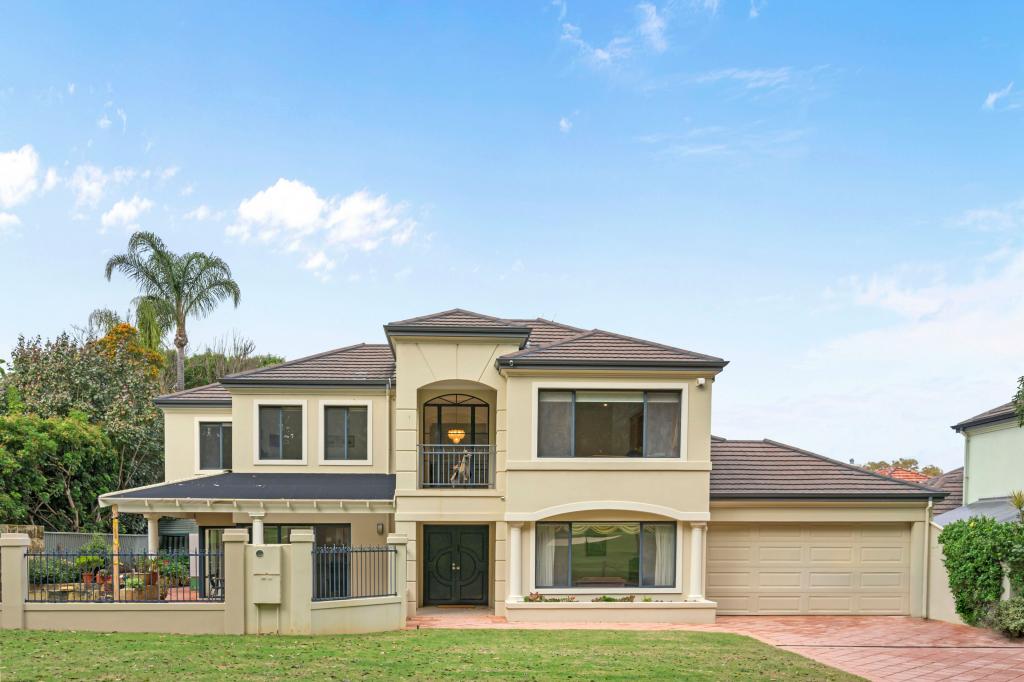 0
 0

 0

About Dalkeith 6009
The size of Dalkeith is approximately 3.0 square kilometres. There are 17 parks, covering nearly 16.8% of the total area. The population of Dalkeith in 2016 was 4240 people. By 2021 the population was 4398 showing a population growth of 3.7% in the area during that time. The predominant age group in Dalkeith is 10-19 years. Households in Dalkeith are primarily couples with children and are likely to be repaying over $4000 per month on mortgage repayments. In general, people in Dalkeith work in a professional occupation.In 2021, 82.20% of the homes in Dalkeith were owner-occupied compared with 78.40% in 2016.
Dalkeith has 1,854 properties. Over the last 5 years, Houses in Dalkeith have seen a 43.29% increase in median value, while Units have seen a 90.32% increase. As at 30 September 2026:
- The median value for Houses in Dalkeith is $3,974,586 while the median value for Units is $1,907,353.
- Houses have a median rent of $1,750 while Units have a median rent of $750.
Suburb Insights for Dalkeith 6009
Market Insights
Dalkeith Trends for Houses
N/A
N/A
View TrendN/A
N/A
Dalkeith Trends for Units
N/A
N/A
View TrendN/A
N/A
Neighbourhood Insights
© Copyright 2026. RP Data Pty Ltd trading as Cotality (Cotality). All rights reserved. No reproduction, distribution, or transmission of the copyrighted materials is permitted. The information is deemed reliable but not guaranteed.
While Cotality uses commercially reasonable efforts to ensure the Cotality Data is current, Cotality does not warrant the accuracy, currency or completeness of the Cotality Data and to the full extent permitted by law excludes all loss or damage howsoever arising (including through negligence) in connection with the Cotality Data.
This product uses cookies and other similar technologies to improve and customise your browsing experience, to tailor content and adverts, and for analytics and metrics regarding visitor usage on this product and other media. We may share cookie and analytics information with third parties for the purposes of advertising. By continuing to use our website, you consent to cookies being used. View our Privacy Policy here.
X
