
6 Leon RoadDalkeith WA 6009
Property Details for 6 Leon Rd, Dalkeith
6 Leon Rd, Dalkeith is a 4 bedroom, 2 bathroom House with 2 parking spaces and was built in 1965. The property has a land size of 1012m2 and floor size of 255m2. While the property is not currently for sale or for rent, it was last sold in July 2004.
Last Listing description (November 2026)
Harnessing the best of two eras from the grace and character of the 1960s to the modern luxuries of today - this is a home designed around family flexibility and flow across a generous 1,012sqm holding. Largely single level and thoughtfully designed to bring the outdoors in, with a sparkling pool and alfresco outdoor living areas that flow on from the large central kitchen, lounge and dining zone in the heart of the home. Offering 4 bedrooms, 2 bathrooms, a study and multiple living and dining areas, it offers a family great flexibility and versatility.Completely private and secure behind high walls lined with pear trees, it is securely gated for parking and pedestrian access. A wonderful sense of peace and privacy unfolds as you enter from the north-facing veranda laid in natural stone, while nostalgic reminders showcase leadlight glass, jarrah floors and high ceilings adorned with decorative cornices. Upon entry, a cozy formal living with an elegant chandelier and original fireplace offers a quiet retreat, separated from the main living and dining zones via a set of doors allowing you to connect or separate as you wish.The heart of the home is undoubtable the large open plan lounge, dining and kitchen zone. This was made more expansive through its recent renovations, which included removing a dividing wall and incorporating these different rooms into one large cohesive living and entertaining area. Bespoke cabinetry and a flawless kitchen design by Jess O'Shea Designs bring functionality, beauty and form together as one, with impeccable finishes: clever lighting, clean-faced cabinetry, integrated NEFF appliances, motorised blinds, and a sculptural stone-topped island bench as its centrepiece. A fireplace in the dining adds a cosy touch for wintery nights. The bedroom wing is home to three secondary bedrooms with robes, including one upstairs that makes an ideal teenagers' retreat or home office. A renovated bathroom and additional W.C, plus a matching laundry, service this wing. Glass doors connect this zone out onto the alfresco and garden.The main bedroom suite is secluded away from the other bedrooms and is serviced by a wonderful ensuite bathroom and a wall of built-in robes. A perfect parents retreat that flows on to the garden through double doors, offering golden sunrises and glimpses of garden greenery.The connection between indoors and out feels seamless. The pitched roof alfresco looks out to the landscaped gardens and sparkling pool, with decking, a built-in barbecue, and servery window from the kitchen. A magnificent Crepe Myrtle offers shade above the lawn with a row of citrus trees down the side by the drying court. There's also a poolside cabana to relax under, book or drink in hand, and an outdoor shower to rinse off after a refreshing dip.Solar power, a security alarm system, ducted heating/cooling, skylights and white plantation shutters complete this stunning residence, with a double carport and additional driveway parking out the front.With a perfect Dalkeith position, this is a location where you can walk to the village for groceries, coffee, appointments, dinner and drinks, all right on your door. Minutes away is even more: a golf course, tennis and yacht clubs, prestigious private schools and easy access to the CBD.This is the contemporary elegance of family living - private, secure, and superbly designed - I look forward to welcoming you through.- Original 1960s home thoughtfully renewed & renovated for modern family living- Generous 1,012sqm block- 4 bedrooms, 2 bathrooms, additional WC & study- Multiple living & dining areas- North-facing veranda- Secure gated entry, pedestrian gate- Secure double carport with additional driveway parking- Leadlight glass, jarrah floors & decorative cornices- Skylights & white plantation shutters- North-facing natural stone-paved veranda- Formal front living room with original fireplace & access to main living/dining- Designer kitchen & bespoke cabinetry by Jess O'Shea Designs- Both bathrooms & laundry crafted by SALT Kitchen & Bathrooms 2023- Main suite with garden alfresco access, BIRs & dual-vanity ensuite- Minor bedrooms with robes- Renewed family bathroom with separate WC- Laundry with exterior access to drying court - Kitchen fitted with integrated NEFF appliances, stone-topped island bench & motorised blinds- Sensational indoor-outdoor flow- Open-plan kitchen, living & dining extending outdoors - Fireplace in dining area- Pitched-roof alfresco with built-in BBQ & outdoor fan- Sparkling swimming pool & poolside cabana- Landscaped gardens with mature crepe myrtle & citrus trees- Outdoor hot & cold shower- Built-in study cabinetry- Extensive built-in storage- Solar power- Security alarm system- Ducted heating/cooling & ceiling fans- Walk to Dalkeith Village & its everyday amenities- Close to golf, tennis & yacht clubs, prestigious private schools & the CBDApprox RatesCouncil: $3,769.85 PAWater: $1,915.82 PADISCLAIMER: This information is provided for general information purposes only and is based on information provided by third parties including the Seller and relevant local authorities and may be subject to change. No warranty or representation is made as to its accuracy and interested parties should place no reliance on it and should make their own independent enquiries.
Property History for 6 Leon Rd, Dalkeith, WA 6009
- 07 Oct 2026Listed for Sale OFFERS FROM $4.7MIL
- 07 Jul 2004Sold for $1,125,000
- 28 Feb 2004Listed for Sale Not Disclosed

Recent sales nearby
See more recent sales nearby 0


 0
 0
Similar properties For Sale nearby
See more properties for sale nearby
 0
 0
 0
Similar properties For Rent nearby
See more properties for rent nearby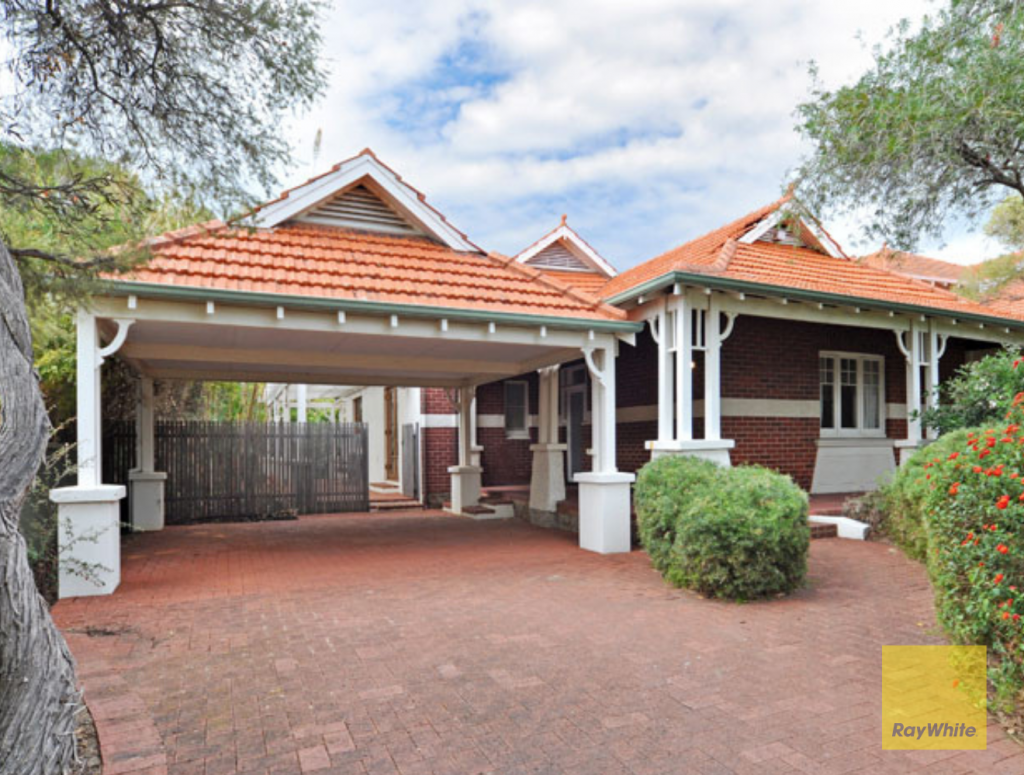 0
 0

 0

About Dalkeith 6009
The size of Dalkeith is approximately 3.0 square kilometres. There are 17 parks, covering nearly 16.8% of the total area. The population of Dalkeith in 2016 was 4240 people. By 2021 the population was 4398 showing a population growth of 3.7% in the area during that time. The predominant age group in Dalkeith is 10-19 years. Households in Dalkeith are primarily couples with children and are likely to be repaying over $4000 per month on mortgage repayments. In general, people in Dalkeith work in a professional occupation.In 2021, 82.20% of the homes in Dalkeith were owner-occupied compared with 78.40% in 2016.
Dalkeith has 1,854 properties. Over the last 5 years, Houses in Dalkeith have seen a 39.35% increase in median value, while Units have seen a 93.90% increase. As at 31 October 2026:
- The median value for Houses in Dalkeith is $3,919,213 while the median value for Units is $1,958,321.
- Houses have a median rent of $1,750 while Units have a median rent of $750.
Suburb Insights for Dalkeith 6009
Market Insights
Dalkeith Trends for Houses
N/A
N/A
View TrendN/A
N/A
Dalkeith Trends for Units
N/A
N/A
View TrendN/A
N/A
Neighbourhood Insights
© Copyright 2026. RP Data Pty Ltd trading as Cotality (Cotality). All rights reserved. No reproduction, distribution, or transmission of the copyrighted materials is permitted. The information is deemed reliable but not guaranteed.
While Cotality uses commercially reasonable efforts to ensure the Cotality Data is current, Cotality does not warrant the accuracy, currency or completeness of the Cotality Data and to the full extent permitted by law excludes all loss or damage howsoever arising (including through negligence) in connection with the Cotality Data.
This product uses cookies and other similar technologies to improve and customise your browsing experience, to tailor content and adverts, and for analytics and metrics regarding visitor usage on this product and other media. We may share cookie and analytics information with third parties for the purposes of advertising. By continuing to use our website, you consent to cookies being used. View our Privacy Policy here.
X
