
37 Canterbury CircleCurrambine WA 6028


Property Details for 37 Canterbury Cir, Currambine
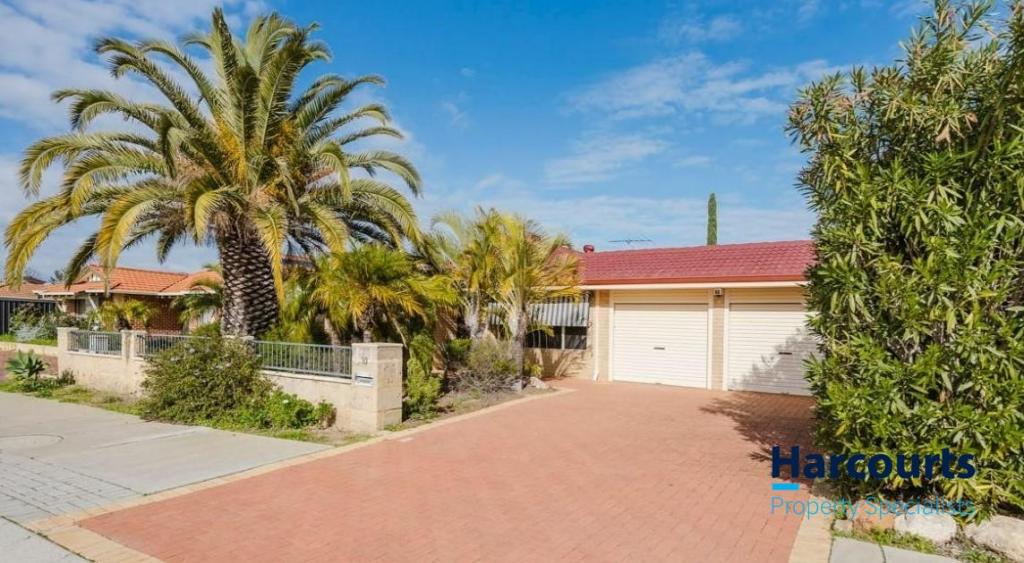
37 Canterbury Cir, Currambine is a 4 bedroom, 2 bathroom House with 2 parking spaces and was built in 1994. The property has a land size of 598m2 and floor size of 245m2. While the property is not currently for sale or for rent, it was last sold in May 2026. There are other 4 bedroom House sold in Currambine in the last 12 months.
Last Listing description (August 2026)
UNDER OFFER - HOME OPEN CANCELLEDSet behind secure gated entry and opening to one of Joondalup's most iconic backdrops, this exceptional residence delivers a lifestyle that is as refined as it is rare. Perfectly positioned with uninterrupted views across the award-winning Joondalup Golf Course, this is a home that captures attention from the very first step inside.As the front door opens, your eye is immediately drawn through the home to a breathtaking outlook, shimmering pool waters in the foreground and rolling green fairways beyond. It's a striking first impression, and one that never loses its impact.Beautifully renovated with a clear commitment to quality, the home feels light-filled, spacious and effortlessly elegant throughout. Rich solid Blackbutt timber flooring adds warmth and sophistication, while expansive open-plan living creates a seamless connection between indoors and out. The central hub of the home brings together kitchen, dining, lounge and games areas, all oriented to maximise those incredible views.At its heart, the chef's kitchen is both functional and stylish, complete with stainless steel appliances, generous storage and a double fridge recess, perfectly suited to both everyday living and entertaining.Accommodation is generous and thoughtfully designed, with four spacious bedrooms featuring built-in or walk-in robes, complemented by two beautifully appointed bathrooms. A separate theatre room or additional lounge offers flexibility as a potential fifth bedroom, while a large private study provides the ideal work-from-home space.Step outside and the lifestyle truly comes alive. A pitched alfresco overlooks the sparkling pool, complete with heating, solar blanket and sleek glass fencing, all framed by the lush greens of the golf course beyond. It's a setting designed for year-round enjoyment, private, peaceful and undeniably impressive.Features: Prestigious golf course frontage with uninterrupted views of Joondalup Resort Golf Course Secure electric gated entry Light-filled home with stunning sightline from entry through to pool and fairway Beautiful solid Blackbutt timber flooring throughout main living areas Spacious open-plan living, dining, kitchen and games area Separate theatre room / second lounge (potential 5th bedroom) Large private study, ideal for working from home Chef's kitchen with stainless steel appliances and double fridge recess 4 generous bedrooms with built-in or walk-in robes 2 beautifully renovated bathrooms Pitched alfresco entertaining area overlooking pool and golf course Sparkling swimming pool with gas heating, solar blanket and glass fencing Ducted reverse cycle air-conditioning throughout Solar panel system for energy efficiency Double garage with remote access and additional storage space Well-appointed laundry with ample storage Low-maintenance 598sqm block that feels larger due to outlook Built in 1993 and extensively, professionally renovated Prime location just minutes to Joondalup City Centre and beachesDisclaimer: This information is provided for general information and marketing purposes only and is based on information provided by the Seller and may be subject to change. No warranty or representation is made as to its accuracy and interested parties should place no reliance on it and should make their own independent enquiries.
Property History for 37 Canterbury Cir, Currambine, WA 6028
- 16 May 2026Sold for $1,682,000
- 06 May 2026Listed for Sale UNDER OFFER
- 31 Aug 2015Listed for Sale $849,000 +

Recent sales nearby
See more recent sales nearby/assets/perm/rkhjaovityi6xeexdoncb4seyi?signature=f7cc62f9e1918e4058f2cad4533e37decd2e262947908557b0c740f381b69cfb) 0
0/assets/perm/qe4b647ylei63opufg66ungwjm?signature=35ba718926a710679364aa79ce1822b8c7155751ec818e0a1c9dce8496ba4ff1) 0
0/assets/perm/cafh3wn45yi6nb7tgnpte4zdea?signature=e8dc1ee887ded3df228f9409b0363889df37b28f859343f39e34e36cee0cae24) 0
0
Similar properties For Sale nearby
See more properties for sale nearby 0
0 0
0 0
0
Similar properties For Rent nearby
See more properties for rent nearby 0
0
 0
0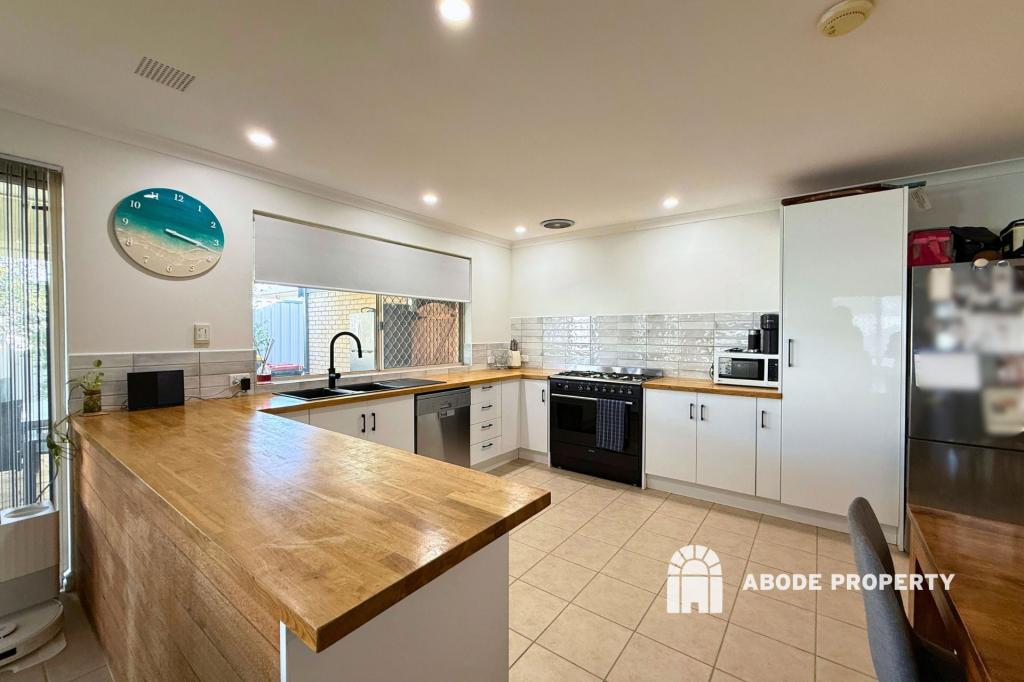 0
0
About Currambine 6028
The size of Currambine is approximately 3.2 square kilometres. There are 14 parks, covering nearly 13.6% of the total area. The population of Currambine in 2016 was 6912 people. By 2021 the population was 6834 showing a population decline of 1.1% in the area during that time. The predominant age group in Currambine is 50-59 years. Households in Currambine are primarily couples with children and are likely to be repaying $1800 - $2399 per month on mortgage repayments. In general, people in Currambine work in a professional occupation.In 2021, 77.10% of the homes in Currambine were owner-occupied compared with 74.50% in 2016.
Currambine has 2,931 properties. Over the last 5 years, Houses in Currambine have seen a 86.15% increase in median value, while Units have seen a 134.54% increase. As at 31 August 2026:
- The median value for Houses in Currambine is $1,158,075 while the median value for Units is $795,279.
- Houses have a median rent of $850 while Units have a median rent of $690.
Suburb Insights for Currambine 6028
Market Insights
Currambine Trends for Houses
N/A
N/A
View TrendN/A
N/A
Currambine Trends for Units
N/A
N/A
View TrendN/A
N/A
Neighbourhood Insights
© Copyright 2026. RP Data Pty Ltd trading as Cotality (Cotality). All rights reserved. No reproduction, distribution, or transmission of the copyrighted materials is permitted. The information is deemed reliable but not guaranteed.
While Cotality uses commercially reasonable efforts to ensure the Cotality Data is current, Cotality does not warrant the accuracy, currency or completeness of the Cotality Data and to the full extent permitted by law excludes all loss or damage howsoever arising (including through negligence) in connection with the Cotality Data.
This product uses cookies and other similar technologies to improve and customise your browsing experience, to tailor content and adverts, and for analytics and metrics regarding visitor usage on this product and other media. We may share cookie and analytics information with third parties for the purposes of advertising. By continuing to use our website, you consent to cookies being used. View our Privacy Policy here.
X
