
3 Caledonia AvenueCurrambine WA 6028
Property Details for 3 Caledonia Ave, Currambine
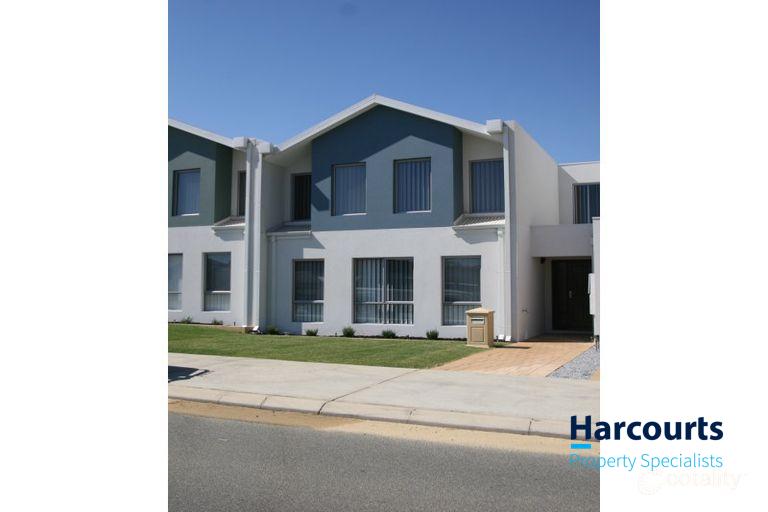
3 Caledonia Ave, Currambine is a 5 bedroom, 2 bathroom House with 2 parking spaces and was built in 1993. The property has a land size of 561m2 and floor size of 162m2. While the property is not currently for sale or for rent, it was last sold in August 2024.
Last Listing description (September 2024)
Fantastic opportunity for buyers looking for a family home with a spacious open plan design, multiple living spaces and an additional study/5th bedroom in the sought after suburb of Currambine. Offering a light, bright and inviting main family area with beautiful high ceilings, superb flooring and being freshly painted throughout, the home presents a versatile floor plan that would accommodate families and buyers of all ages. Complete with DOUBLE glazed windows and doors throughout, solar panels and ducted reverse cycle air-conditioning, the property is loaded with extras. Adjoining the main living area, the sliding door leads out to a superb entertaining space overlooking a below ground swimming pool and grassed rear yard. Located a short distance to Caledonia Park and opposite Francis Jordan Catholic School, 3 Caledonia is an opportunity not to be missed! Currambine as a suburb offers residents local amenities and conveniences at their doorstep and is positioned just minutes to local schools, Currambine Train Station, Lakeside Joondalup Shopping Centre, Burns and Iluka Beaches and public transport routes. Call today for further information on the home and for YOUR inspection as this one will not last long! Key features include:* Entry hall to formal lounge and dining * Main bedroom inc walk-in robe and ensuite bathroom * Study/bedroom 2 * Spacious open plan kitchen, family and games with high ceilings and wood combustion fireplace * Kitchen inc built-in pantry cupboard, electric cooktop, built-in oven, double s/s sink, stone benchtops and island bench * Bedrooms 2, 3 and 4 inc built-in robe recess * 2nd bathroom inc shower, bath and vanity basin sink* Separate 2nd toilet* Laundry inc s/s inset sink and stone benchtop * Stunning cedar lined, pitched alfresco entertaining area with cafe blinds and ceiling fan overlooking a fantastic below ground, solar heated swimming pool and rear grassed area, ideal for children and pets to play * Double carport inc remote door and shopper's entry to the kitchen * Ducted reverse cycle air-conditioning and solar panels * DOUBLE glazed windows and doors throughout * Garden shed and gas storage hot water system* Built 1993 on 561 sqm with approximately 162 sqm internal living area Please note virtual images have been included for illustration purposes only.
Property History for 3 Caledonia Ave, Currambine, WA 6028
- 06 Aug 2024Sold for $920,000
- 01 Aug 2024Listed for Sale RECENT SALES
- 11 Dec 2006Sold for $497,500

Recent sales nearby
See more recent sales nearby/assets/perm/cvwst7h2iai63c6mcvfopt6l64?signature=d8ed6db91838b75177202b596a4b6771bf1dfea000febec7ee453236d11364bc) 0
0

/assets/perm/uuwdcq56oai6nbsmlxtcf7v7li?signature=ec024e915cf9fff72beab5e4b0976f7d40f15f552cb454563f927f5c55bfc7de) 0
0
/assets/perm/wwualhorqii6nh7jo6sn3lxchy?signature=8141dc076291778791eb6cc1717a0518e87881caa2af1975db211497fcdb06d0) 0
0Similar properties For Sale nearby
See more properties for sale nearby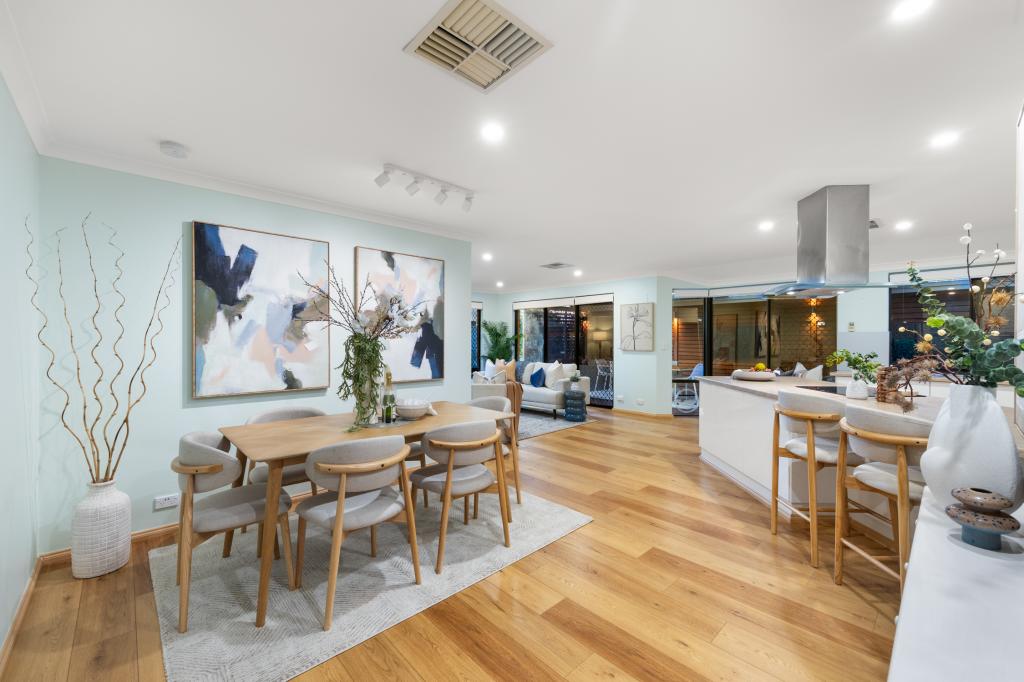 0
0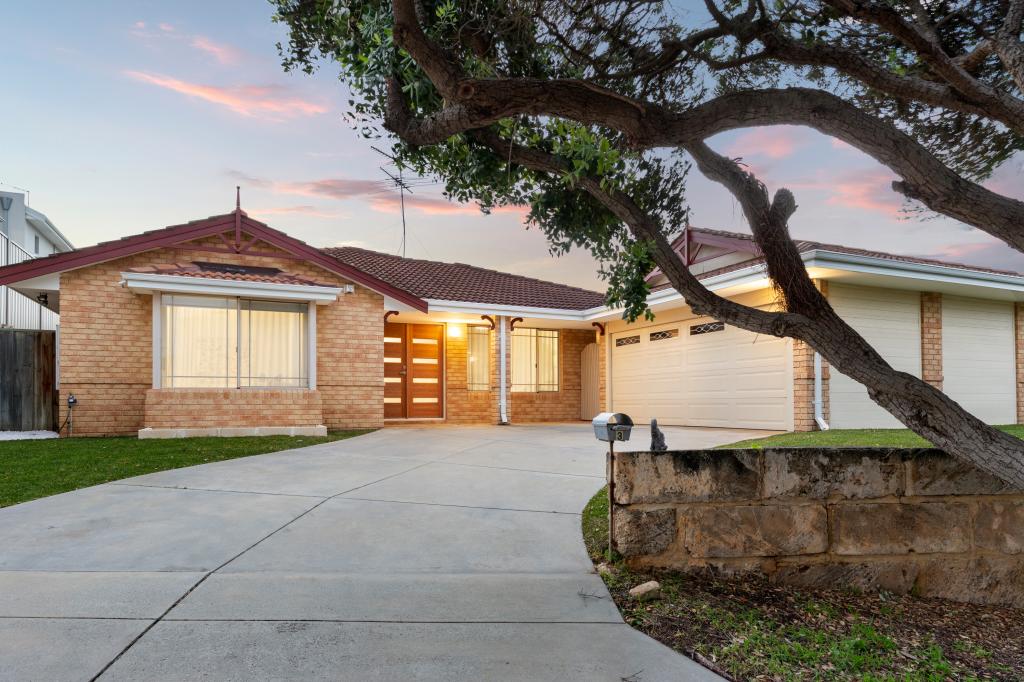 0
0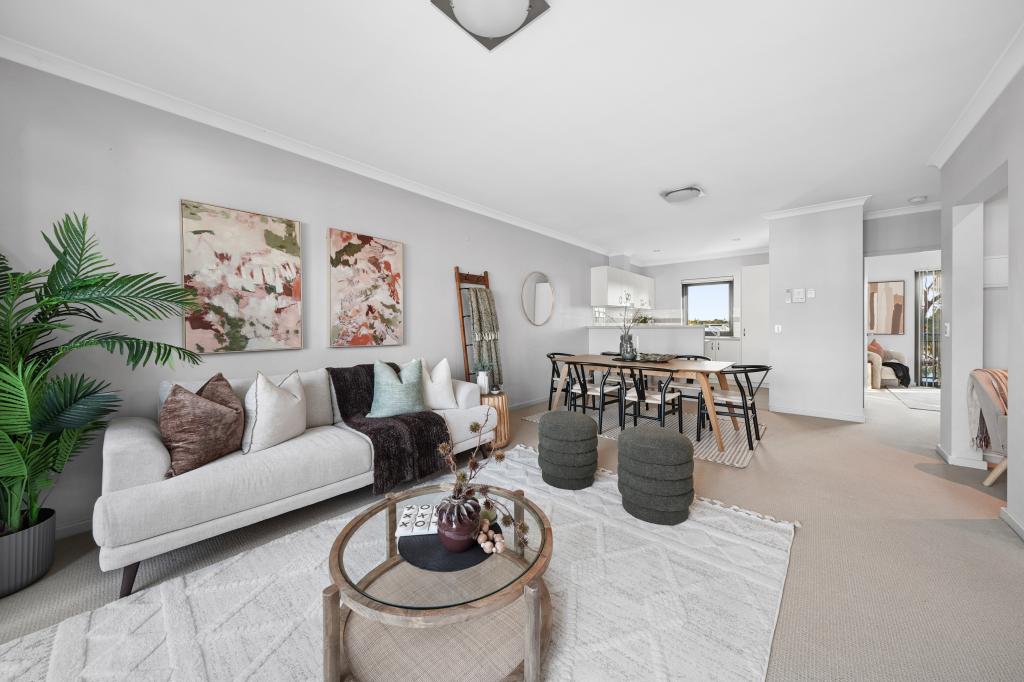 0
0Similar properties For Rent nearby
See more properties for rent nearby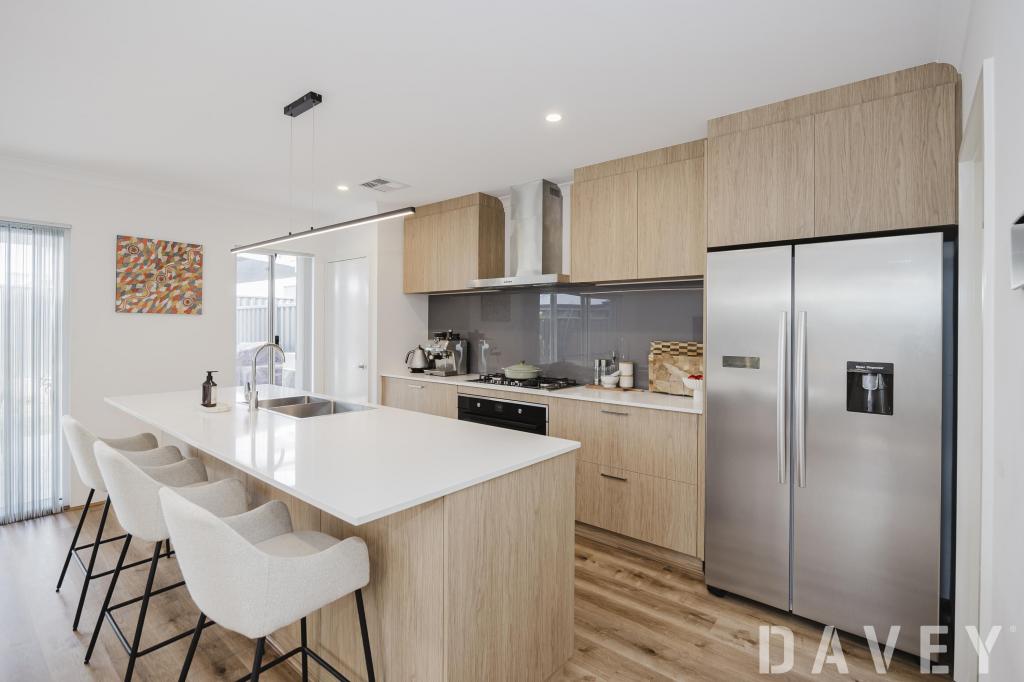 0
0
 0
0
 0
0
About Currambine 6028
The size of Currambine is approximately 3.2 square kilometres. There are 14 parks, covering nearly 13.6% of the total area. The population of Currambine in 2016 was 6912 people. By 2021 the population was 6834 showing a population decline of 1.1% in the area during that time. The predominant age group in Currambine is 50-59 years. Households in Currambine are primarily couples with children and are likely to be repaying $1800 - $2399 per month on mortgage repayments. In general, people in Currambine work in a professional occupation.In 2021, 77.10% of the homes in Currambine were owner-occupied compared with 74.50% in 2016.
Currambine has 2,931 properties. Over the last 5 years, Houses in Currambine have seen a 86.15% increase in median value, while Units have seen a 134.54% increase. As at 31 August 2026:
- The median value for Houses in Currambine is $1,158,075 while the median value for Units is $795,279.
- Houses have a median rent of $850 while Units have a median rent of $690.
Suburb Insights for Currambine 6028
Market Insights
Currambine Trends for Houses
N/A
N/A
View TrendN/A
N/A
Currambine Trends for Units
N/A
N/A
View TrendN/A
N/A
Neighbourhood Insights
© Copyright 2026. RP Data Pty Ltd trading as Cotality (Cotality). All rights reserved. No reproduction, distribution, or transmission of the copyrighted materials is permitted. The information is deemed reliable but not guaranteed.
While Cotality uses commercially reasonable efforts to ensure the Cotality Data is current, Cotality does not warrant the accuracy, currency or completeness of the Cotality Data and to the full extent permitted by law excludes all loss or damage howsoever arising (including through negligence) in connection with the Cotality Data.
This product uses cookies and other similar technologies to improve and customise your browsing experience, to tailor content and adverts, and for analytics and metrics regarding visitor usage on this product and other media. We may share cookie and analytics information with third parties for the purposes of advertising. By continuing to use our website, you consent to cookies being used. View our Privacy Policy here.
X
