
41 Ambassador DriveCurrambine WA 6028


Property Details for 41 Ambassador Dr, Currambine
41 Ambassador Dr, Currambine is a 5 bedroom, 2 bathroom House with 2 parking spaces. The property has a land size of 660m2. While the property is not currently for sale or for rent, it was last sold in July 2026. There are other 5 bedroom House sold in Currambine in the last 12 months.
Last Listing description (July 2026)
OFFERS CLOSED HOME OPEN CANCELLED
The seller has chosen to accept an offer prior to the closing date.
"What You'll Love"
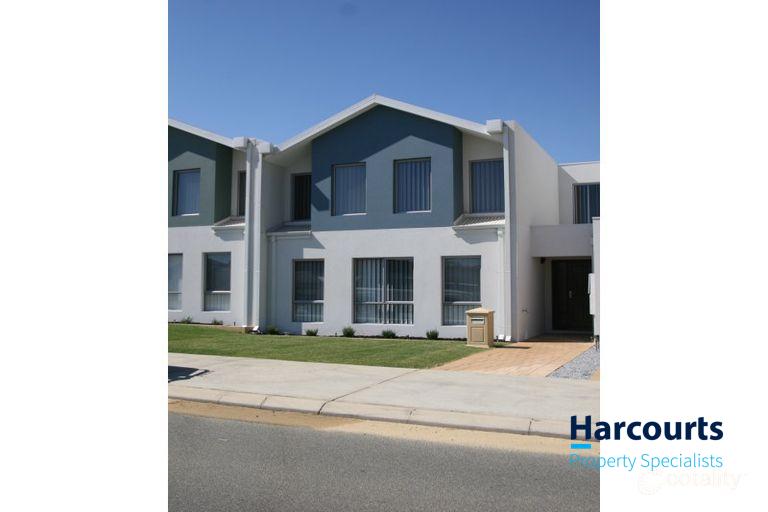
Perfectly positioned opposite beautiful parklands in one of Currambine's most sought-after family locations, this substantial residence offers an exceptional lifestyle where space, comfort and convenience come together in perfect harmony. From the moment you arrive, the sense of openness and community is immediately apparent, with picturesque park views from the front of the home setting the tone for everything that lies within.
With renowned Currambine Primary School nearby and shops, restaurants, transport and amenities all within easy reach, everything your family needs is right at your doorstep. Better still, some of Perth's stunning northern beaches are just a few minutes' drive away, allowing you to enjoy the very best of coastal living without ever feeling far from home.
Welcome to 41 Ambassador Drive, Currambine
Step through the impressive double-door entry and discover a home designed for growing families who value both togetherness and personal space. Beautifully presented, the home showcases fresh flooring and a stunning Hamptons-inspired country kitchen that truly forms the heart of the residence.
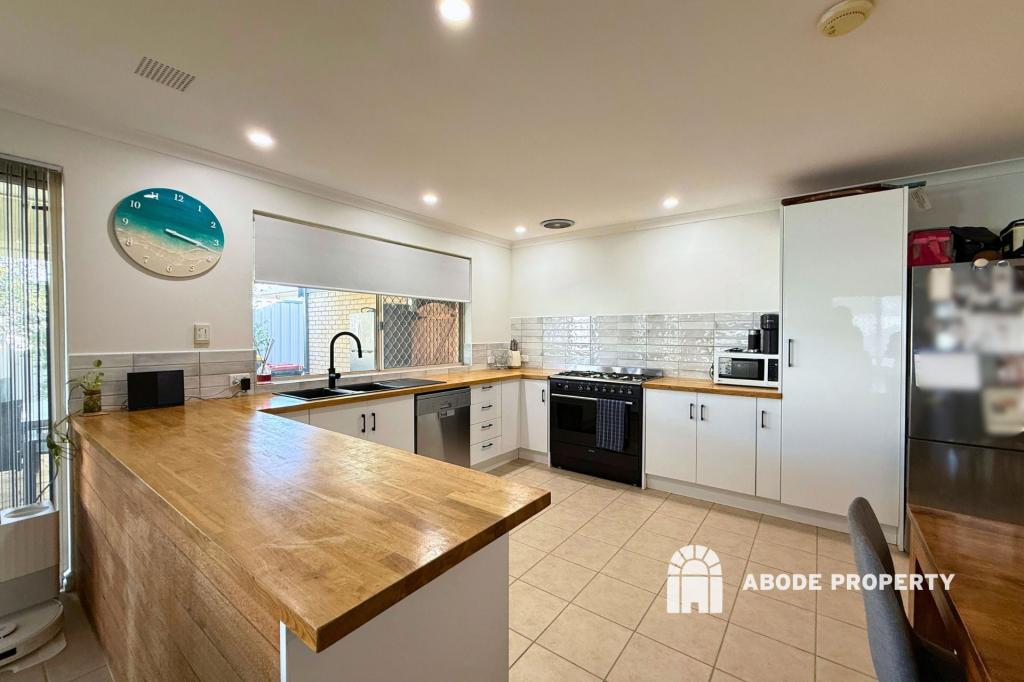
This spectacular kitchen is sure to impress even the most discerning home chef, featuring elegant stone benchtops with waterfall edges, gorgeous custom cabinetry, a charming porcelain farmhouse sink, large island bench, five-burner cooktop, rangehood, double oven, dishwasher, spacious pantry and generous fridge recess. Overlooking the expansive living and dining areas, it creates the perfect hub for everyday family life and entertaining alike.
The open-plan family and dining spaces are incredibly spacious, providing plenty of room for everyone to gather, while large patio doors create a seamless connection to the outdoor entertaining area and sparkling swimming pool beyond. For families who love their own space, the huge games room offers the perfect retreat, complete with a cosy log burner and lovely views across the pool area, an inviting space to relax, watch a movie or enjoy time with family and friends.
Upstairs, teenagers will absolutely love having a zone of their own. Featuring two additional bedrooms, it is a dedicated retreat area, providing the perfect balance of independence and family connection.
Outside, the lifestyle continues. The large backyard offers a wonderful combination of paved undercover entertaining space, swimming pool and grassed areas where children and pets can safely play. Whether it's a morning coffee overlooking the pool, a weekend gathering with friends or simply watching the kids enjoy the outdoors, this is a home designed to be lived in and loved.
Situated in a fantastic family-friendly pocket of Currambine, this beautiful home faces a lovely park and places you within walking distance of quality schools, with shopping centres, transport links and recreational facilities all close by. With Perth's beautiful white sandy beaches just a short drive away, this is a location offering outstanding everyday convenience without compromising on lifestyle.
Features You'll Love
Interior
5 bedrooms plus study, 2 bathrooms, double garage
Stunning renovated Hamptons-style country kitchen — stone benchtops with waterfall island, porcelain farmhouse sink, five-burner cooktop, double oven, rangehood, dishwasher, large pantry & spacious fridge recess
Open-plan family room & dining area overlooking the pool
Huge theatre/games room with log burner
Master suite with park views, walk-in robe & ensuite with spa bath, shower, vanity, powder area & toilet
Bedroom 2 — queen-sized with built-in robes & semi-ensuite access
Bedroom 3 — built-in robes, study area & pool views
Two additional bedrooms upstairs — dedicated teenagers' retreat
Family bathroom with bath, shower, vanity & heat lamps
Dedicated study/home office overlooking the park
Laundry with feature lighting
Fresh flooring throughout
Extras
Split-system air conditioning
Ducted evaporative air conditioning
Solar panels
Reticulation
Water filtration system
Double garage with shopper's entrance
Outdoor
Swimming pool
Large undercover entertaining area
Grassed backyard for children & pets
Beautiful park outlook
Nearby Amenities
Facing Carlton Park
Walking distance to Currambine Primary School
Joondalup Resort & Country Club
Arena Joondalup
Lake Joondalup Baptist College
Currambine Marketplace
Lakeside Joondalup Shopping Centre
Currambine Train Station
Easy freeway access
Perth's beautiful white sandy beaches just a short drive away
Property Details
Land Size: 660m²
Year Built: 1999
Offering room for even the largest of families, this is a property that truly grows with your family and creates the perfect setting for years of cherished memories ahead. Opportunities like this in Currambine are rare and simply not to be missed.
Contact Jamie and Julie today to arrange your private viewing.
Disclaimer: The particulars are supplied for information only and shall not be taken as a representation of the seller or its agent as to the accuracy of any details mentioned herein which may be subject to change at any time without notice. No warranty or representation is made as to its accuracy and interested parties should place no reliance on it and should make their own independent enquiries.
Property History for 41 Ambassador Dr, Currambine, WA 6028
- 04 Jul 2026Sold for $1,235,000
- 19 Jun 2026Listed for Sale Offers closed
- 22 Jul 2020Sold for $683,000

Recent sales nearby
See more recent sales nearby/assets/perm/uuwdcq56oai6nbsmlxtcf7v7li?signature=ec024e915cf9fff72beab5e4b0976f7d40f15f552cb454563f927f5c55bfc7de) 0
0
/assets/perm/2vjmrf56m4i6nhf2vv7c3k4z3a?signature=abd1cca2c676cede3904be61fe72c530ac67fe6660842386051973e26f1a9d8f) 0
0/assets/perm/wwualhorqii6nh7jo6sn3lxchy?signature=8141dc076291778791eb6cc1717a0518e87881caa2af1975db211497fcdb06d0) 0
0Similar properties For Sale nearby
See more properties for sale nearby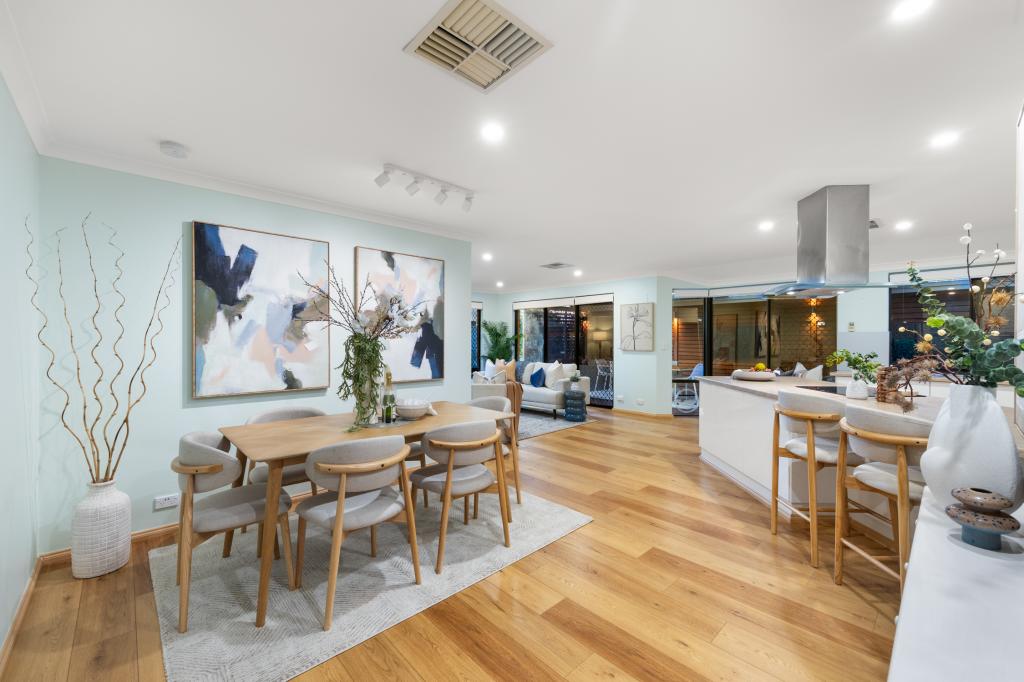 0
0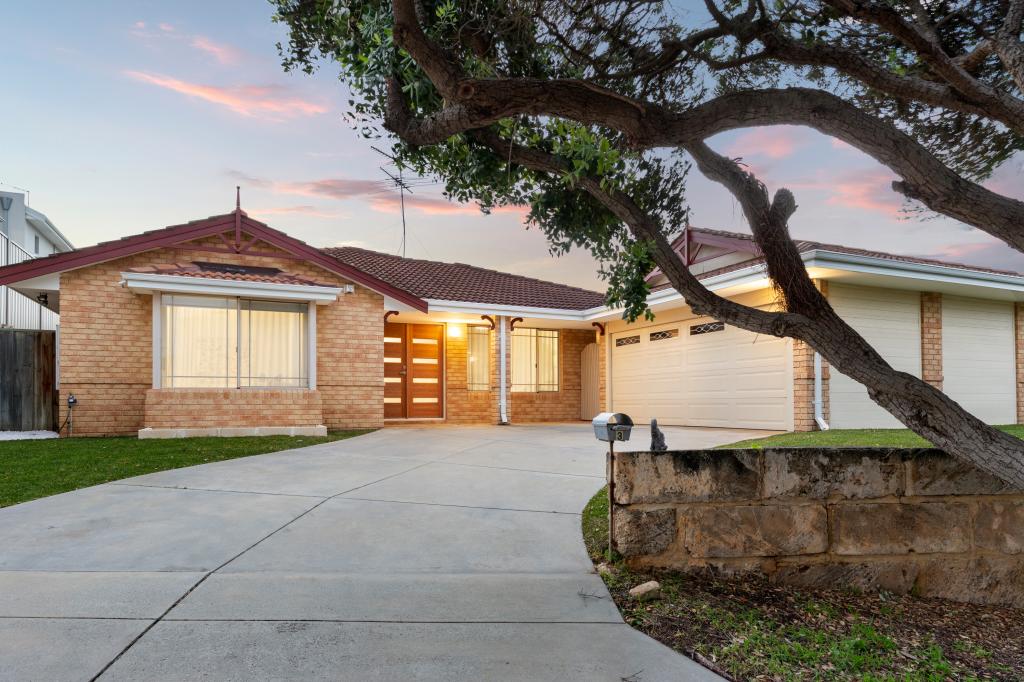 0
0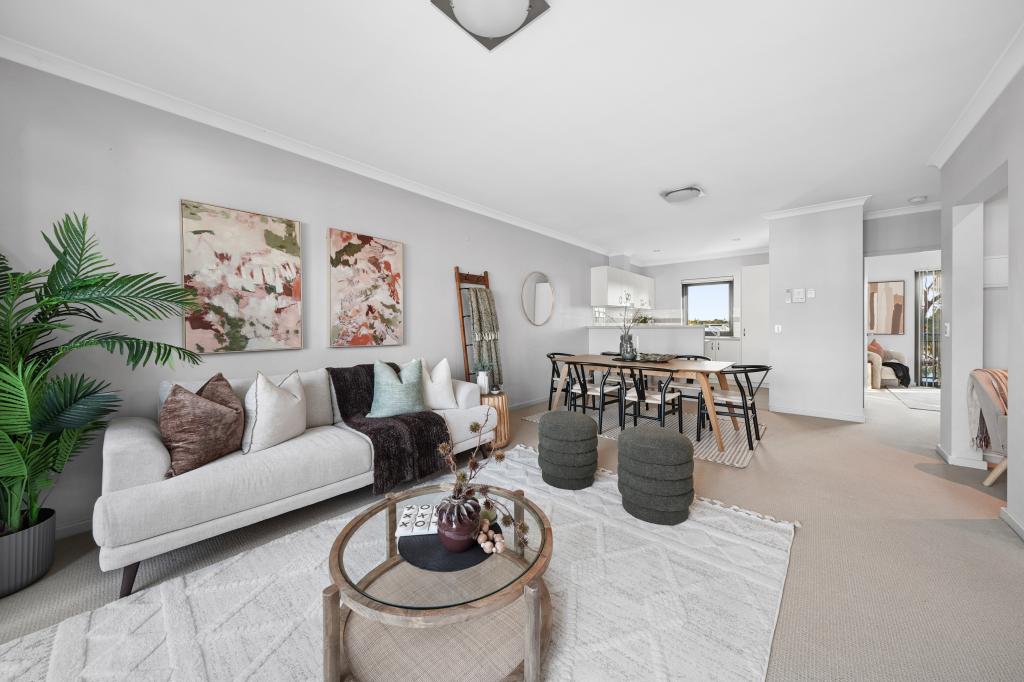 0
0Similar properties For Rent nearby
See more properties for rent nearby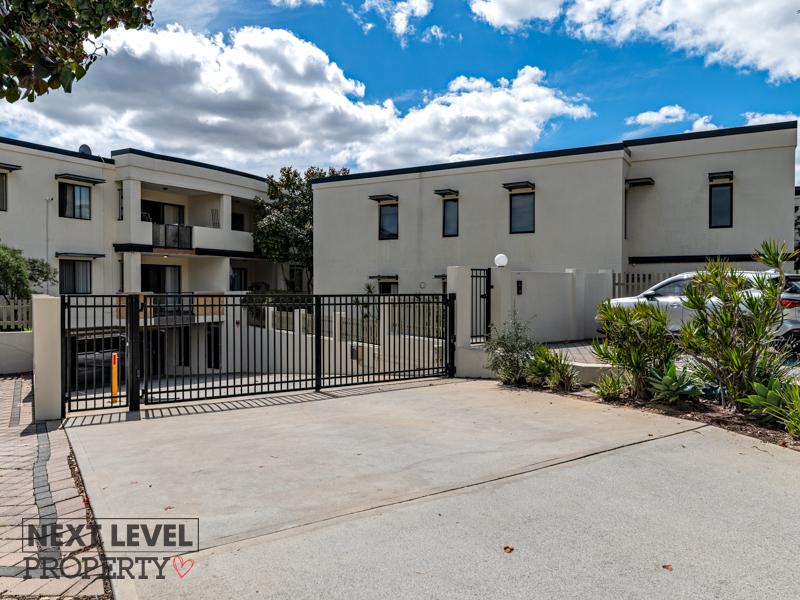 0
0
 0
0
 0
0
About Currambine 6028
The size of Currambine is approximately 3.2 square kilometres. There are 14 parks, covering nearly 13.6% of the total area. The population of Currambine in 2016 was 6912 people. By 2021 the population was 6834 showing a population decline of 1.1% in the area during that time. The predominant age group in Currambine is 50-59 years. Households in Currambine are primarily couples with children and are likely to be repaying $1800 - $2399 per month on mortgage repayments. In general, people in Currambine work in a professional occupation.In 2021, 77.10% of the homes in Currambine were owner-occupied compared with 74.50% in 2016.
Currambine has 2,931 properties. Over the last 5 years, Houses in Currambine have seen a 86.15% increase in median value, while Units have seen a 134.54% increase. As at 31 August 2026:
- The median value for Houses in Currambine is $1,158,075 while the median value for Units is $795,279.
- Houses have a median rent of $850 while Units have a median rent of $690.
Suburb Insights for Currambine 6028
Market Insights
Currambine Trends for Houses
N/A
N/A
View TrendN/A
N/A
Currambine Trends for Units
N/A
N/A
View TrendN/A
N/A
Neighbourhood Insights
© Copyright 2026. RP Data Pty Ltd trading as Cotality (Cotality). All rights reserved. No reproduction, distribution, or transmission of the copyrighted materials is permitted. The information is deemed reliable but not guaranteed.
While Cotality uses commercially reasonable efforts to ensure the Cotality Data is current, Cotality does not warrant the accuracy, currency or completeness of the Cotality Data and to the full extent permitted by law excludes all loss or damage howsoever arising (including through negligence) in connection with the Cotality Data.
This product uses cookies and other similar technologies to improve and customise your browsing experience, to tailor content and adverts, and for analytics and metrics regarding visitor usage on this product and other media. We may share cookie and analytics information with third parties for the purposes of advertising. By continuing to use our website, you consent to cookies being used. View our Privacy Policy here.
X
