
18 Swiftsure PlaceCurrambine WA 6028
Property Details for 18 Swiftsure Pl, Currambine
18 Swiftsure Pl, Currambine is a 4 bedroom, 2 bathroom House with 2 parking spaces and was built in 2000. The property has a land size of 649m2 and floor size of 233m2. While the property is not currently for sale or for rent, it was last sold in December 2023.
Last Listing description (April 2024)
Welcome to 18 Swiftsure Place, Currambine, a thoughtfully designed home offering style and comfort across four bedrooms, two bathrooms, multiple living areas, and more. Perfectly positioned in a quiet cul de sac on a 649sqm block, this stunning home offers a sought-after blend of spacious living and convenient access to local amenities, making it an unparalleled choice for those seeking a new family home. Upon entering, you're welcomed by a tiled entryway leading into a front living room that exudes elegance. The room features a striking bulkhead ceiling, a ceiling fan for added comfort, and plantation shutters that allow natural light to flood in, and is complete with french doors and laminate flooring. The front master bedroom is a haven of relaxation with its expansive layout. Plantation shutters line the windows, while the bulkhead ceiling adds a grandeur to the space, plus a ceiling fan and split system air conditioning unit ensure comfort in all seasons. The ensuite bathroom boasts floor-to-ceiling tiles, a modern vanity, mirrored cupboards, and a walk-in shower with a tiled recess, a rainhead and handheld option. Though to the generous walk in robe, this room offers a boutique-like feeling with an open storage system, seating area and elegant plantation shutters. Depending on your family's needs, this versatile space can seamlessly transform into either a welcoming fourth bedroom or a stylish home office, offering the perfect solution to adapt to your changing lifestyle and preferences. The main living and dining area is a testament to open-plan living, with bright skylights illuminating the space, sliding door access to the backyard, and tiled flooring throughout. Featuring plenty of room to lounge, enjoy casual meals and spend time with family, this is truly the heart of the home. The wrap-around kitchen is a chef's dream, featuring stone benchtops, white cabinetry, breakfast bar, ample storage and preparation space. The 900mm oven with a gas cooktop, dishwasher and double stainless steel sink make cooking a delight, while overlooking the backyard through the light-filled large window. Another living area awaits through French doors, with a window looking into the dining room to create a sense of openness and connectivity between the two spaces, while a sliding door offers a second entry point to the backyard, perfect for indoor and outdoor entertaining. The outdoor area is an entertainer's paradise, with a large pitched patio featuring paved flooring and retractable shade walls suitable for all seasons. Also featuring beautifully retained gardens and trees that add a touch of nature and greenery, along with a generous astroturf area and a wrap-around layout. This backyard offers a perfect setting for social gatherings with friends and family, and also a pet-friendly environment for your furry companions to enjoy. Back inside to the rear wing of the home, discover a central area that offers a versatile space for study, work or relaxation, equipped with a built-in robe and plantation shutters. The minor bedrooms on both sides provide a quiet and comfortable retreat, with built-in robes, split system air-conditioning units and plantation shutters. The main bathroom features a separate bathtub and shower, neat vanity, mirrored cupboards, separate WC, tiled flooring throughout. Other property features include, but not limited to: - Street appeal with beautiful front grassed area and front gardens - Double remote access garage with drive through access to backyard and shoppers entry - Laminate flooring to bedrooms and front living space - Tiled flooring throughout main living areas - Downlighting throughout - Additional split system air-conditioning unit in kitchen - Loft access in hallway, complete with boarding and a ceiling light adding extra storage and space - Large linen cupboard in hallway - Tiled laundry with ample storage and sliding door access to outdoor washing line - Small storage shed and side area for ample outdoor storage, plus a second shed to the rear Located in the vibrant Currambine area, this property boasts proximity to a range of local amenities and lifestyle conveniences, making it an ideal location for enjoyable family living. Location highlights include: - 450m to Clermont Park & 700m to Delamere Park - 850m to Currambine Central Shopping Centre - 2.9km to Iluka Beach and Foreshore Park - 3.3km to Burns Beach - 2.7km to HBF Arena - 3.8km to Joondalup Resort Golf Course - 4.0km to Joondalup CBD, with an abundance of retail, entertainment and dining options - 500m to Marmion Avenue and 2.6km to Mitchell Freeway, access via Shenton Avenue Local schooling includes: Currambine Primary School, Beaumaris Primary School, Prendiville College, Lake Joondalup Baptsist College, Ocean Reef Senior High School and more! Embrace the opportunity to make this fantastic Currambine property your own. With a blend of elegant design, versatile spaces, and a location rich in amenities, it promises a lifestyle of comfort and convenience! For more information and inspection times, please contact Pauline Lyon on 0427 968 070 or via email pauline.lyon@peard.com.au *PLEASE NOTE while every effort has been made to ensure the given information is correct at the time of listing, this information is provided for reference only and is subject to change.Disclaimer:This information is provided for general information purposes only and is based on information provided by the Seller and may be subject to change. No warranty or representation is made as to its accuracy and interested parties should place no reliance on it and should make their own independent enquiries.
Property History for 18 Swiftsure Pl, Currambine, WA 6028
- 18 Dec 2023Sold for $890,000
- 12 Dec 2023Listed for Sale UNDER OFFER!!
- 23 Aug 1999Sold for $95,000

Recent sales nearby
See more recent sales nearby/assets/perm/cafh3wn45yi6nb7tgnpte4zdea?signature=e8dc1ee887ded3df228f9409b0363889df37b28f859343f39e34e36cee0cae24) 0
0

/assets/perm/ubkbig56omi6nbrvrn6zumveru?signature=fa7ac2833357e05894b740e50233d89448f8820b39f4e660779cc31797639a4c) 0
0/assets/perm/47a3f7546ei6nb3rq6yfxcqpmi?signature=11c398da9949e7d88aed0f283713135bace7fbb50505ae7106cd22adc60237ac) 0
0Similar properties For Sale nearby
See more properties for sale nearby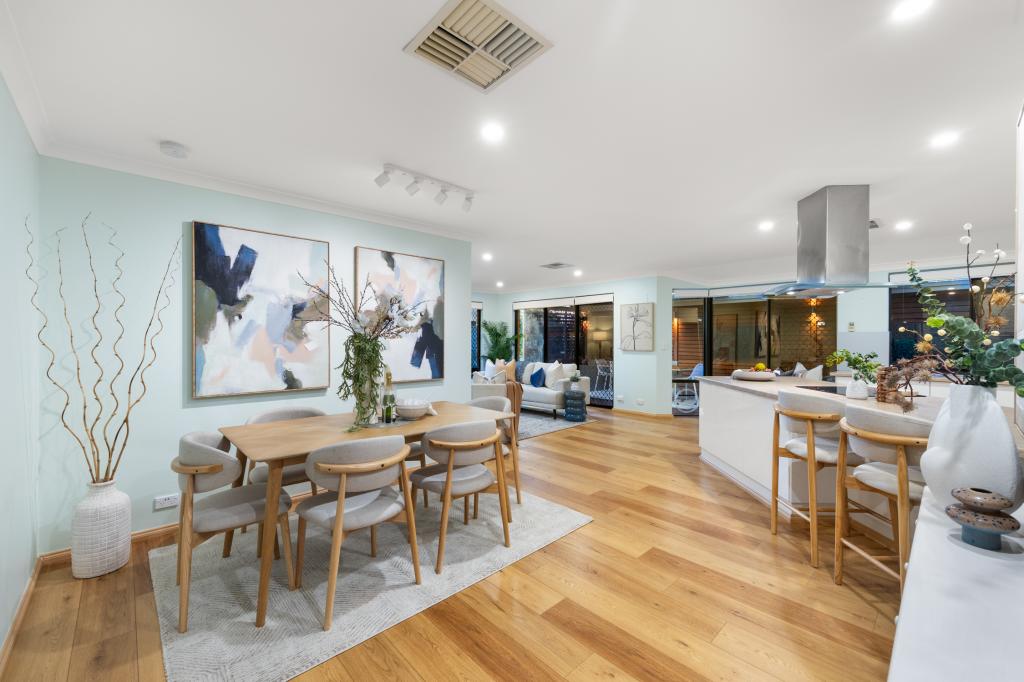 0
0
 0
0 0
0
Similar properties For Rent nearby
See more properties for rent nearby 0
0
 0
0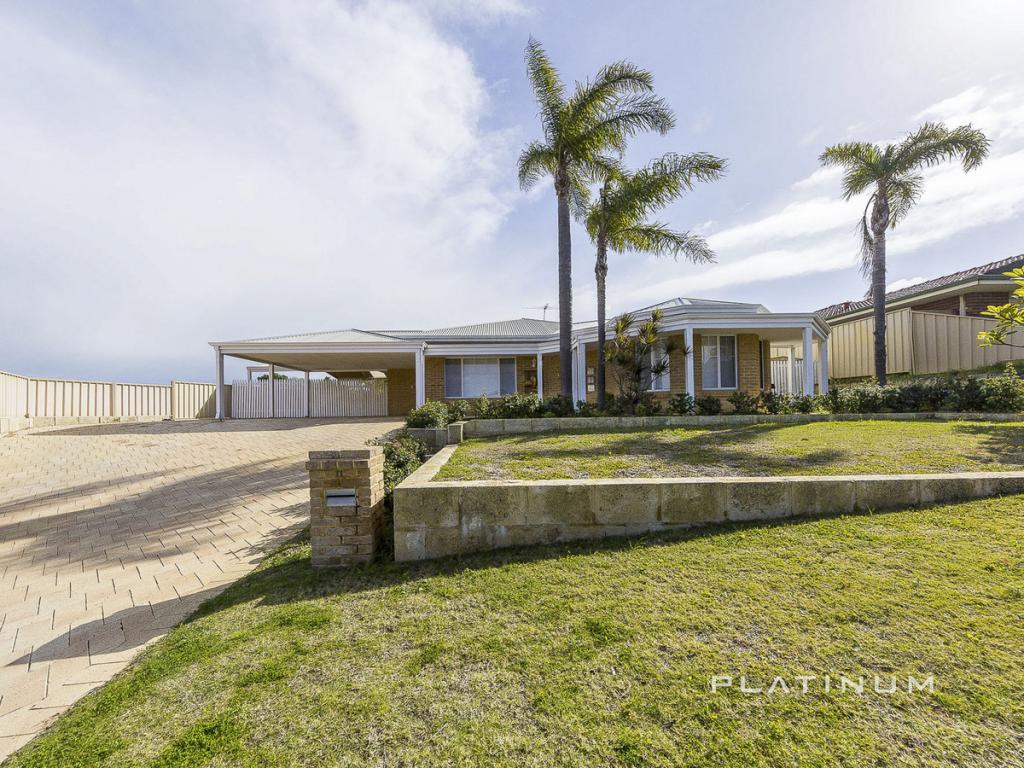 0
0About Currambine 6028
The size of Currambine is approximately 3.2 square kilometres. There are 14 parks, covering nearly 13.6% of the total area. The population of Currambine in 2016 was 6912 people. By 2021 the population was 6834 showing a population decline of 1.1% in the area during that time. The predominant age group in Currambine is 50-59 years. Households in Currambine are primarily couples with children and are likely to be repaying $1800 - $2399 per month on mortgage repayments. In general, people in Currambine work in a professional occupation.In 2021, 77.10% of the homes in Currambine were owner-occupied compared with 74.50% in 2016.
Currambine has 2,931 properties. Over the last 5 years, Houses in Currambine have seen a 89.31% increase in median value, while Units have seen a 154.02% increase. As at 31 July 2026:
- The median value for Houses in Currambine is $1,170,100 while the median value for Units is $828,783.
- Houses have a median rent of $850 while Units have a median rent of $680.
Suburb Insights for Currambine 6028
Market Insights
Currambine Trends for Houses
N/A
N/A
View TrendN/A
N/A
Currambine Trends for Units
N/A
N/A
View TrendN/A
N/A
Neighbourhood Insights
© Copyright 2026. RP Data Pty Ltd trading as Cotality (Cotality). All rights reserved. No reproduction, distribution, or transmission of the copyrighted materials is permitted. The information is deemed reliable but not guaranteed.
While Cotality uses commercially reasonable efforts to ensure the Cotality Data is current, Cotality does not warrant the accuracy, currency or completeness of the Cotality Data and to the full extent permitted by law excludes all loss or damage howsoever arising (including through negligence) in connection with the Cotality Data.
This product uses cookies and other similar technologies to improve and customise your browsing experience, to tailor content and adverts, and for analytics and metrics regarding visitor usage on this product and other media. We may share cookie and analytics information with third parties for the purposes of advertising. By continuing to use our website, you consent to cookies being used. View our Privacy Policy here.
X
