
4 Barradine WayCraigie WA 6025

Property Details for 4 Barradine Way, Craigie
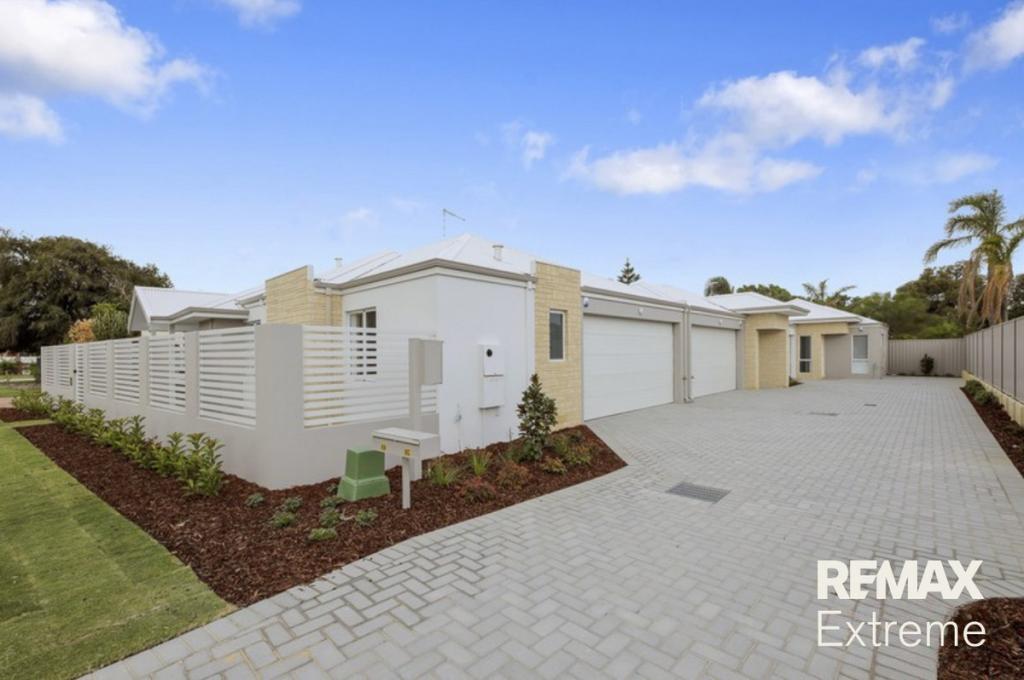
4 Barradine Way, Craigie is a 3 bedroom, 2 bathroom House with 2 parking spaces and was built in 2025. The property has a land size of 221m2 and floor size of 154m2. While the property is not currently for sale or for rent, it was last sold in January 2026. There are other 3 bedroom House sold in Craigie in the last 12 months.
Last Listing description (April 2026)
Brand New Street-Front Home | No Strata FeesEnjoy the freedom of owning your own street-front home in this boutique development of just seven residences. With no strata fees or common property, this is the only brand-new home currently available, offering modern comfort, premium finishes, and effortless low-maintenance living.Designed across two spacious levels, the home features high ceilings, quality flooring, and seamless indooroutdoor flow to a covered alfrescoperfect for entertaining family and friends. The stylish kitchen is equipped with stone benchtops, 900mm appliances, and ample storage, while the bathrooms showcase elegant tiling, floating vanities, and hob-less showers.Additional highlights include ducted reverse-cycle air conditioning, a double garage with extra storage, landscaped gardens with automatic reticulation, and eco-friendly composite decking. Located in a convenient Craigie position close to shops, schools, parks, and transport, this home is ideal for families, professionals, or downsizers seeking quality without compromise.External Features Texture coat to elevation and feature cladding, stylish elevated frontage Colorbond Roof 1200 wide glass and timber entry door with lever handle Double garage with 2.3m high clearance and additional storage space under stairs Aggregate Concrete DrivewayThoughtfully landscaped with waterwise plants All gardens with automatic reticulationEco friendly, no maintenance composite decking to alfresco, entry and laundry Rebated kitchen sliding door to alfresco for seamless entertaining Alfresco under main roof with external power point and recessed plasterboard ceiling Underground power, NBN Ready Internal Features Bedrooms Walk in Robe to Main Bedroom, Vinyl Sliders to Minor Bedrooms Full height Windows Powerpoint for wall mounted TV to Main Bedroom Ensuite, Bathroom & Laundry 300 x 600 rectified tiles to wet areas Stone Benchtops Floating Vanities Stylus inset basins Separate Ensuite WC and Main WC, Sylus close coupled toilet suites Clark shower rails with hand held spray to both showers Mixers throughout Hob-less Showers Walk in shower to Ensuite with built in tiled recess shelf Semi-frameless shower screen to Bathroom Inset 400mm deep bath to Bathroom with mitred tile surround Laundry with built in cabinet, concealed WM taps and space for a stacked Washer and Dryer Large Clark laundry trough with square gooseneck mixer Rennai B20 energy efficient Gas Instantaneous hot water system Kitchen & Living Areas 900mm black glass gas cooktop with wok burner, cast trivets and range hood Artusi Multi-Function Oven Dishwasher and Microwave recess Stone Benchtops with Clark undermount sink and square gooseneck mixer 2x sets of large kitchen drawers, additional pot drawer and soft closers throughout 970mm wide Fridge/Freezer recess with cold water plumbing outlet and Overhead Cabinetry LED lights throughout including entry and alfresco 230mm wide light Oak Hybrid flooring to main living areas, Carpet to large downstairs Home Theatre / Lounge/Study and bedrooms Roller blinds to bedrooms and living areas, full height sheers to living room window Samsung ducted reverse cycle air conditioning, with 5 zones, 7 outets 30 course high ceilings
Property History for 4 Barradine Way, Craigie, WA 6025
- 26 Jan 2026Sold for $1,245,000
- 15 Jan 2026Listed for Sale UNDER OFFER
- 01 Feb 2024Sold for $653,460

Recent sales nearby
See more recent sales nearby

Similar properties For Sale nearby
See more properties for sale nearby 0
0 0
0 0
0Similar properties For Rent nearby
See more properties for rent nearby 0
0
 0
0
 0
0
About Craigie 6025
The size of Craigie is approximately 4.7 square kilometres. There are 12 parks, covering nearly 22.8% of the total area. The population of Craigie in 2016 was 5853 people. By 2021 the population was 6456 showing a population growth of 10.3% in the area during that time. The predominant age group in Craigie is 30-39 years. Households in Craigie are primarily couples with children and are likely to be repaying $1800 - $2399 per month on mortgage repayments. In general, people in Craigie work in a professional occupation.In 2021, 73.90% of the homes in Craigie were owner-occupied compared with 74.30% in 2016.
Craigie has 3,482 properties. Over the last 5 years, Houses in Craigie have seen a 105.35% increase in median value, while Units have seen a 150.78% increase. As at 31 July 2026:
- The median value for Houses in Craigie is $1,043,792 while the median value for Units is $806,944.
- Houses have a median rent of $745 while Units have a median rent of $700.
Suburb Insights for Craigie 6025
Market Insights
Craigie Trends for Houses
N/A
N/A
View TrendN/A
N/A
Craigie Trends for Units
N/A
N/A
View TrendN/A
N/A
Neighbourhood Insights
© Copyright 2026. RP Data Pty Ltd trading as Cotality (Cotality). All rights reserved. No reproduction, distribution, or transmission of the copyrighted materials is permitted. The information is deemed reliable but not guaranteed.
While Cotality uses commercially reasonable efforts to ensure the Cotality Data is current, Cotality does not warrant the accuracy, currency or completeness of the Cotality Data and to the full extent permitted by law excludes all loss or damage howsoever arising (including through negligence) in connection with the Cotality Data.
This product uses cookies and other similar technologies to improve and customise your browsing experience, to tailor content and adverts, and for analytics and metrics regarding visitor usage on this product and other media. We may share cookie and analytics information with third parties for the purposes of advertising. By continuing to use our website, you consent to cookies being used. View our Privacy Policy here.
X
