
114 Camberwarra DriveCraigie WA 6025
Property Details for 114 Camberwarra Dr, Craigie
114 Camberwarra Dr, Craigie is a 4 bedroom, 2 bathroom House with 2 parking spaces and was built in 1980. The property has a land size of 680m2 and floor size of 159m2. While the property is not currently for sale or for rent, it was last sold in May 2015.
Last Listing description (July 2015)
Located in the proposed R40 rezoning area of Craigie, this beautiful family home offers more than the standard Craigie dwelling and is packed with potential.
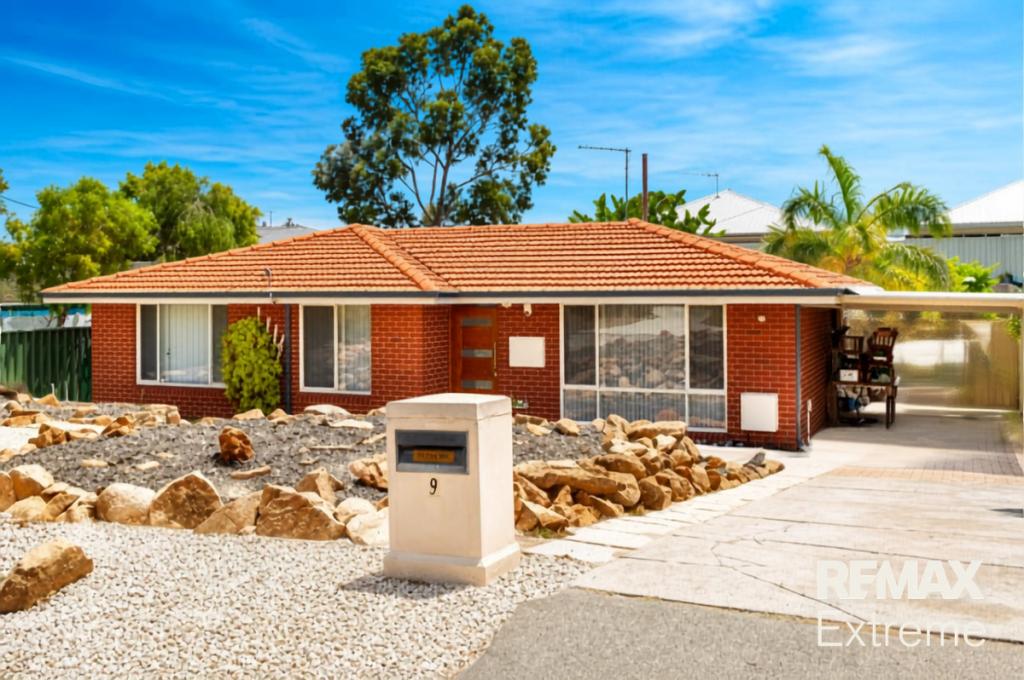
Built on a massive 680sqm block of land, this potential future triplex site that is currently improved by a tastefully renovated 4 bedroom, 2 bathroom home has been prepared well by the sellers to offer convenience and easy living.
Features include but not limited to:
* Wide street frontage with limestone retaining wall, double carport and room for 6 cars in driveway.
* Timber decked entrance.
* Security screens on doors and windows plus alarm system.
* Tiled entry leading through to home office / bedroom 4 with timber laminate flooring and built in robe.
* Large master suite (queen size) with air conditioning, plenty of natural light, good size walk in robe and renovated en suite with glass screen shower and modern vanity with additional storage behind mirrored cabinet.
* Oak style timber laminate flooring in all bedrooms and main living areas, finished with skirting trim for extra class.
* Large, sunken living area with feature high pitched raked ceilings and exposed beams, air conditioning, TV point, data and Gas connections.
* Spacious dining area with ample room for a large dining setting
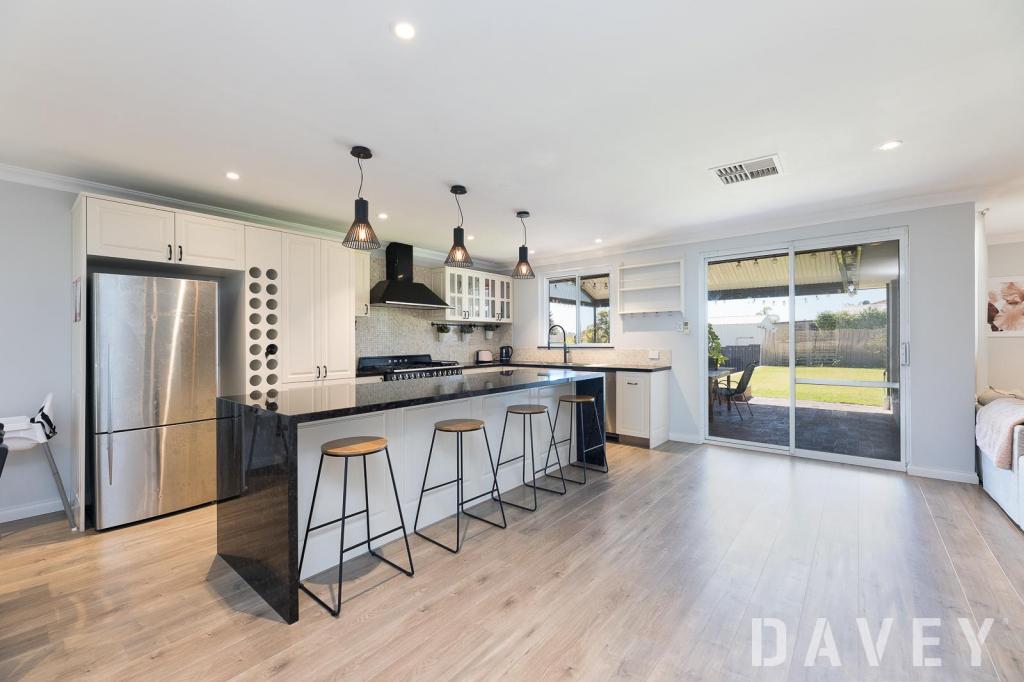
* Recently renovated functional kitchen with large bench top, plenty of cupboard space and drawers, Bosch stainless steel appliances including dishwasher, oven, gas cook top and range hood, large fridge recess, built in pantry and room for a breakfast bar.
* Family room with TV point that leads to rear patio and entertaining area.
* Bedrooms 3 and 4 both spacious with built robes.
* Renovated main bathroom with glass screened shower, feature glass top mirrored vanity, tiled splash back and separate bath
* An abundance of additional storage with linen press, plus built in storage between bedrooms.
* Functional laundry with room for washer and dryer and clothesline located just outside the laundry door
* Second toilet between bedrooms 3 and 4
* Huge rear patio with ample room for an outdoor setting and chefs BBQ if desired and also has gate through to carport.
* Storage shed hidden behind fencing.
* Large, flat backyard which is basically a blank canvass with potential for a pool, spa or create a feature landscaped garden.
* Solar hot water system.
* Massive 4KW solar electrical inverter with 13x310w panels cleverly hidden on the roof
The list just keeps going
Situated just across the road from Craigie primary school, as well being close to local shopping centres, parks, schools and other amenities, this property provides all the benefits of modern living with the added potential of future redevelopment.
A rare opportunity to purchase an open plan 4 bedroom home in the well established Craigie community, this is certainly a must see for any family looking to secure a good sized first home with so much potential, or a clever investor searching for a very well presented property that can be developed down the track.
Priced to sell, be sure to inspect before its too late. We welcome you at the next home open.
Contact David and Gemima for more details.
Property History for 114 Camberwarra Dr, Craigie, WA 6025
- 10 May 2015Sold for $540,000
- 21 Apr 2015Listed for Sale FROM $559,000
- 07 Feb 2014Listed for Rent $500 / week

Recent sales nearby
See more recent sales nearby/assets/perm/pxr7aeiegei6vevn35kdzoiawi?signature=62ed32972c67829d45b1a0f8b3f6ba2407e0ea6802435dada0a26c5e30bd2b3f) 0
0

/assets/perm/vcviactrjui63nhrz7nqz3nuhq?signature=b4f7942f89b5ca2e2b54c8128f532014b3fc726d2855ded8ad0a90a05a5a8f32) 0
0/assets/perm/xrebr52p2ii6xg2eqmn3ybyxne?signature=6b765f384c2abb3b4b5ec227ece0091e9edda49a4a41bd9fd81ba4de4c2e1ff8) 0
0
Similar properties For Sale nearby
See more properties for sale nearby 0
0 0
0

 0
0
Similar properties For Rent nearby
See more properties for rent nearby 0
0
 0
0
 0
0About Craigie 6025
The size of Craigie is approximately 4.7 square kilometres. There are 12 parks, covering nearly 22.8% of the total area. The population of Craigie in 2016 was 5853 people. By 2021 the population was 6456 showing a population growth of 10.3% in the area during that time. The predominant age group in Craigie is 30-39 years. Households in Craigie are primarily couples with children and are likely to be repaying $1800 - $2399 per month on mortgage repayments. In general, people in Craigie work in a professional occupation.In 2021, 73.90% of the homes in Craigie were owner-occupied compared with 74.30% in 2016.
Craigie has 3,485 properties. Over the last 5 years, Houses in Craigie have seen a 101.86% increase in median value, while Units have seen a 143.50% increase. As at 31 August 2026:
- The median value for Houses in Craigie is $1,026,358 while the median value for Units is $770,649.
- Houses have a median rent of $750 while Units have a median rent of $690.
Suburb Insights for Craigie 6025
Market Insights
Craigie Trends for Houses
N/A
N/A
View TrendN/A
N/A
Craigie Trends for Units
N/A
N/A
View TrendN/A
N/A
Neighbourhood Insights
© Copyright 2026. RP Data Pty Ltd trading as Cotality (Cotality). All rights reserved. No reproduction, distribution, or transmission of the copyrighted materials is permitted. The information is deemed reliable but not guaranteed.
While Cotality uses commercially reasonable efforts to ensure the Cotality Data is current, Cotality does not warrant the accuracy, currency or completeness of the Cotality Data and to the full extent permitted by law excludes all loss or damage howsoever arising (including through negligence) in connection with the Cotality Data.
This product uses cookies and other similar technologies to improve and customise your browsing experience, to tailor content and adverts, and for analytics and metrics regarding visitor usage on this product and other media. We may share cookie and analytics information with third parties for the purposes of advertising. By continuing to use our website, you consent to cookies being used. View our Privacy Policy here.
X
