
271 Camberwarra DriveCraigie WA 6025


Property Details for 271 Camberwarra Dr, Craigie
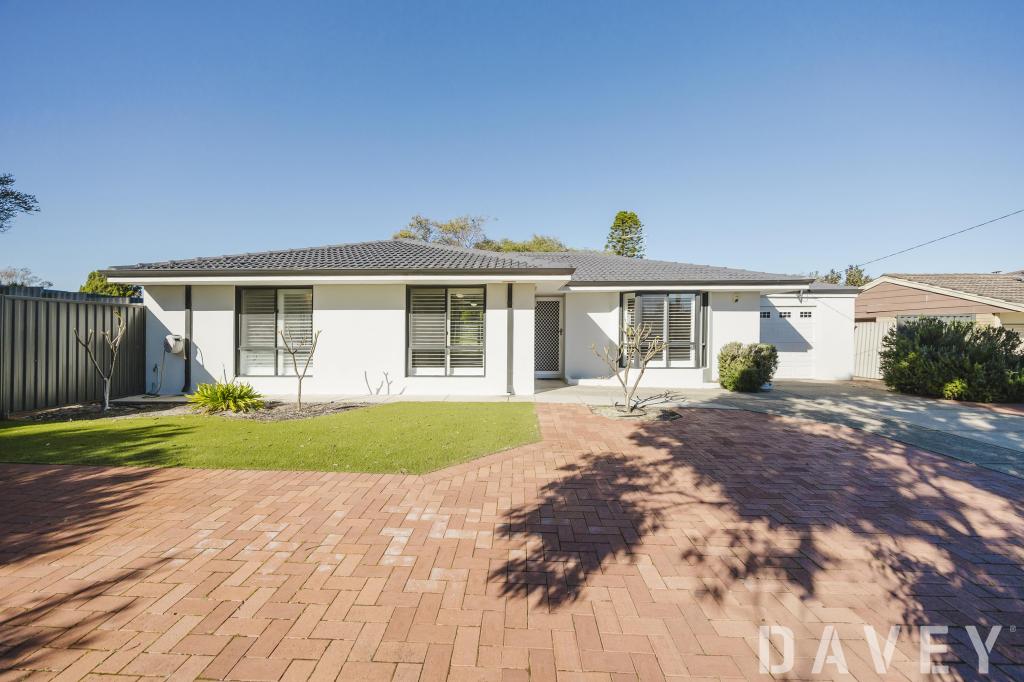
271 Camberwarra Dr, Craigie is a 4 bedroom, 2 bathroom House with 2 parking spaces and was built in 2015. The property has a land size of 578m2 and floor size of 234m2. While the property is not currently for sale or for rent, it was last sold in July 2026. There are other 4 bedroom House sold in Craigie in the last 12 months.
Last Listing description (August 2026)
Thoughtfully designed with generous proportions and multiple living zones, 271 Camberwarra Drive delivers the space, comfort and quality finishes modern families are searching for. From the expansive open plan living area to the impressive outdoor entertaining space, every detail has been considered for effortless everyday living.
The contemporary kitchen is finished with stone benchtops, a breakfast island, double ovens and ample storage. A well-appointed scullery with a second sink, gas cooktop and walk-in pantry keeps preparation and entertaining neatly tucked away, while the open plan living and dining area is warmed by a fireplace, creating an inviting space to gather throughout the seasons. Flowing effortlessly from the main living area, the sunken front lounge provides a versatile second living space for growing families.
The spacious master suite is privately positioned and features a walk-in robe and ensuite complete with a freestanding bath. The three secondary bedrooms are located separately, creating a private zone for children or guests, while built-in robes and a family bathroom add practicality. A separate study provides additional flexibility for those working from home, with the potential for a fifth bedroom.
Stepping outside, the covered alfresco has been designed with entertaining in mind. Complete with automatic caf blinds, outdoor speakers and heaters, it's a space you'll enjoy all year round, overlooking easy-care gardens and lawn with plenty of room for children to play.
Enjoy the convenience of being within walking distance to Craigie Heights Primary School and Whitford Catholic Primary School, with the coast only minutes away and Whitford City Shopping Centre less than 10 minutes from your doorstep.
The Details That Matter
- 4 bedrooms, 2 bathrooms plus study
- Spacious open plan living and dining with fireplace
- Modern kitchen with stone benchtops, breakfast island, double ovens and ample storage
- Scullery with second sink, gas cooktop and walk-in pantry
- Spacious master suite with walk-in robe and ensuite featuring freestanding bath
- Built-in robes to all secondary bedrooms
- Covered alfresco with automatic caf blinds, outdoor speakers and heaters
- 5kW solar system
- Alarm system
- Double glazing and plantation shutters to the front of the home
- Ducted reverse cycle air conditioning
- Instantaneous hot water system
- Automatic reticulated gardens and lawn
- Double garage
Why You'll Stay
Whether it's hosting family gatherings around the fireplace in winter, watching the kids enjoy their own activity space, or spending long summer afternoons under the alfresco, this is a home that adapts effortlessly to every stage of family life.
Council Rates: approx $2,383.75 pa
Water Rates: approx $1,505.41 pa
Year Built: 2015
Disclaimer:
This information is provided for general information purposes only and is based on information provided by the Seller and may be subject to change. No warranty or representation is made as to its accuracy and interested parties should place no reliance on it and should make their own independent enquiries.
Property History for 271 Camberwarra Dr, Craigie, WA 6025
- 13 Jul 2026Sold for $1,350,000
- 09 Jul 2026Listed for Sale U N D E R | C O N T R A C T
- 15 Dec 2021Sold for $800,000

Recent sales nearby
See more recent sales nearby/assets/perm/pxr7aeiegei6vevn35kdzoiawi?signature=62ed32972c67829d45b1a0f8b3f6ba2407e0ea6802435dada0a26c5e30bd2b3f) 0
0
/assets/perm/vcviactrjui63nhrz7nqz3nuhq?signature=b4f7942f89b5ca2e2b54c8128f532014b3fc726d2855ded8ad0a90a05a5a8f32) 0
0/assets/perm/pwzebbaa2ii65hxuinl3qtgzmy?signature=a768748d41b8e3b15ad5aff0a68d623c4f60bbc4df1483398c554ed0dfed64d0) 0
0Similar properties For Sale nearby
See more properties for sale nearby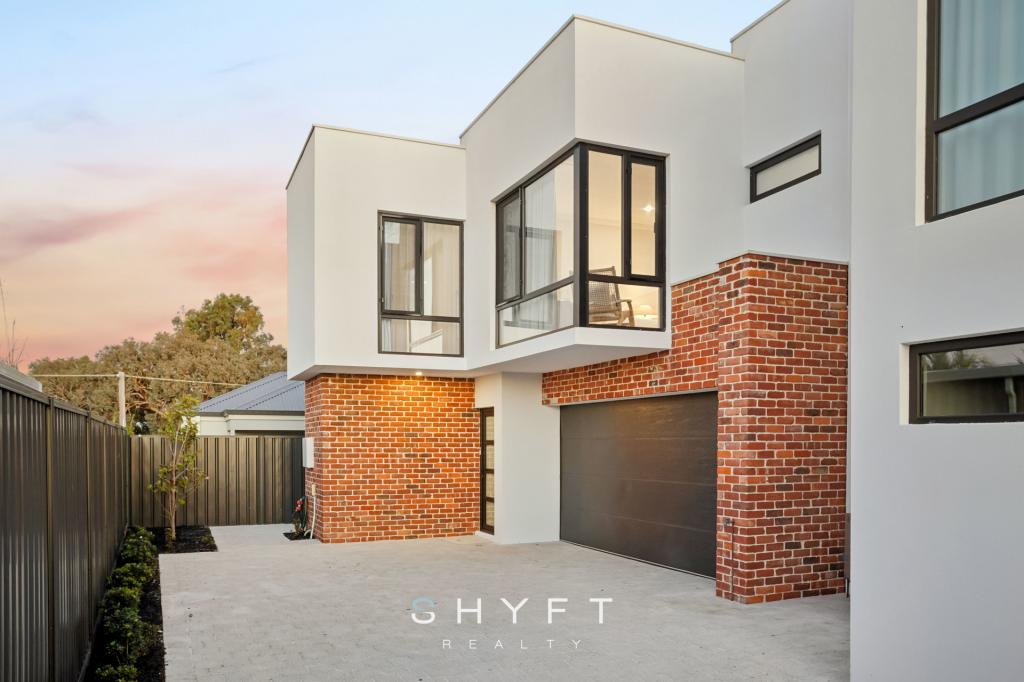 0
0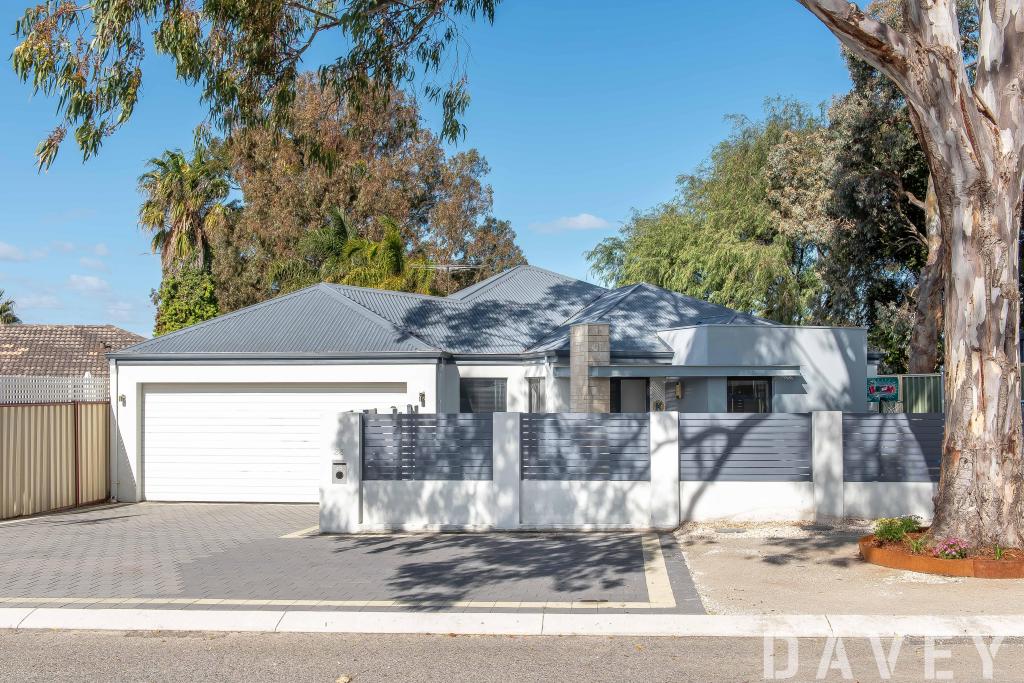 0
0

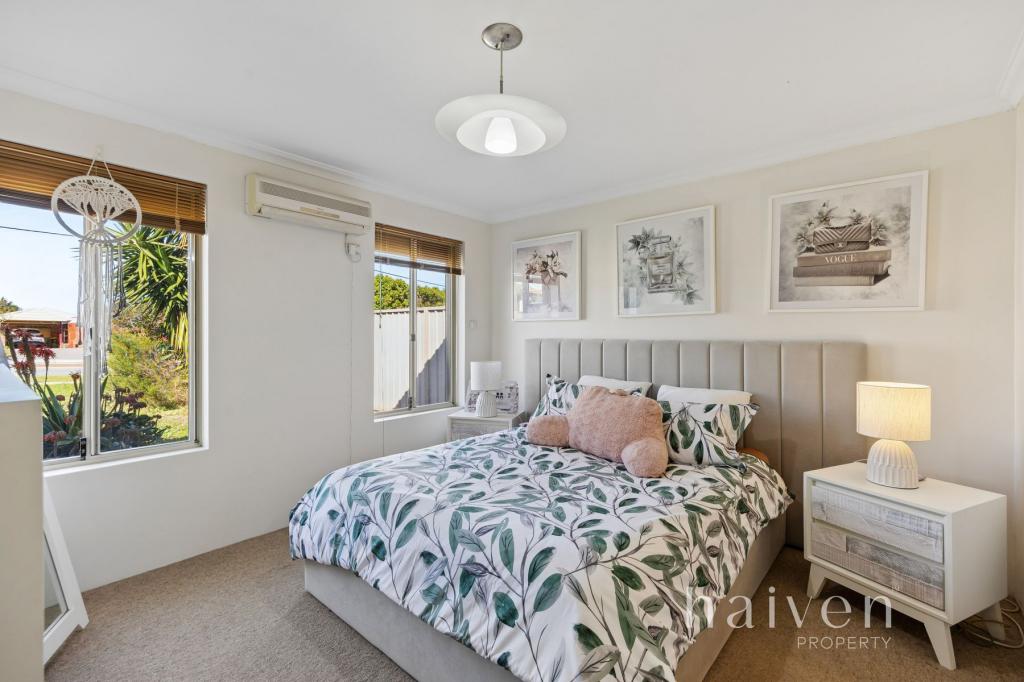 0
0
Similar properties For Rent nearby
See more properties for rent nearby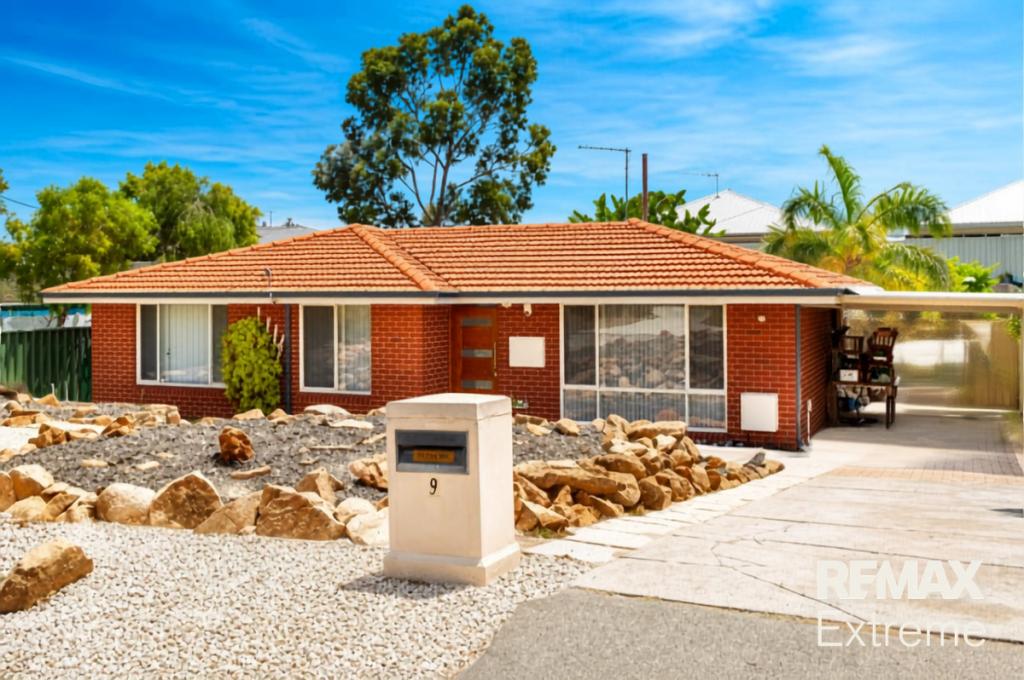 0
0
 0
0 0
0
About Craigie 6025
The size of Craigie is approximately 4.7 square kilometres. There are 12 parks, covering nearly 22.8% of the total area. The population of Craigie in 2016 was 5853 people. By 2021 the population was 6456 showing a population growth of 10.3% in the area during that time. The predominant age group in Craigie is 30-39 years. Households in Craigie are primarily couples with children and are likely to be repaying $1800 - $2399 per month on mortgage repayments. In general, people in Craigie work in a professional occupation.In 2021, 73.90% of the homes in Craigie were owner-occupied compared with 74.30% in 2016.
Craigie has 3,484 properties. Over the last 5 years, Houses in Craigie have seen a 105.35% increase in median value, while Units have seen a 150.78% increase. As at 31 July 2026:
- The median value for Houses in Craigie is $1,043,792 while the median value for Units is $806,944.
- Houses have a median rent of $745 while Units have a median rent of $700.
Suburb Insights for Craigie 6025
Market Insights
Craigie Trends for Houses
N/A
N/A
View TrendN/A
N/A
Craigie Trends for Units
N/A
N/A
View TrendN/A
N/A
Neighbourhood Insights
© Copyright 2026. RP Data Pty Ltd trading as Cotality (Cotality). All rights reserved. No reproduction, distribution, or transmission of the copyrighted materials is permitted. The information is deemed reliable but not guaranteed.
While Cotality uses commercially reasonable efforts to ensure the Cotality Data is current, Cotality does not warrant the accuracy, currency or completeness of the Cotality Data and to the full extent permitted by law excludes all loss or damage howsoever arising (including through negligence) in connection with the Cotality Data.
This product uses cookies and other similar technologies to improve and customise your browsing experience, to tailor content and adverts, and for analytics and metrics regarding visitor usage on this product and other media. We may share cookie and analytics information with third parties for the purposes of advertising. By continuing to use our website, you consent to cookies being used. View our Privacy Policy here.
X
