
24 Coral Vine CrossCowaramup WA 6284
Property Details for 24 Coral Vine Crss, Cowaramup
24 Coral Vine Crss, Cowaramup is a 3 bedroom, 2 bathroom House with 2 parking spaces and was built in 2022. The property has a land size of 913m2 and floor size of 212m2. While the property is not currently for sale or for rent, it was last sold in May 2024.
Last Listing description (September 2026)
A secluded paradise of superb proportions, this impressive modern home, owner-designed and locally built, has been masterfully conceived to capture the natural elements of the surrounding environment.
The modern design beautifully captures the Western aspect, with expansive living areas, picture windows, and a skillion roofline. Earthy tones and natural materials reflect the magical West Australian landscape inside and out, with striking burnished concrete floors, double-glazed windows, shadow-line skirting, high-end fixtures and fittings, feature tiles, and extensive use of glass.
Wide, flat-lay concrete steps lead to the inviting front entrance, complementing the picture window that frames the bushland and lake views as you step inside. To the left is the bedroom wing, and to the right, you will be swept up in the charm of the open-plan living space and kitchen.
The master bedroom with ensuite is located to the left of the main entrance, along with bedrooms two and three, an impressive separate bathroom, toilet and a European laundry in between. Each bedroom is spacious, light, and bright, and has a ceiling fan. The master bedroom boasts exceptional views, access to the decked area and a stunning ensuite.
Large sliding doors open onto the impressive decked alfresco space, offering year-round entertaining with breathtaking bushland and lake views. The cleverly designed space caters for any social occasion. Accessible from the Kitchen, Dining and Master Bedroom, the decking expands across the back of the house. Ideal for entertaining, this alfresco space enables casual dining and endless living possibilities for the family and guests.
A bespoke backyard of meticulously landscaped grass provides the backdrop for an oasis of entertaining. The combination of timber-lined garden beds and veggie boxes is visually inspiring and encourages a year-round edible garden for the family. The neighbouring road/fire break provides access to the back of the property, allowing access for a caravan, boat, trailer, etc.
THE STUDIO
Positioned on the right-hand side of the main entrance and carport, this one-bedroom studio is separate from the main home. With a private entrance, the studio features a full kitchen with a concrete benchtop and feature subway tiles. Burnished concrete flooring extends through to the spacious bedroom and ensuite. A private grassed courtyard finishes off this space beautifully.
ADDITIONAL INFORMATION
Ceiling fans throughout
Oversized 2-car garage with built-in bench space for a workshop
Additional parking for the studio and guests
Paved landscaped pathways down each side of the house
Embrace the essence of Parkwater with this awe-inspiring home. It's full of creativity and design and is complimented with personal artistic touches. The home's subtle positioning ensures that the extensive decking and living spaces are functional and fabulous. It flawlessly reflects the charm and character of the Southwest, with a lifestyle aspect that is second to none.
It is only a 5-minute drive into Cowaramup town centre, 13 minutes to Gracetown, and 15 minutes to Margaret River. Make your Southwest dream a reality.
Please contact Paul Manners, your Southwest Property Specialist, for a private inspection.
Property History for 24 Coral Vine Crss, Cowaramup, WA 6284
- 23 May 2024Sold for $1,400,000
- 16 May 2024Listed for Sale Offers from $1,350,000
- 06 Nov 2018Sold for $299,000

Recent sales nearby
See more recent sales nearby/assets/perm/q7ni25pahyi6ndfwcxosuhezoi?signature=1d60d874c6e82d6bbb21a17bfd0d487c9424edeca7097329a1dd2008251ce8e0) 0
0
/assets/perm/sgnlr6m72qi6tbf4axl2ysjmzi?signature=0d68d7a012512b2f13251e9cc8c4541edcb27d713c57eedb678c60fdc9ed76cc) 0
0
Similar properties For Sale nearby
See more properties for sale nearby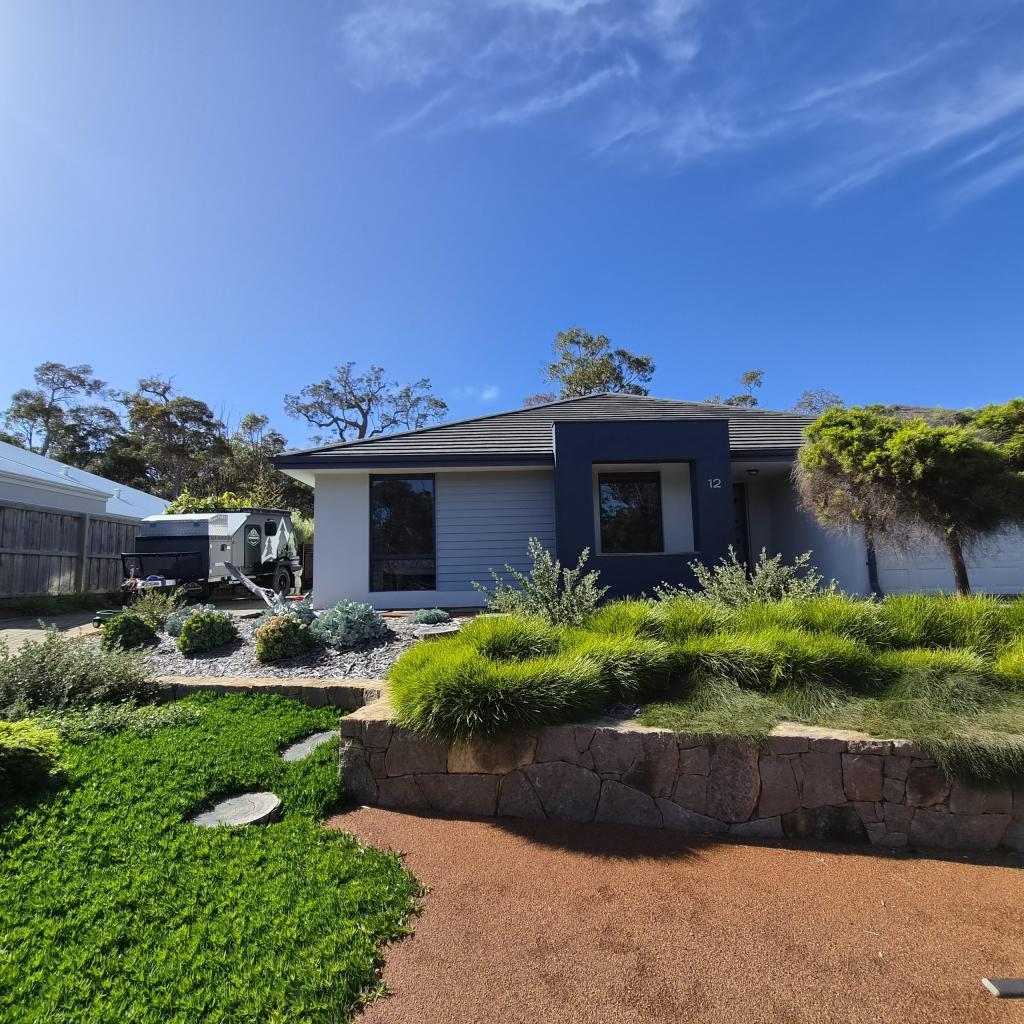 0
0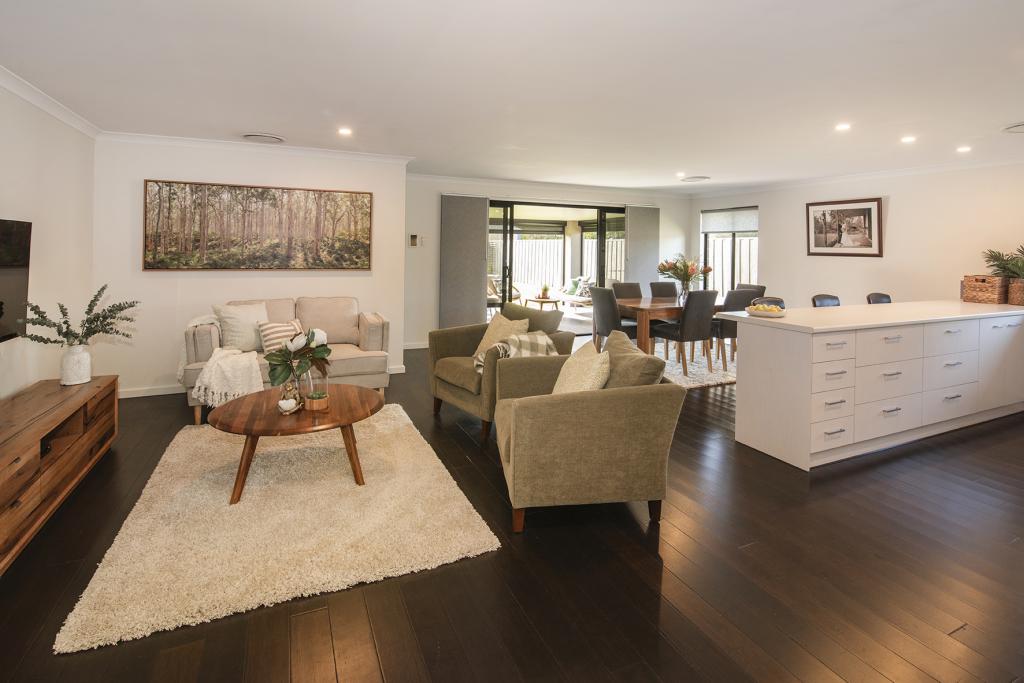 0
0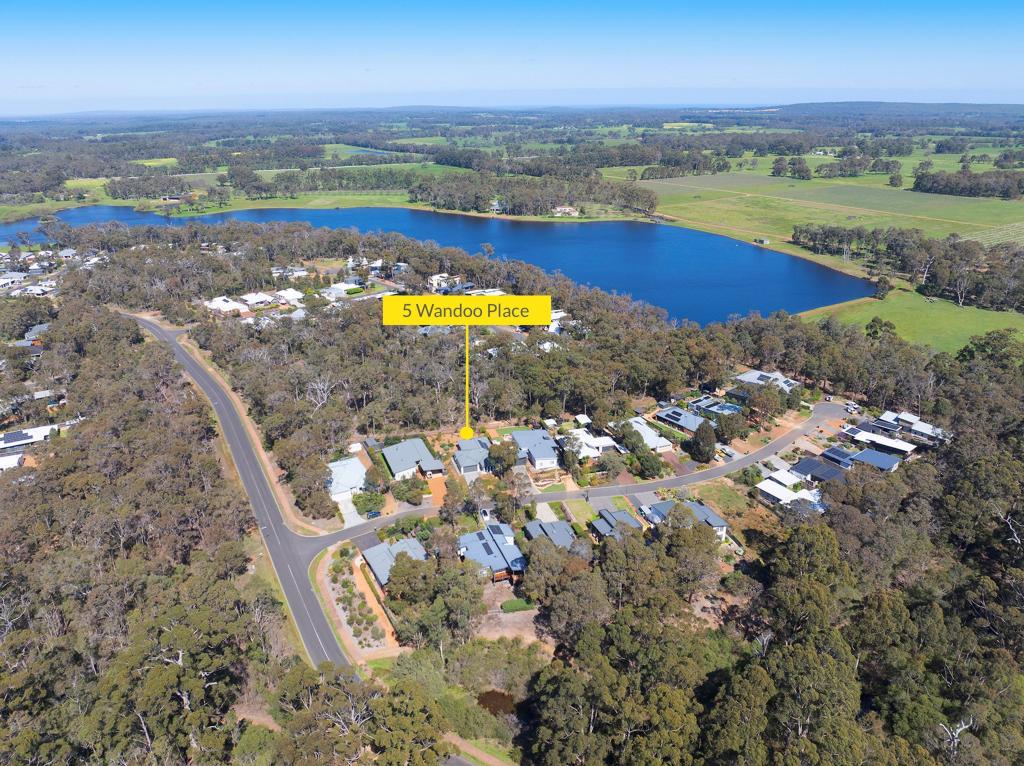 0
0
Similar properties For Rent nearby
See more properties for rent nearby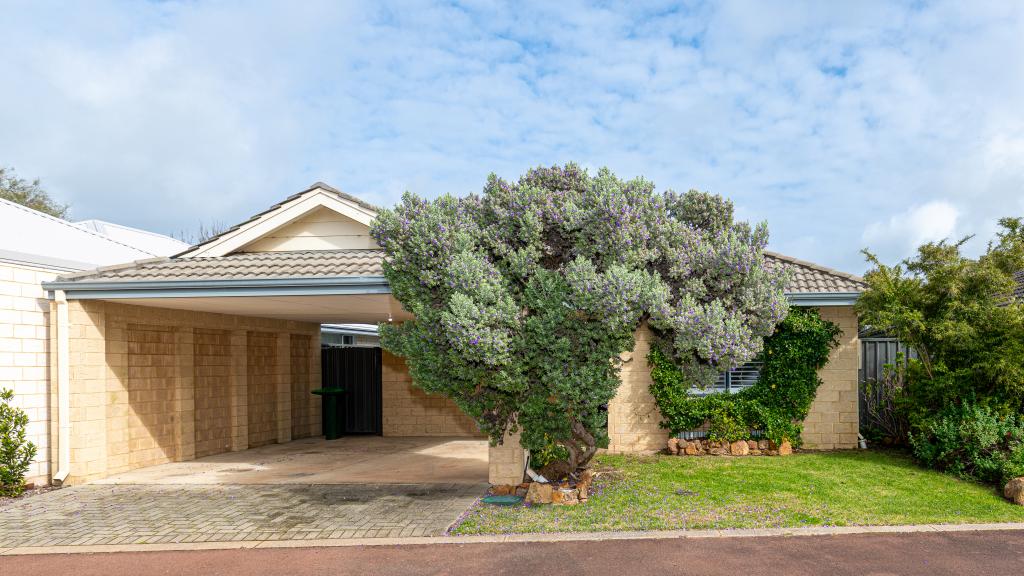 0
0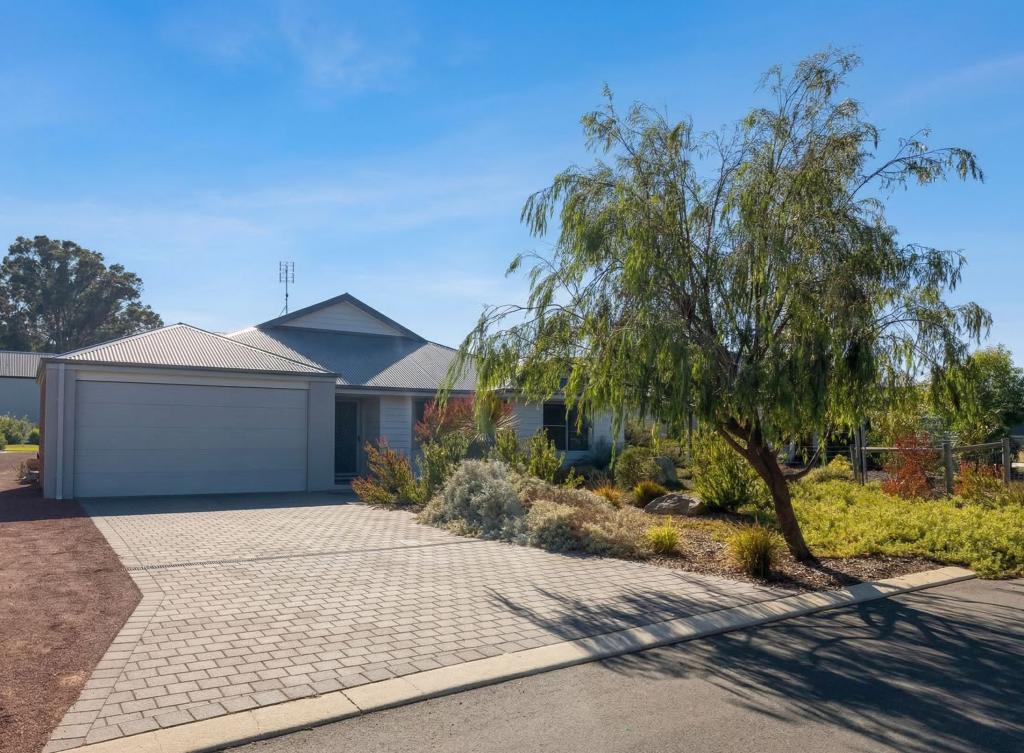 0
0About Cowaramup 6284
The size of Cowaramup is approximately 95.8 square kilometres. There are 4 parks within the area. The population of Cowaramup in 2016 was 1902 people. By 2021 the population was 2482 showing a population growth of 30.5% in the area during that time. The predominant age group in Cowaramup is 40-49 years. Households in Cowaramup are primarily couples with children and are likely to be repaying $1800 - $2399 per month on mortgage repayments. In general, people in Cowaramup work in a professional occupation.In 2021, 79.10% of the homes in Cowaramup were owner-occupied compared with 74.40% in 2016.
Cowaramup has 1,779 properties. Over the last 5 years, Houses in Cowaramup have seen a 94.98% increase in median value, while Units have seen a -16.76% decrease. As at 31 August 2026:
- The median value for Houses in Cowaramup is $1,292,206 while the median value for Units is $929,744.
- Houses have a median rent of $850.
Suburb Insights for Cowaramup 6284
Market Insights
Cowaramup Trends for Houses
N/A
N/A
View TrendN/A
N/A
Cowaramup Trends for Units
N/A
N/A
View TrendN/A
N/A
Neighbourhood Insights
© Copyright 2026. RP Data Pty Ltd trading as Cotality (Cotality). All rights reserved. No reproduction, distribution, or transmission of the copyrighted materials is permitted. The information is deemed reliable but not guaranteed.
While Cotality uses commercially reasonable efforts to ensure the Cotality Data is current, Cotality does not warrant the accuracy, currency or completeness of the Cotality Data and to the full extent permitted by law excludes all loss or damage howsoever arising (including through negligence) in connection with the Cotality Data.
This product uses cookies and other similar technologies to improve and customise your browsing experience, to tailor content and adverts, and for analytics and metrics regarding visitor usage on this product and other media. We may share cookie and analytics information with third parties for the purposes of advertising. By continuing to use our website, you consent to cookies being used. View our Privacy Policy here.
X
