
6B Nailsworth StreetCottesloe WA 6011


Property Details for 6b Nailsworth St, Cottesloe
6b Nailsworth St, Cottesloe is a 4 bedroom, 3 bathroom House with 3 parking spaces and was built in 1970. The property has a land size of 570m2 and floor size of 74m2. While the property is not currently for sale or for rent, it was last sold in October 2025. There are other 4 bedroom House sold in Cottesloe in the last 12 months.
Last Listing description (January 2026)
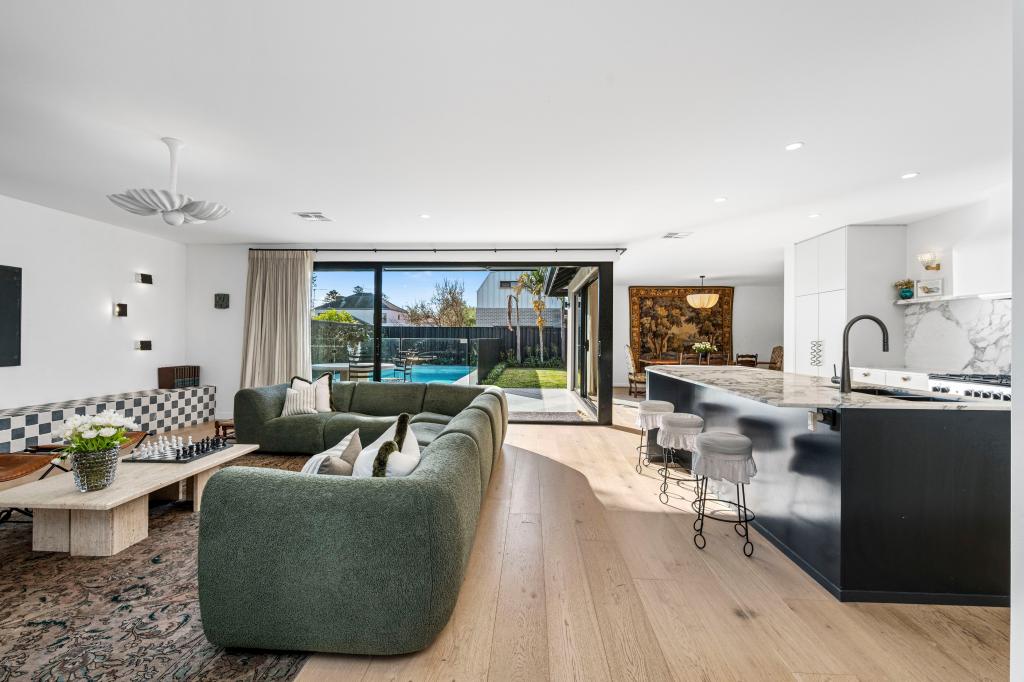
Spectacular Coastal ResidenceElevated on one of Perth's most prestigious, tightly held enclaves; a revered Cottesloe address is the exclusive setting for this magnificent and pristine residence with mesmerizing views across Cottesloe, the iconic Norfolk Island pines and beyond to the glorious Indian Ocean. Designed and constructed by multi award winning Riverstone custom homes. Showcasing a spectacular fusion of unrivalled craftsmanship and uncompromising attention to detail, this sumptuous, sundrenched coastal retreat perfectly captures the modern sun, surf and sand lifestyle.Skillfully crafted interiors created from a stunning palette of rich natural materials and textures use glass, natural stone and timber to harmonize the connection between the house and its coastal setting. Each floor is designed to embrace the natural surrounds and bring light and life in whilst remaining totally private. The glorious continuity of materials acts as a rich yet pared back tapestry emphasizing openness, flow and organic architectural form whilst superbly framing the spectacular coastal vista.Soaring over three exceptional floors, the versatile and intuitive floor plan maximises flexible functionality and inspired separation of space, to form a sublime harmony of stunning light filled living and entertaining areas connecting effortlessly to poolside, balcony and alfresco spaces.Each level is flawlessly planned and family focused, ensuring the home is incredibly easy to live in. A lift and stairs connect each floor from the triple garage/wine cellar to spectacular open plan living areas on the upper level. In between; a series of perfectly integrated spaces for entertaining, relaxing, study and sleeping. At ground level, an oversized white on white lobby with feature wall V-groove paneling is accessed through the portico with polished concrete underfoot, lined with linea weatherboard in beautiful soft sage green. A fabulous wine cellar containing 3 Vintec fridges within timber surrounds and above, feature shaker style doors with rattan inserts.On the level above, at the top of the stairs - a white paneled barn door reveals a wonderfully inviting living room with soft carpet underfoot and glass stacking doors opening to a large balcony extending across the front of the home. The glorious master bedroom is a haven of tranquility and a sanctuary for adults with walls of glass framing sweeping views over Cottesloe to the ocean. The vast dressing room offers plenty of hanging space, shelving and shoe storage. An exquisite en-suite is simply divine with herringbone tiled feature wall, floating double vanity, walk in shower, freestanding bath and private WC. Additionally, two gorgeously large king sized bedrooms with built in robes share a magnificently opulent bathroom and powder room. A spectacular suite of rooms form the upper floor. Dedicated to family living and entertaining with a vibrant interplay of light and space, the bright and airy open floorplan extends seamlessly to balcony and alfresco entertaining areas that capture sun, summer breezes and dazzling ocean views. Expansive living and dining spaces anchored by a gorgeous linear gas fire set within a timber herringbone surround extend across the front of the home, segueing effortlessly via bifold doors to a large balcony overlooking Cottesloe and the breathtaking seascape beyond.The exquisitely appointed kitchen features statement Empira White Caesarstone island with waterfall edge and Empira White counters, white panel vinyl wrap soft close cabinetry with feature overhead shaker style rattan insert doors, integrated fridge/freezer, Miele induction cooktop, 2 pyrolytic ovens, dishwasher and scullery with custom feature open shelving. At the rear, a fabulous home theatre/family/TV room opening via stacking doors to a gorgeous alfresco with wood burning fireplace, pool and landscaped borders. A 4th queen sized bedroom with built in robes is semi-ensuite to a third luxury bathroom. A serene Cottesloe location, walking distance to Marine Parade, Cott Beach and the caf scene at Napoleon St. Grant St and Cottesloe stations are just moments away for an easy trip to the CBD. A stunning coastal home tailored to perfection with exceptional family appeal and offering the ultimate in luxury beachside living. Features:Ocean Views over CottesloeExpansive light filled living areasMultiple balconies and terracesWine fridgesPool and outdoor fireLots of storageLift3 car garageOUTGOINGS (APPROX):Town of Cottesloe: $5,933.69 per annumWater Corporation: $3,535.05 per annum
Property History for 6b Nailsworth St, Cottesloe, WA 6011
- 20 Oct 2025Sold for $6,800,000
- 30 Sep 2025Listed for Sale SOLD BY OLIVIA PORTEOUS
- 04 Jul 2025Listed for Rent $2,850 / week

Recent sales nearby
See more recent sales nearby/assets/perm/ctwv3g5fcei6znptzmy7vfri5q?signature=f6fdb0cce0fd852a6956f26ea3e24dab1eee5adff1f8137237a748c5ccf58a93) 0
0
/assets/perm/drd7cwjf4ei65geeehy3yhrgw4?signature=d18020199c90df98374008b322f5821b94184c39a6e946f5dbeb23eb9b8d6bb8) 0
0Similar properties For Sale nearby
See more properties for sale nearby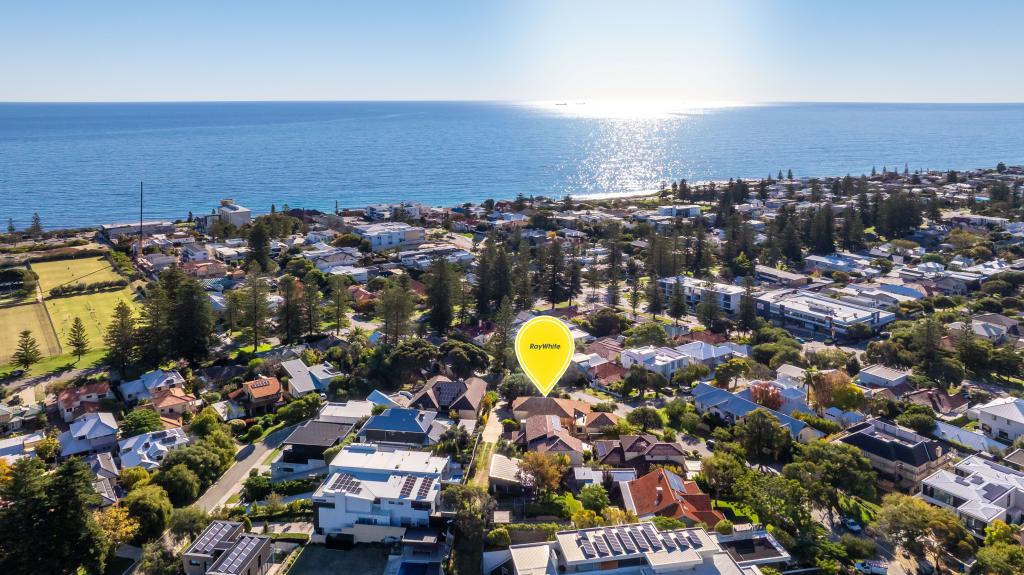 0
0
 0
0
 0
0Similar properties For Rent nearby
See more properties for rent nearby 0
0 0
0 0
0
About Cottesloe 6011
The size of Cottesloe is approximately 3.9 square kilometres. There are 11 parks, covering nearly 21.9% of the total area. The population of Cottesloe in 2016 was 7375 people. By 2021 the population was 7750 showing a population growth of 5.1% in the area during that time. The predominant age group in Cottesloe is 50-59 years. Households in Cottesloe are primarily couples with children and are likely to be repaying over $4000 per month on mortgage repayments. In general, people in Cottesloe work in a professional occupation.In 2021, 71.00% of the homes in Cottesloe were owner-occupied compared with 68.60% in 2016.
Cottesloe has 4,082 properties. Over the last 5 years, Houses in Cottesloe have seen a 51.12% increase in median value, while Units have seen a 66.05% increase. As at 31 August 2026:
- The median value for Houses in Cottesloe is $3,476,897 while the median value for Units is $1,396,301.
- Houses have a median rent of $1,500 while Units have a median rent of $850.
Suburb Insights for Cottesloe 6011
Market Insights
Cottesloe Trends for Houses
N/A
N/A
View TrendN/A
N/A
Cottesloe Trends for Units
N/A
N/A
View TrendN/A
N/A
Neighbourhood Insights
© Copyright 2026. RP Data Pty Ltd trading as Cotality (Cotality). All rights reserved. No reproduction, distribution, or transmission of the copyrighted materials is permitted. The information is deemed reliable but not guaranteed.
While Cotality uses commercially reasonable efforts to ensure the Cotality Data is current, Cotality does not warrant the accuracy, currency or completeness of the Cotality Data and to the full extent permitted by law excludes all loss or damage howsoever arising (including through negligence) in connection with the Cotality Data.
This product uses cookies and other similar technologies to improve and customise your browsing experience, to tailor content and adverts, and for analytics and metrics regarding visitor usage on this product and other media. We may share cookie and analytics information with third parties for the purposes of advertising. By continuing to use our website, you consent to cookies being used. View our Privacy Policy here.
X
