
2 Haydon CloseCorrigin WA 6375


Property Details for 2 Haydon Cl, Corrigin
2 Haydon Cl, Corrigin is a 4 bedroom, 2 bathroom House with 1 parking spaces and was built in 2026. The property has a land size of 805m2 and floor size of 188m2. While the property is not currently for sale or for rent, it was last sold in July 2026. There are other 4 bedroom House sold in Corrigin in the last 12 months.
Last Listing description (September 2026)
Step into spacious, modern living with this beautifully designed 4-bedroom, 2-bathroom home that perfectly blends functionality with style. At the heart of the home is an expansive open-plan dining and family area, seamlessly connected to a contemporary kitchen complete with island bench, scullery, and walk-in pantry - ideal for entertainers and busy families alike.Unwind in the dedicated theatre room or retreat to the luxurious master suite, featuring a walk-in robe and private ensuite. Three additional well-sized bedrooms, each with built-in robes, are serviced by a central bathroom, separate toilet, and a laundry with direct outdoor access.Enjoy year-round outdoor living with a wide rear verandah and carport, while the welcoming front verandah adds to the home's charm. Thoughtfully designed extras like a drop zone, broom cupboard, and dual linen storage provide practical touches throughout.Perfect for families or those who love to host, this home offers versatile living spaces and a layout that combines comfort, style, and everyday convenience.Located on a corner block with double gated access to the back yard. Ideal for a future back yard shed. This charming Wheatbelt town is known for its community events, local pride, and scenic surrounds. Corrigin has all the basics-shops, schools, and medical services-set in a friendly rural atmosphere. It's a solid choice for families or anyone chasing a laid-back lifestyle.Complete Home Package- Entirely painted interior and exterior- Air conditioning- Landscaped front yard with irrigation- Concrete finishes to carport, driveway, and outdoor living areas- Colorbond Steel perimeter fencing- Skirting boards fitted in all rooms- Carpets in bedrooms- High-quality vinyl plank flooring in main living spaces- Fitted blinds in bedrooms and living areas- Gourmet Kitchen- Premium chef's kitchen with oven and induction hot plate- Setup ready for dishwasher- Vitrum countertops to all cabinets- Central island with integrated breakfast bar- Spacious pantry- Soft-close functionality on all kitchen storageBathroom and Laundry Features- Ensuite with a separate toilet- Close-coupled toilets- Mixer taps installed throughout- Semi-frameless shower screens- Hobless showers in all bathrooms- Inset laundry trough and cabinetLayout Details- Open living design for kitchen, dining, and family areas, ideal for hosting- Large master bedroom with extensive walk-in closet- Generously sized secondary bedrooms with built-in robes and sliding doors0- Separate activity room for entertainmentUtilities and Electrical Infrastructure- Colorbond roofing and downpipes- Advanced heat pump hot water system- Ready for NBN connection- Multiple TV connections- Complete LED lighting solution throughout"Please note that some images used in the marketing of this property include digital staging through the use of virtual furniture, decor items and styling prepared using artificial intelligence ('AI'). Where possible, such images will be marked to identify the use of AI. Furnishings, decor items, and styling elements digitally added are for illustrative and promotional purposes only to help demonstrate how the rooms and/or spaces within the property could/may be utilised or look. The photographs may not depict the property's current condition, features, layout, or surroundings. Prospective purchasers should undertake and rely on their/its own inquiries and physical inspection of the property to understand the condition, layout, dimensions and the like. Elders does not accept any responsibility or liability for any reliance placed on AI-generated or digitally altered images."All inquiries to exclusive selling agents Elders Real EstateSharon Johnson | 0418 958 651 | Sharon.Johnson@elders.com.au
Property History for 2 Haydon Cl, Corrigin, WA 6375
- 31 Jul 2026Sold for $649,000
- 24 Apr 2026Listed for Sale Price Reduced!!! $649,000
- 25 Oct 2024Sold for $44,080

Recent sales nearby
See more recent sales nearby
/assets/perm/dgnucsn6hai6noxbgghr6cbgl4?signature=d25a5d9bbf2097d0ce5b92dcc34e5b48979d3a0b8dc3368a3497da75962b1009) 0
0Similar properties For Sale nearby
See more properties for sale nearby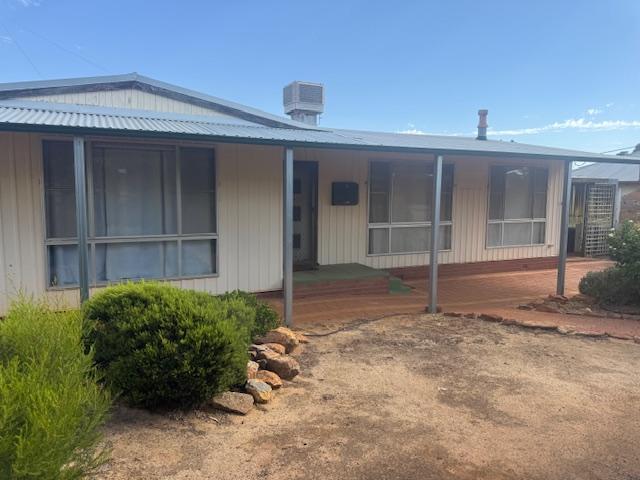 0
0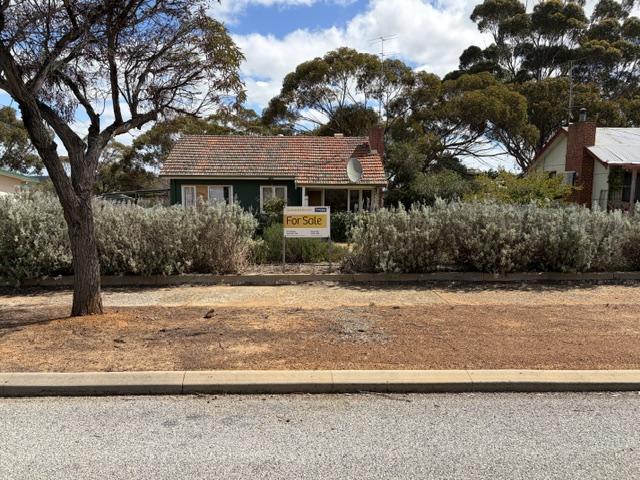 0
0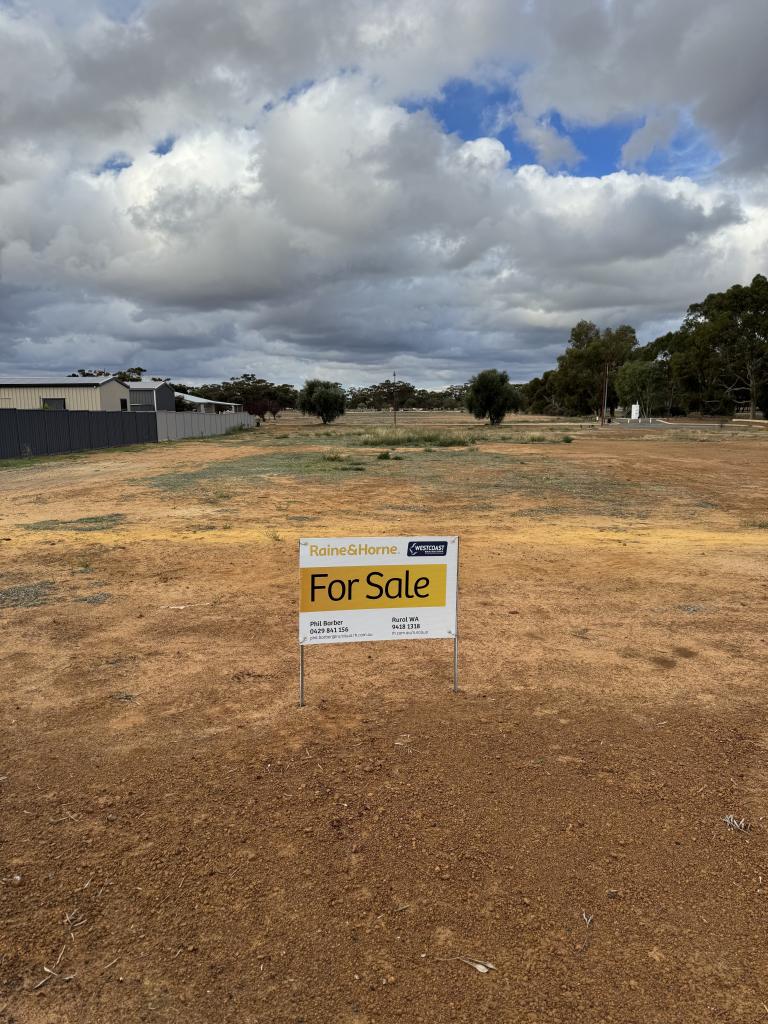 0
0About Corrigin 6375
The size of Corrigin is approximately 393.6 square kilometres. There are 7 parks, covering nearly 0.2% of the total area. The population of Corrigin in 2016 was 851 people. By 2021 the population was 701 showing a population decline of 17.6% in the area during that time. The predominant age group in Corrigin is 60-69 years. Households in Corrigin are primarily childless couples and are likely to be repaying $600 - $799 per month on mortgage repayments. In general, people in Corrigin work in a managers occupation.In 2021, 68.00% of the homes in Corrigin were owner-occupied compared with 63.50% in 2016.
Corrigin has 801 properties. Over the last 5 years, Houses in Corrigin have seen a 166.19% increase in median value. As at 31 August 2026:
- The median value for Houses in Corrigin is $392,314 while the median value for Units is $349,282.
Suburb Insights for Corrigin 6375
Market Insights
Corrigin Trends for Houses
N/A
N/A
View TrendN/A
N/A
Corrigin Trends for Units
N/A
N/A
View TrendN/A
N/A
Neighbourhood Insights
© Copyright 2026. RP Data Pty Ltd trading as Cotality (Cotality). All rights reserved. No reproduction, distribution, or transmission of the copyrighted materials is permitted. The information is deemed reliable but not guaranteed.
While Cotality uses commercially reasonable efforts to ensure the Cotality Data is current, Cotality does not warrant the accuracy, currency or completeness of the Cotality Data and to the full extent permitted by law excludes all loss or damage howsoever arising (including through negligence) in connection with the Cotality Data.
This product uses cookies and other similar technologies to improve and customise your browsing experience, to tailor content and adverts, and for analytics and metrics regarding visitor usage on this product and other media. We may share cookie and analytics information with third parties for the purposes of advertising. By continuing to use our website, you consent to cookies being used. View our Privacy Policy here.
X
