
71 Wooramel WayCooloongup WA 6168
Property Details for 71 Wooramel Way, Cooloongup
71 Wooramel Way, Cooloongup is a 5 bedroom, 2 bathroom House with 2 parking spaces and was built in 1990. The property has a land size of 685m2 and floor size of 219m2. While the property is not currently for sale or for rent, it was last sold in May 2024.
Last Listing description (September 2026)
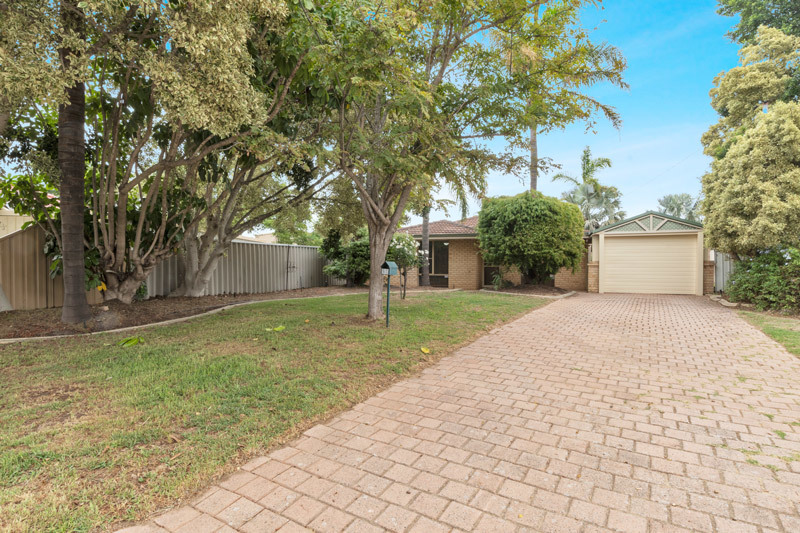
Positioned just minutes from local schools, parks, shopping centres, and public transport, this home delivers everyday convenience. With easy access to major roads and nearby amenities, everything you need is within an easy commute. The lush Hinds Court Reserve and adjoining Hourglass Reserve with assorted sporting ovals and club rooms are just a couple of minutes' walk away. 71 Wooramel Way, Cooloongup is a large home of 219m2 internally, set on a 685m2 block. It has an attractive street frontage, with neat, easy care, bore reticulated lawn and double driveway, leading to a curved verandah, with a small patio extension and fenced sitting area. Entry to a tiled hallway, with carpeted study/nursery/5th bedroom to the right. An L shaped lounge and dining room to the left is carpeted and has a ceiling fan, reverse cycle, split system, air conditioner and a gorgeous stained glass wall feature. The queen sized master suite also leads off from the hallway and features an ceiling fan, walk in robe and access to the huge side patio. The tiled ensuite has a WC, vanity and shower recess. A separate wing houses the 3 double size family bedrooms, all with carpet, ceiling fans and built in robes/robe recess. Nearby is the conveniently situated main bathroom. The laundry at the rear of the home, has a built in linen closet and large double door utility cupboard and a separate WC. A sliding door accesses the outdoor patio. Central to the home is the very spacious meals and family area which has a brick feature suitable for a room heater or a possible planter box, plus sliding door access to the side patio. The L shaped kitchen overlooks this area with quality appliances, ample cabinetry, walk in pantry and a double fridge recess. An enormous games room connects with the family room and opens out to the wrap around patio and the fenced backyard, creating a fantastic indoor/outdoor experience for family gatherings or entertaining guests. 2 split system, air conditioners keep the temperature, controlled year round, along with ceiling fans in all bedrooms and living areas. Security is ensured with outdoor shutters across the front and to side bedroom windows, plus security screens to windows and doors. The huge side patio curves around to the rear corner of the home and has access doors from the master suite, meals area, games room and laundry at the rear. There are 4 separate sheds, including a 4m x 6m (approx.) workshop, storeroom and garden shed and the backyard is concreted, for ease of care. Freshly painted, this impressive home is ready and waiting for a large or blended family, or perfect to create an extra income stream, by renting out a room. Schools, colleges and childcare centres are located close by as are medical and social facilities. To avoid disappointment call Peter Padovan on 0414 985 256 to book an appointment or for Home Open details. Note: "For a video walk through text Peter Padovan on 'WhatsApp' 0414 985 256 and nominate the property address."SPECIFICATIONS:4 Bed + Study/5th Bed + 2 BathHouse: 219m2Block: 685m2Built: 1990INTERIOR FEATURES:5th Bedroom/study/nursery3 Separate living areas 9 Ceiling fans2 Split system air conditioners Stained glass wall & door featureEXTERIOR FEATURES:Security shutters to front plus side bedsFront verandah with added patio areaFenced front sitting areaDouble remote entry garage with rear vehicle accessPowered (approx.) 4m x 6m shed3 Smaller garden/storage shedsSide and corner patioFenced backyardBackyard is concretedInstant gas hot water system LOCATION:0.10 klm Hinds Court Reserve0.20 Klm Hourglass Reserve0.43 klm East Waikiki Primary School 0.60 klm New Generation Early Learning Centre 1.03 klm Cooloongup Primary School1.10 klm Cooloongup IGA1.30 klm Waikiki Private Hospital1.59 klm South Coast Baptist College2.26 klm Safety Bay Senior High School2.30 klm Waikiki GP Super Clinic2.40 klm Waikiki Village Shopping Centre2.60 klm Rockingham General Hospital 2.60 klm Rockingham train station3.90 klm Rockingham Shopping Centre4.80 klm Waikiki beachfront 6.20 klm Rockingham Beachfront & Cafe StripYou are always welcome to contact 'Peter Padovan 0414 985 256' if you would like further information regarding this very impressive property.Disclaimer: Every effort is made at time of writing to ensure all information is correct but cannot be guaranteed. It is essential that buyers make their own enquiries regarding the accuracy of the provided information. References to distances and locations are obtained from Google maps.
Property History for 71 Wooramel Way, Cooloongup, WA 6168
- 18 Sep 2026Listed for Sale From $789,000
- 27 May 2024Sold for $630,000
- 16 May 2024Listed for Sale OFFERS FROM $599,000

Recent sales nearby
See more recent sales nearby/assets/perm/oeuirpdrxyi63js2z63ivskkna?signature=751af5e622954e4b5a548faf1c2690b65be36db7f51a69adad3b13b07af0eda9) 0
0

/assets/perm/cxaj5kdctai65g4q7enuz223im?signature=dec270a3d417eb53a9de74ff92860ab2cd6eeda02a5d5c432d00728f8e188dc7) 0
0/assets/perm/zhlkuh56sii6nhirtvnig22wju?signature=7be94b61a1e6f8bf6a2ff8ded4cdb250179c3e4b6e1a587acd8a1ccd8f3746bd) 0
0Similar properties For Sale nearby
See more properties for sale nearby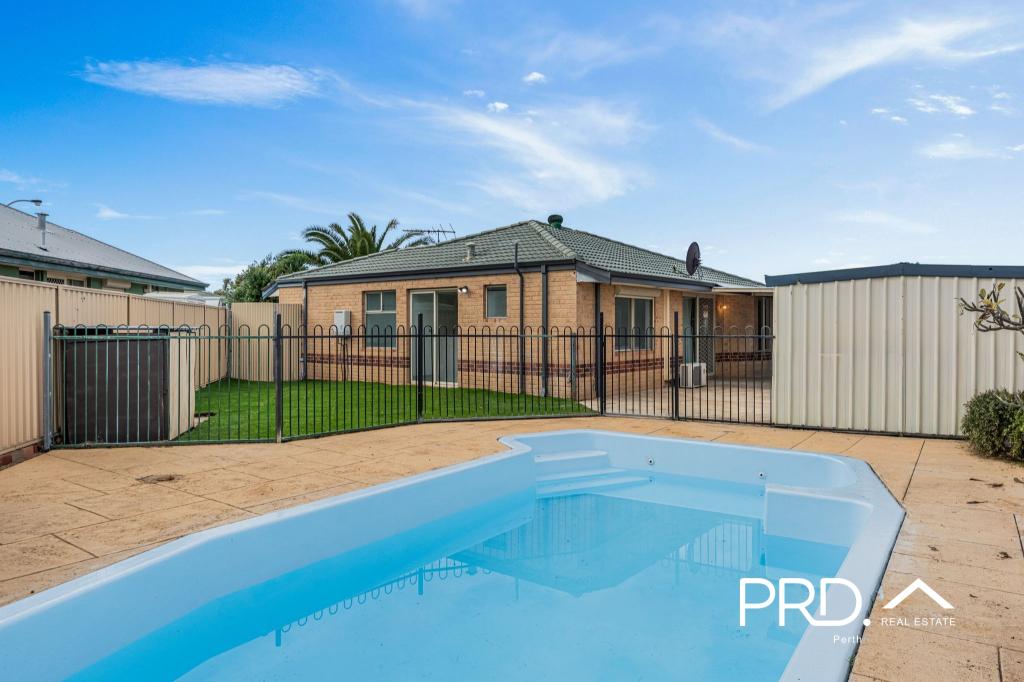 0
0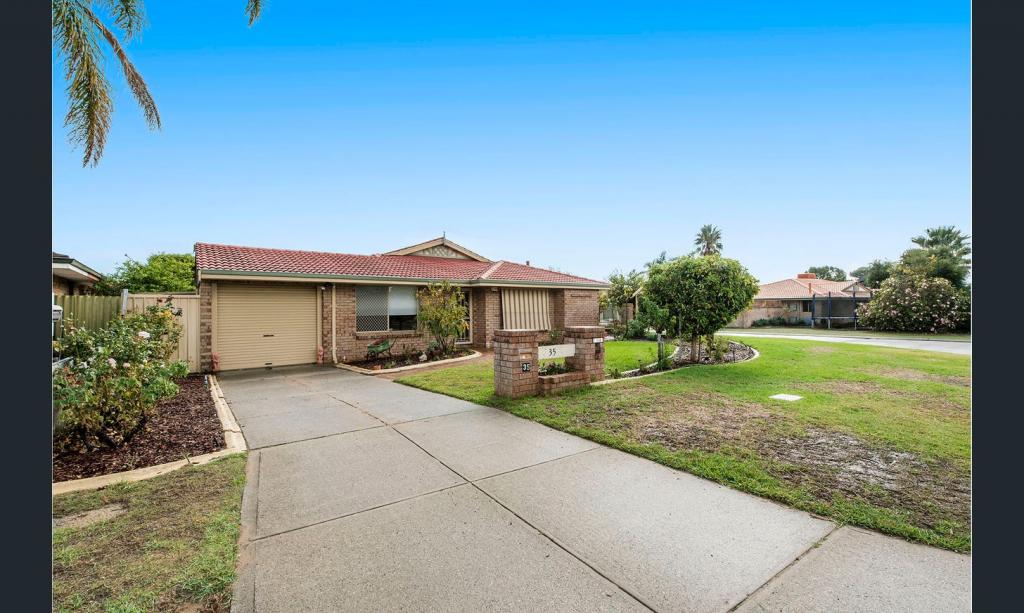 0
0
 0
0

Similar properties For Rent nearby
See more properties for rent nearby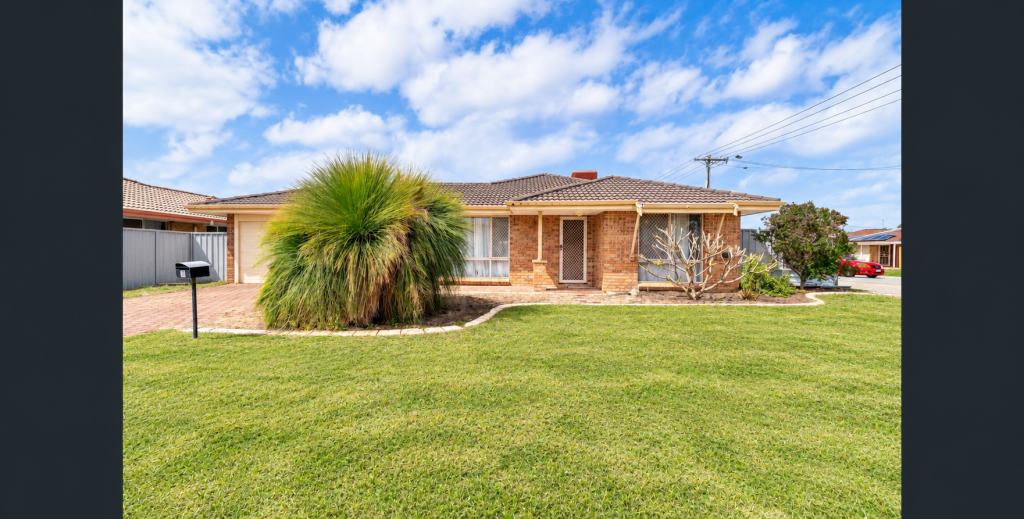 0
0
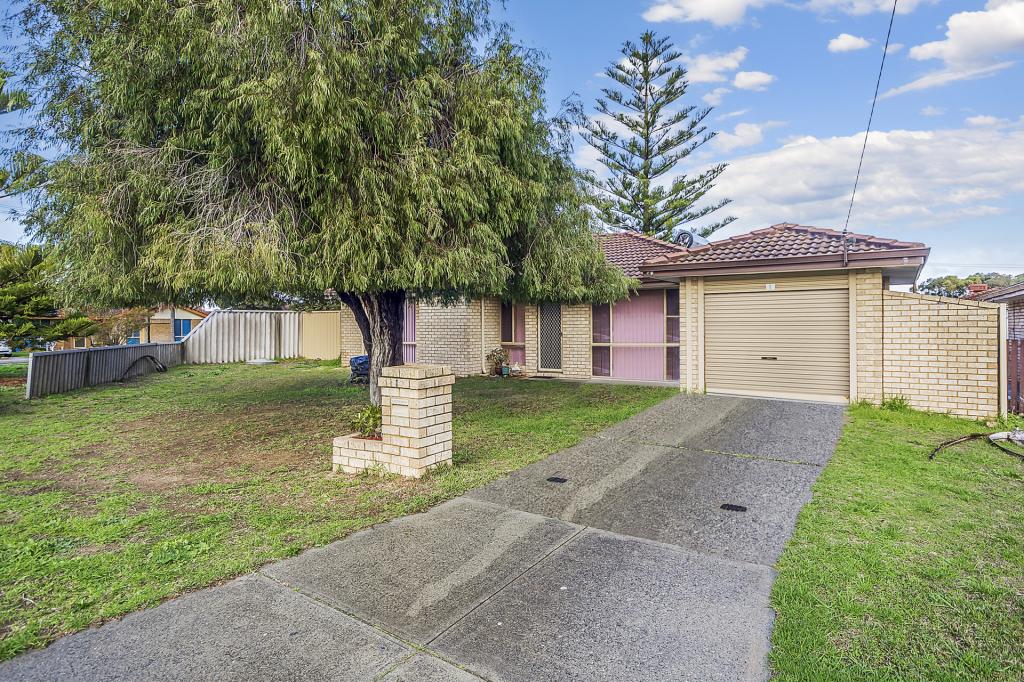 0
0
 0
0About Cooloongup 6168
The size of Cooloongup is approximately 11.3 square kilometres. There are 18 parks, covering nearly 71.9% of the total area. The population of Cooloongup in 2016 was 6739 people. By 2021 the population was 6696 showing a population decline of 0.6% in the area during that time. The predominant age group in Cooloongup is 50-59 years. Households in Cooloongup are primarily childless couples and are likely to be repaying $1000 - $1399 per month on mortgage repayments. In general, people in Cooloongup work in a trades occupation.In 2021, 69.60% of the homes in Cooloongup were owner-occupied compared with 68.50% in 2016.
Cooloongup has 2,984 properties. Over the last 5 years, Houses in Cooloongup have seen a 146.38% increase in median value, while Units have seen a 139.39% increase. As at 31 August 2026:
- The median value for Houses in Cooloongup is $777,944 while the median value for Units is $573,374.
- Houses have a median rent of $600 while Units have a median rent of $530.
Suburb Insights for Cooloongup 6168
Market Insights
Cooloongup Trends for Houses
N/A
N/A
View TrendN/A
N/A
Cooloongup Trends for Units
N/A
N/A
View TrendN/A
N/A
Neighbourhood Insights
© Copyright 2026. RP Data Pty Ltd trading as Cotality (Cotality). All rights reserved. No reproduction, distribution, or transmission of the copyrighted materials is permitted. The information is deemed reliable but not guaranteed.
While Cotality uses commercially reasonable efforts to ensure the Cotality Data is current, Cotality does not warrant the accuracy, currency or completeness of the Cotality Data and to the full extent permitted by law excludes all loss or damage howsoever arising (including through negligence) in connection with the Cotality Data.
This product uses cookies and other similar technologies to improve and customise your browsing experience, to tailor content and adverts, and for analytics and metrics regarding visitor usage on this product and other media. We may share cookie and analytics information with third parties for the purposes of advertising. By continuing to use our website, you consent to cookies being used. View our Privacy Policy here.
X
