
16 Timberlane LoopCooloongup WA 6168


Property Details for 16 Timberlane Loop, Cooloongup
16 Timberlane Loop, Cooloongup is a 5 bedroom, 2 bathroom House with 2 parking spaces and was built in 1992. The property has a land size of 700m2 and floor size of 202m2. While the property is not currently for sale or for rent, it was last sold in June 2026. There are other 5 bedroom House sold in Cooloongup in the last 12 months.
Last Listing description (August 2026)
WOODBRIDGE ESTATE - 700sqm corner block, side access, workshop & family-sized living.Perfectly positioned in the sought-after Woodbridge Estate, this beautifully presented and much-loved 5-bedroom family home offers the ideal blend of space, comfort and practicality. Featuring multiple living areas, impressive outdoor entertaining and exceptional parking options including a double auto garage with workshop, front hardstand and gated side access, there's plenty of room for a boat, caravan or trailer. A grand double-door entry welcomes you inside to a spacious front lounge and games room with backyard access, while the king-sized master suite offers a private retreat with roller shutters, ceiling fan, walk-in robe and ensuite with double vanity. Ducted evaporative air conditioning provides year-round comfort throughout. The heart of the home is the expansive open-plan living and dining area, centred around a well-appointed kitchen featuring soaring ceilings, an island bench, breakfast bar, dishwasher, stainless steel appliances, 900mm gas cooktop and double fridge recess. A separate formal dining room offers flexibility as a study or home office, while the remaining bedrooms are all generously sized, with three featuring ceiling fans. Outside, the large alfresco entertaining area overlooks a spacious grassed backyard, with bore-reticulated gardens keeping maintenance simple and cost-effective. Ideally located just minutes from the train station, major shopping centre, hospital, golf course, beaches, foreshore, nature reserves and HMAS Stirling Navy Base, this property is perfectly suited to families, investors, FIFO workers, hospital staff and Navy personnel.Features include:* Ducted evaporative air conditioning* Multiple living areas* Modern kitchen with breakfast bar, dishwasher and 900mm gas cooktop* King-sized master suite with ensuite and walk-in robe* Generous minor bedrooms, most with built-in robes* Large alfresco entertaining area* Double garage with workshop* Front hardstand and gated side access* Ample room for a boat and caravan, or extra vehicles* Generous R20 700sqm corner block boasting a substantial 202sqm of internal livingThe Rockingham region continues to experience strong demand, driven by defence and manufacturing growth, the proposed Westport project, and significant government investment supporting AUKUS - including major upgrades to HMAS Stirling and surrounding infrastructure. Offering family comfort, entertaining space and outstanding parking flexibility, this exceptional Woodbridge Estate home is ready for its next chapter.For further information or to arrange a private inspection outside of scheduled home opens, contact Shaun Hogarth today. The description provided is for general information purposes only. Acton | Belle Property Rockingham & Baldivis believes that this information is correct but it does not warrant or guarantee the accuracy of the information. Some photos may have been enhanced for your viewing pleasure. This property may differ from the photos upon inspection. Buyers are asked to undertake independent due diligence investigations and enquiries regarding the property, as no responsibility can be accepted by Acton | Belle Property Rockingham & Baldivis for any information that may be deemed incorrect.
Property History for 16 Timberlane Loop, Cooloongup, WA 6168
- 14 Jun 2026Sold for $930,000
- 03 Jun 2026Listed for Sale Offers from $839,000
- 10 Oct 2016Listed for Rent $375 / week

Recent sales nearby
See more recent sales nearby/assets/perm/cxaj5kdctai65g4q7enuz223im?signature=dec270a3d417eb53a9de74ff92860ab2cd6eeda02a5d5c432d00728f8e188dc7) 0
0/assets/perm/zhlkuh56sii6nhirtvnig22wju?signature=7be94b61a1e6f8bf6a2ff8ded4cdb250179c3e4b6e1a587acd8a1ccd8f3746bd) 0
0/assets/perm/xpk7rm3rqmi63jsif4ahnlycmy?signature=4ce293b652d3049ef590d6c388c3f98d76e366e8aa841202fadc6e1632605807) 0
0Similar properties For Sale nearby
See more properties for sale nearby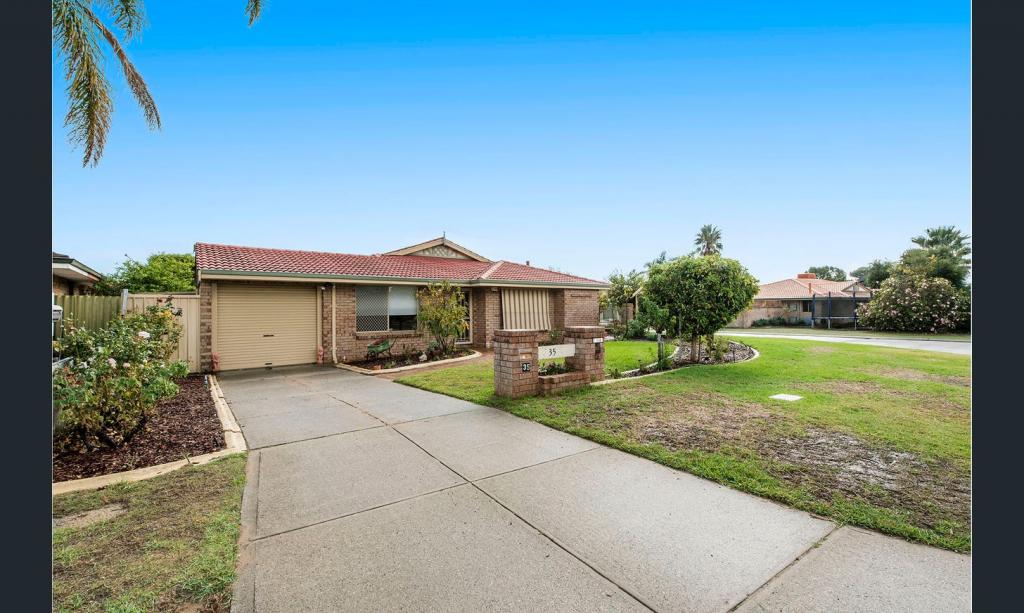 0
0


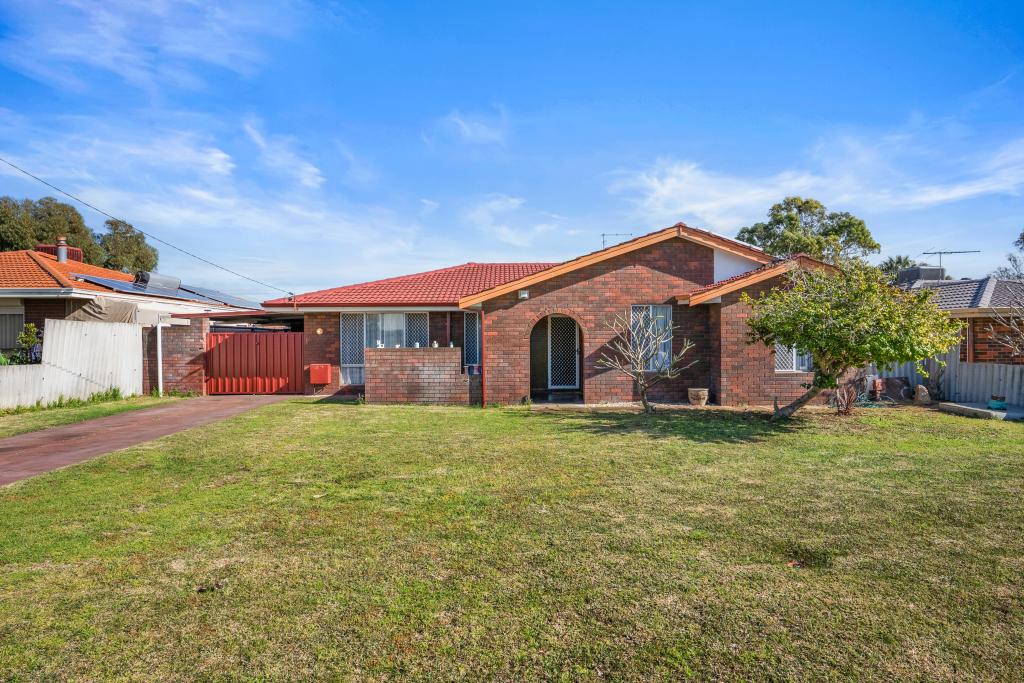 0
0Similar properties For Rent nearby
See more properties for rent nearby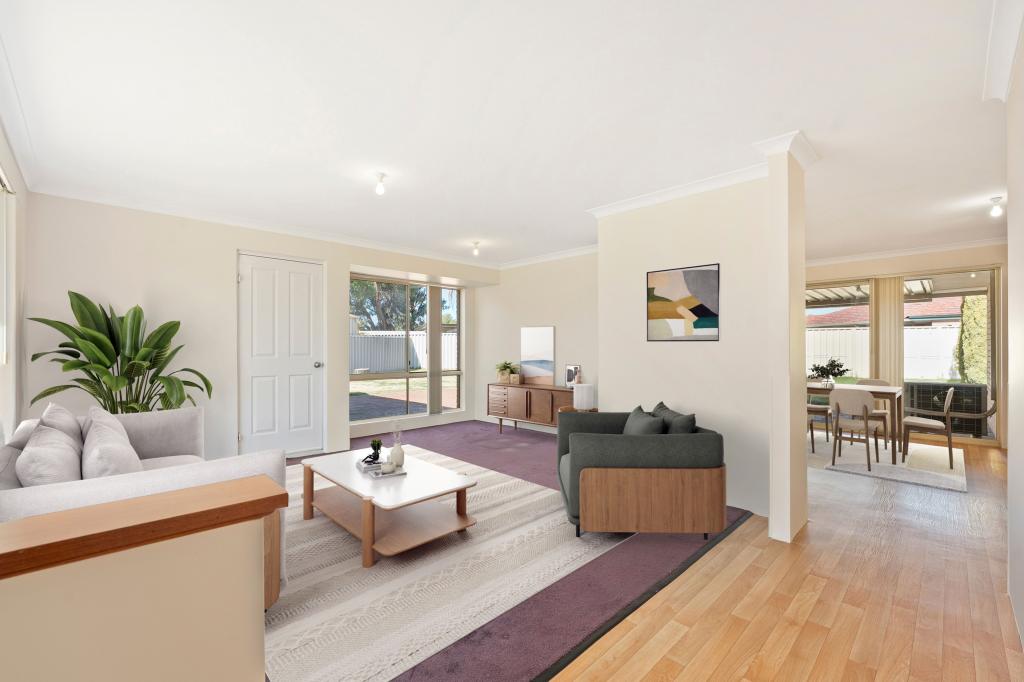 0
0

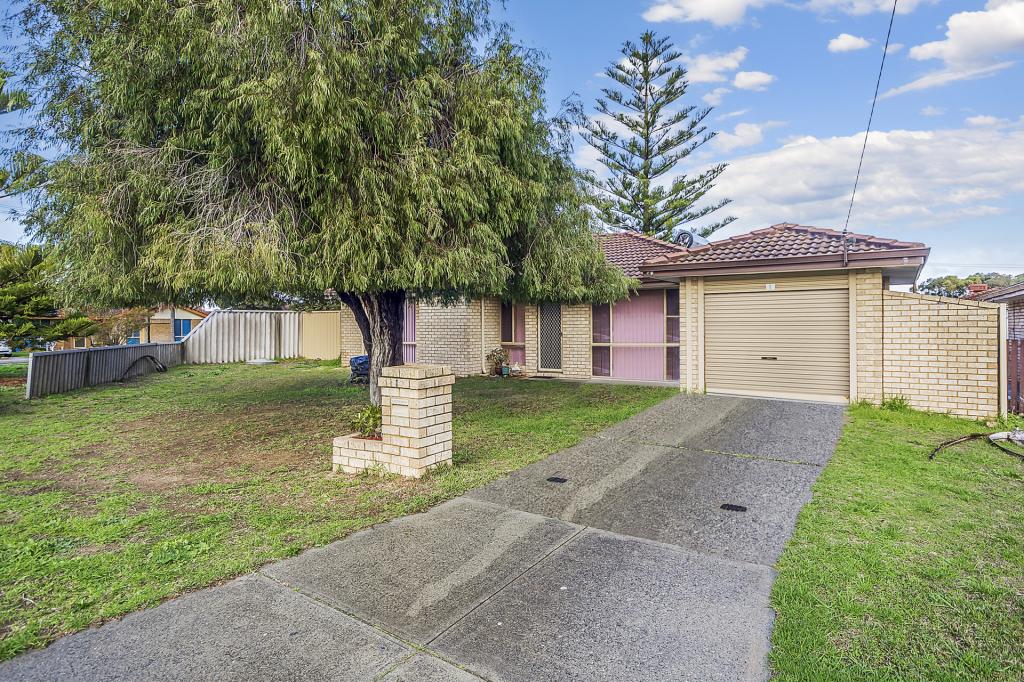 0
0
About Cooloongup 6168
The size of Cooloongup is approximately 11.3 square kilometres. There are 18 parks, covering nearly 71.9% of the total area. The population of Cooloongup in 2016 was 6739 people. By 2021 the population was 6696 showing a population decline of 0.6% in the area during that time. The predominant age group in Cooloongup is 50-59 years. Households in Cooloongup are primarily childless couples and are likely to be repaying $1000 - $1399 per month on mortgage repayments. In general, people in Cooloongup work in a trades occupation.In 2021, 69.60% of the homes in Cooloongup were owner-occupied compared with 68.50% in 2016.
Cooloongup has 2,985 properties. Over the last 5 years, Houses in Cooloongup have seen a 146.38% increase in median value, while Units have seen a 139.39% increase. As at 31 August 2026:
- The median value for Houses in Cooloongup is $777,944 while the median value for Units is $573,374.
- Houses have a median rent of $600 while Units have a median rent of $530.
Suburb Insights for Cooloongup 6168
Market Insights
Cooloongup Trends for Houses
N/A
N/A
View TrendN/A
N/A
Cooloongup Trends for Units
N/A
N/A
View TrendN/A
N/A
Neighbourhood Insights
© Copyright 2026. RP Data Pty Ltd trading as Cotality (Cotality). All rights reserved. No reproduction, distribution, or transmission of the copyrighted materials is permitted. The information is deemed reliable but not guaranteed.
While Cotality uses commercially reasonable efforts to ensure the Cotality Data is current, Cotality does not warrant the accuracy, currency or completeness of the Cotality Data and to the full extent permitted by law excludes all loss or damage howsoever arising (including through negligence) in connection with the Cotality Data.
This product uses cookies and other similar technologies to improve and customise your browsing experience, to tailor content and adverts, and for analytics and metrics regarding visitor usage on this product and other media. We may share cookie and analytics information with third parties for the purposes of advertising. By continuing to use our website, you consent to cookies being used. View our Privacy Policy here.
X
