
4 Portsea PlaceCooloongup WA 6168
Property Details for 4 Portsea Pl, Cooloongup
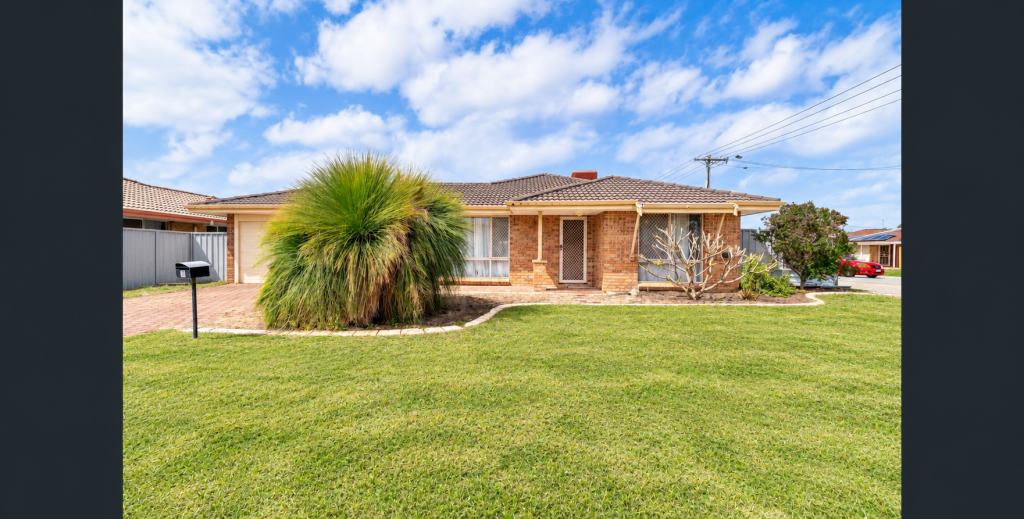
4 Portsea Pl, Cooloongup is a 5 bedroom, 3 bathroom House with 2 parking spaces and was built in 1992. The property has a land size of 913m2 and floor size of 242m2. While the property is not currently for sale or for rent, it was last sold in August 2025.
Last Listing description (October 2025)
Great dual key investment with rent return up to $1,000pw.Designed for those who love to entertain, this fantastic dual key home boasts multiple entertaining areas with expansive enclosed patio spaces and open courtyard, perfect for hosting large gatherings year-round. Inside, multiple living zones, including a front living room, dining, family, games room, and huge enclosed patio, provide plenty of space for guests to enjoy. The beautifully renovated kitchen, complete with stone benchtops, ample storage, and a dedicated coffee station, makes meal prep a breeze while keeping you connected to the action. A separate 1x1 granny flat adds extra versatility, ideal for an additional income stream, multi-generational living, or a private teenage retreat. With lush bore-reticulated gardens, a large powered workshop, and solar panels, this home is designed for effortless entertaining with all the extras to make life comfortable.Ideally located in the beautiful Woodbridge Golf Course Estate within a cul-de-sac, you will enjoy easy access to the picturesque Don Cuthbertson Reserve and are only a hop skip and a jump to the Train Station, Golf Course, General Hospital, Supa IGA Shopping Complex, Restaurants, and Cafes, ans quality schools. A short drive or bus ride will take you to our beautiful foreshore, beachfront cafes, and many family-friendly beaches, ensuring all your daily needs are met with ease. Embrace a lifestyle of serenity and accessibility in this lovely home. Ideally suited to a large family, multi-generational family, astute investor seeking a dual income stream, hospital staff, golfing enthusiast, or FIFO/Navy personnel.Rental Appraisals:Option 1: Whole property leased as a 5x3x2: in the vicinity of $850pwOption 2: Main 4x2 dwelling leased separately: in the vicinity of $650pwOption 2: 1x1 granny flat leased separately: in the vicinity of $350pwTotal Rent for Option 2: in the vicinity of $1,000pwMain dwelling Features Include: Ducted air-conditioning and heating throughout High ceilings, skirting boards, and French doors Renovated kitchen with stone benchtops, dishwasher, stainless steel appliances, gas cooktop, electric oven, and heaps of storage space King-size master suite offers a walk-in robe, private ensuite, ceiling fan and roller shutter Bedroom 2 offers a built-in robe, ceiling fan, and semi-ensuite access for guests Bedrooms 3 and 4 are huge and fitted with built-in robes (the original 4 minor bedrooms were knocked through to create these two jumbo sized bedrooms) The large patio has been enclosed to create two fantastic indoor entertaining spaces, perfect central place for family gatherings Lovely established lawns and gardens, on bore reticulation to save on your water bills Solar panels and instant gas hot water system to help keep utility costs low Large 6m x 6m powered workshop for your projects or extra storage Separate rear courtyard is ideal for large family gatherings or is the perfect spot for a pool (STCA) Main residence has a very spacious 201m2 of internal living, which does not include the expansive enclosed patio areas and the Granny Flat Huge 913m2 block of prime landGranny Flat Features Include:: Separate 1x1 Granny Flat to the rear of the property with independent access Open plan living area including family, meals, and kitchenette with double fridge recess Queen sized bedroom with built-in robe Combined bathroom and laundry Patio at the front plus a private rear courtyard, complete with a gazebo for outdoor entertainingViewing is a must to fully appreciate all that this dual living property has to offer!You are always welcome to contact Shaun Hogarth if you would like further information regarding this property or to organise a personal inspection outside the home open.The description provided is for general information purposes only. Acton | Belle Property Rockingham & Baldivis believes that this information is correct but it does not warrant or guarantee the accuracy of the information. Some photos may have been enhanced for your viewing pleasure. This property may differ from the photos upon inspection. Buyers are asked to undertake independent due diligence investigations and enquiries regarding the property, as no responsibility can be accepted by Acton | Belle Property Rockingham & Baldivis for any information that may be deemed incorrect.
Property History for 4 Portsea Pl, Cooloongup, WA 6168
- 12 Aug 2025Sold for $923,000
- 26 Mar 2025Listed for Sale UNDER OFER - Offers From $889,000
- 20 Sep 2017Sold for $460,000

Recent sales nearby
See more recent sales nearby/assets/perm/oeuirpdrxyi63js2z63ivskkna?signature=751af5e622954e4b5a548faf1c2690b65be36db7f51a69adad3b13b07af0eda9) 0
0

/assets/perm/cxaj5kdctai65g4q7enuz223im?signature=dec270a3d417eb53a9de74ff92860ab2cd6eeda02a5d5c432d00728f8e188dc7) 0
0/assets/perm/zhlkuh56sii6nhirtvnig22wju?signature=7be94b61a1e6f8bf6a2ff8ded4cdb250179c3e4b6e1a587acd8a1ccd8f3746bd) 0
0Similar properties For Sale nearby
See more properties for sale nearby 0
0 0
0
 0
0Similar properties For Rent nearby
See more properties for rent nearby 0
0
 0
0

 0
0About Cooloongup 6168
The size of Cooloongup is approximately 11.3 square kilometres. There are 18 parks, covering nearly 71.9% of the total area. The population of Cooloongup in 2016 was 6739 people. By 2021 the population was 6696 showing a population decline of 0.6% in the area during that time. The predominant age group in Cooloongup is 50-59 years. Households in Cooloongup are primarily childless couples and are likely to be repaying $1000 - $1399 per month on mortgage repayments. In general, people in Cooloongup work in a trades occupation.In 2021, 69.60% of the homes in Cooloongup were owner-occupied compared with 68.50% in 2016.
Cooloongup has 2,982 properties. Over the last 5 years, Houses in Cooloongup have seen a 146.38% increase in median value, while Units have seen a 139.39% increase. As at 31 August 2026:
- The median value for Houses in Cooloongup is $777,944 while the median value for Units is $573,374.
- Houses have a median rent of $600 while Units have a median rent of $530.
Suburb Insights for Cooloongup 6168
Market Insights
Cooloongup Trends for Houses
N/A
N/A
View TrendN/A
N/A
Cooloongup Trends for Units
N/A
N/A
View TrendN/A
N/A
Neighbourhood Insights
© Copyright 2026. RP Data Pty Ltd trading as Cotality (Cotality). All rights reserved. No reproduction, distribution, or transmission of the copyrighted materials is permitted. The information is deemed reliable but not guaranteed.
While Cotality uses commercially reasonable efforts to ensure the Cotality Data is current, Cotality does not warrant the accuracy, currency or completeness of the Cotality Data and to the full extent permitted by law excludes all loss or damage howsoever arising (including through negligence) in connection with the Cotality Data.
This product uses cookies and other similar technologies to improve and customise your browsing experience, to tailor content and adverts, and for analytics and metrics regarding visitor usage on this product and other media. We may share cookie and analytics information with third parties for the purposes of advertising. By continuing to use our website, you consent to cookies being used. View our Privacy Policy here.
X
