
Salisbury RoadCookernup WA 6219


Property Details for Lot 45 Salisbury Rd, Cookernup
Lot 45 Salisbury Rd, Cookernup is a 4 bedroom, 2 bathroom House with 2 parking spaces. The property has a land size of 4838m2. While the property is not currently for sale or for rent, it was last sold in May 2026. There are other 4 bedroom House sold in Cookernup in the last 12 months.
Last Listing description (May 2026)
Welcome to a truly special property where space, comfort, and lifestyle come together on an impressive 9,123sqm parcel of land. This beautifully presented double brick and zinc four-bedroom, two-bathroom home offers the perfect environment for families of all ages, hobbyists, and anyone seeking a serene rural-style retreat without compromise.
At the heart of the home is a large open plan kitchen, dining and family zone, designed for everyday living and entertaining alike. The stunning kitchen features a huge 2.7m island bench with power points and generous storage, five burner stainless steel gas upright cooker, rangehood, dishwasher, and clever hideaway cupboards for appliances. There is a feature recessed ceiling with fans, a cosy wood heater, and expansive ceramic floor tiles which create a warm yet contemporary feel, while double doors seamlessly connect the indoors to the patio, carport, gardens and pool. The vibrant, airy theatre room at the front of the house provides a second living area for the family or it can double as another bedroom or craft room.
The master suite is a private haven, cleverly concealed behind a contemporary feature wall. It boasts plush carpet, ceiling fan, walk in robe and ensuite. The remaining bedrooms are all generously sized with carpets, built in robes and fans, serviced by a main bathroom with separate bath, shower and vanity.
Outdoors is where this property truly shines. Relax by the below ground kidney shaped swimming pool (approx. 10m x 5m), privately positioned and fully fenced, complete with a concrete apron and auto cleaning system. There's also a huge, shaded lawn area under mature trees, a fire pit, basketball ring and slab - perfect for unforgettable family gatherings.
For those needing serious storage or workspace, the massive, powered shed is a standout: multiple bays (9m x 9m and 8m x 10m), a 3.1m high opening, three sliding doors, secure lockup area and its own toilet - ideal for trades, home business or toys of every size.
The grounds are both productive and family friendly, featuring a fully netted home orchard with 25 fruit trees of different varieties, adjoining chicken run, vegetable tunnels, additional citrus and avocado trees, and a secure wire mesh yard ideal for dogs or even a couple of pigs.
This is more than just a house - it's an exceptional lifestyle property offering privacy, space and something for everyone in a peaceful, picturesque setting.
Awesome home. Amazing space. Endless possibilities.
Don't delay - call Annee today on 0423 039 788 to make an appointment to view.
All information contained herein has been provided to us either by the owner or from sources we believe to be accurate. Professionals Waroona issue no invitation to anyone to rely on the information contained herein. Professionals Waroona intend by this statement to exclude and hereby exclude any liability for any error, omission, negligence, or misrepresentation and make no representation or warranty, express or implied, as to the accuracy or completeness of the information contained herein. Any interested parties are advised to make their own enquiries to satisfy themselves in all respects.
Property History for Lot 45 Salisbury Rd, Cookernup, WA 6219
- 18 May 2026Sold for $1,101,000
- 11 May 2026Listed for Sale Offers From $950,000
- 30 Jan 2019Sold for $240,000

Recent sales nearby
See more recent sales nearby/assets/perm/plbnhmf4gei6xbnzmwqn7xc2se?signature=d250e104e230880db71a5ef2257292109c0d50e9f37add300aa503e98a271dfb) 0
0
/assets/perm/5pllhuaefqi6vhk3ump4qfjtim?signature=bac6dffa6ca97b27a22bdf68cc672e28a22a6a070eaccc5a7ef2e3a76870df27) 0
0
/assets/perm/wtcw2zx5smi6zk3jqwlb3of5fi?signature=c86bcb2fe87ba43860128557ab0f837b80bd9035a89180e6eef2d87e3e5d7f18) 0
0
Similar properties For Sale nearby
See more properties for sale nearby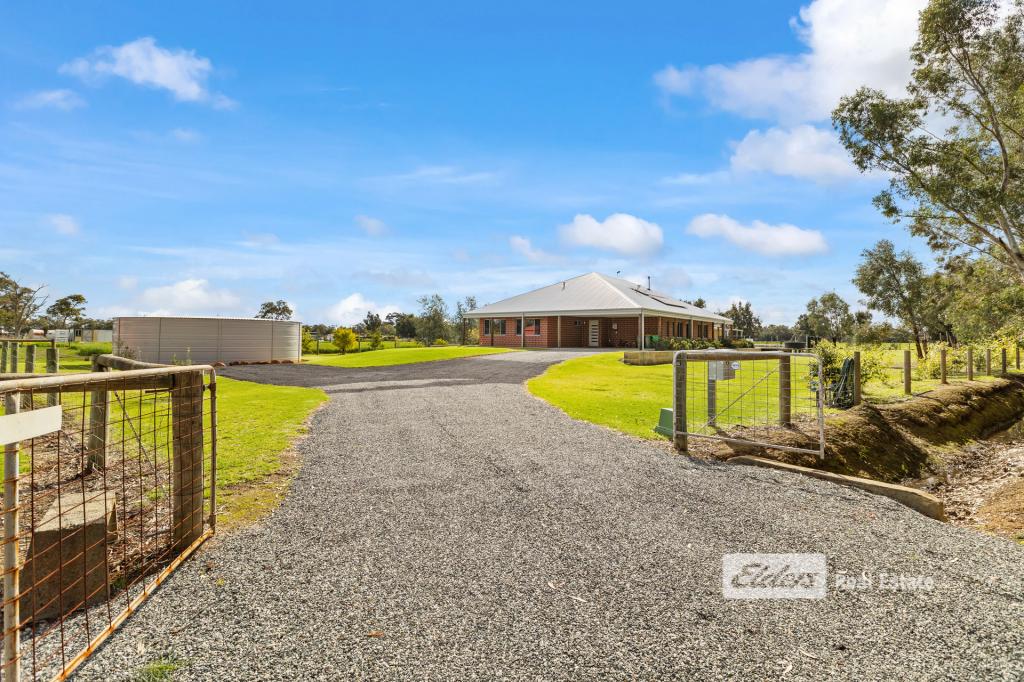 0
0
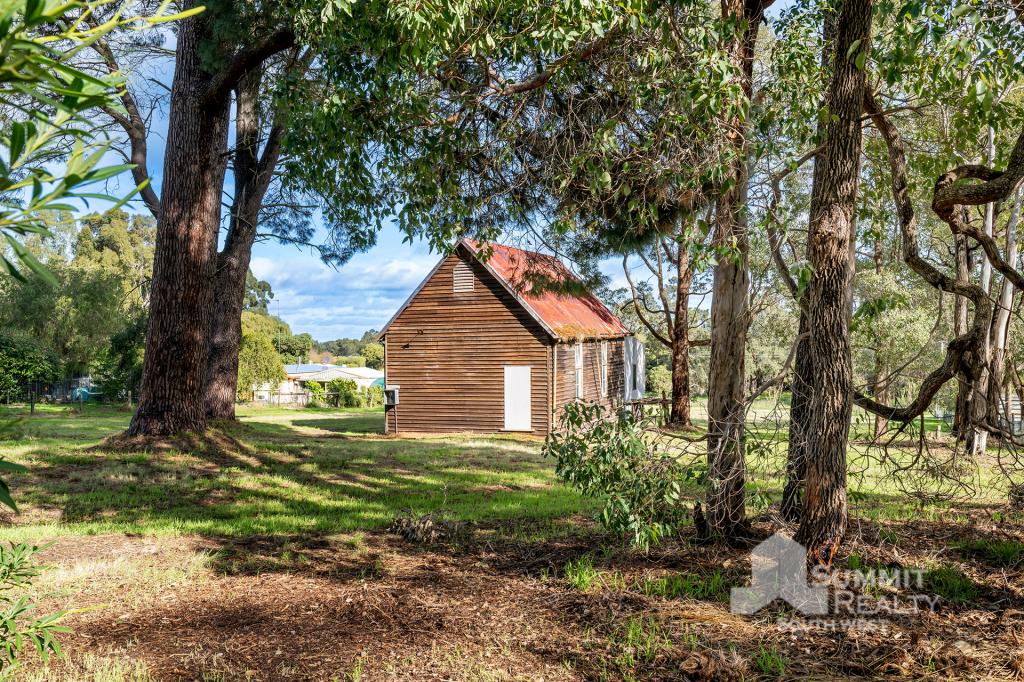 0
0
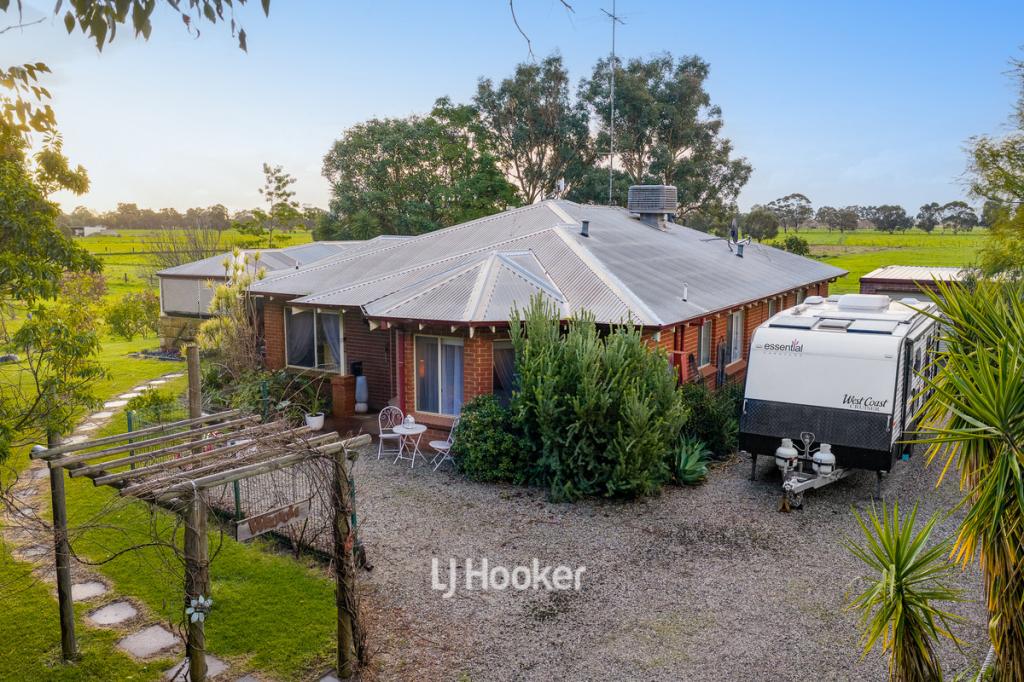 0
0
About Cookernup 6219
The size of Cookernup is approximately 82.5 square kilometres. There are 5 parks, covering nearly 1.0% of the total area. The population of Cookernup in 2016 was 502 people. By 2021 the population was 604 showing a population growth of 20.3% in the area during that time. The predominant age group in Cookernup is 50-59 years. Households in Cookernup are primarily childless couples and are likely to be repaying $1800 - $2399 per month on mortgage repayments. In general, people in Cookernup work in a trades occupation.In 2021, 88.10% of the homes in Cookernup were owner-occupied compared with 84.60% in 2016.
Cookernup has 360 properties.
Suburb Insights for Cookernup 6219
Market Insights
Cookernup Trends for Houses
N/A
N/A
View TrendN/A
N/A
Cookernup Trends for Units
N/A
N/A
View TrendN/A
N/A
Neighbourhood Insights
© Copyright 2026. RP Data Pty Ltd trading as Cotality (Cotality). All rights reserved. No reproduction, distribution, or transmission of the copyrighted materials is permitted. The information is deemed reliable but not guaranteed.
While Cotality uses commercially reasonable efforts to ensure the Cotality Data is current, Cotality does not warrant the accuracy, currency or completeness of the Cotality Data and to the full extent permitted by law excludes all loss or damage howsoever arising (including through negligence) in connection with the Cotality Data.