
43 Ocean Shores EdgeConnolly WA 6027


Property Details for 43 Ocean Shores Edge, Connolly
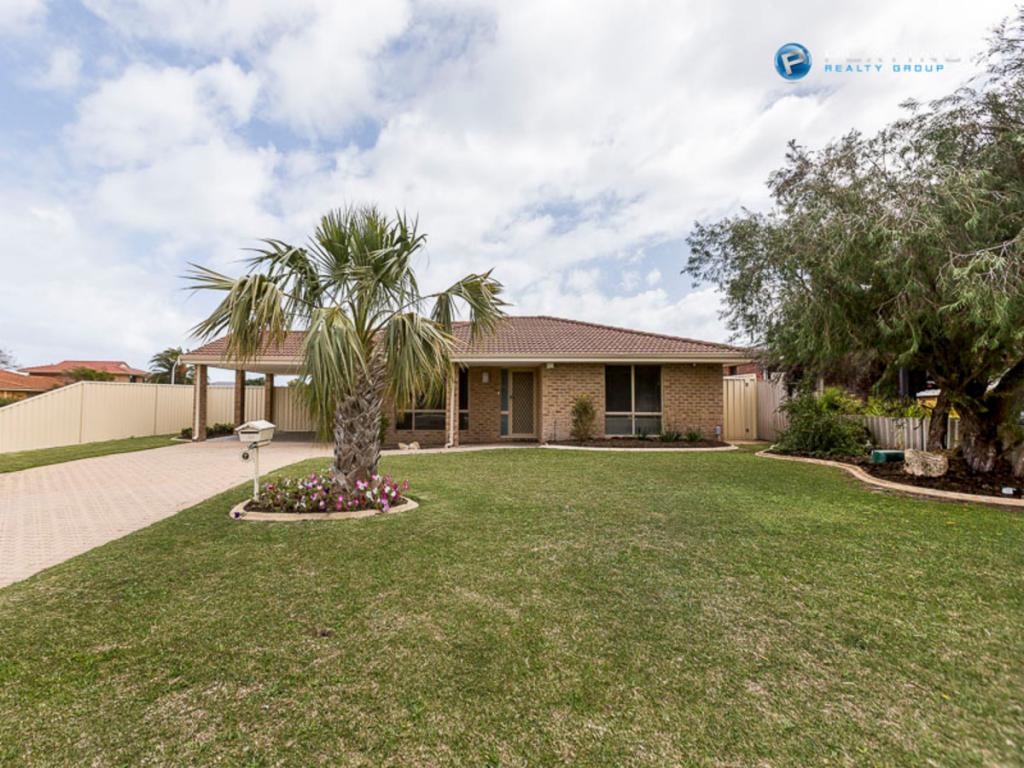
43 Ocean Shores Edge, Connolly is a 4 bedroom, 2 bathroom House with 6 parking spaces and was built in 1997. The property has a land size of 720m2 and floor size of 215m2. While the property is not currently for sale or for rent, it was last sold in March 2026. There are other 4 bedroom House sold in Connolly in the last 12 months.
Last Listing description (June 2026)
What Youll LovePerfectly positioned amongst the luxurious homes bordering the prestigious Joondalup Golf Club course, this beautifully renovated residence offers a lifestyle of elegance, space and effortless living. Very rarely does a home of this calibre and style become available. Bathed in natural light and designed to embrace its tranquil surroundings, the home presents a wonderful sense of openness, warmth and refined comfort from the moment you arrive.This is a home that has been completely and thoughtfully renovated to the highest standard where modern finishes, impeccable craftsmanship and timeless style combine to create a residence that is as beautiful as it is functional. From the sweeping driveway and grand open-plan living spaces to the stunning pool, sensational entertaining area and golf course aspect. Every detail has been considered and every element crafted to impress.Welcome to 43 Ocean Shores Edge, ConnollyTucked away at the end of a quiet cul-de-sac, this stunning home welcomes you with a grand double door entry that sets the tone for everything that lies within.Step inside and the quality and elegance is immediately apparent light pouring through large windows and patio doors, illuminating a series of beautifully appointed living spaces that flow seamlessly together, creating an atmosphere that is warm, airy and utterly inviting.The enormous open-plan family room is the true heart of this home ablaze with natural sunlight and overlooking the gorgeous swimming pool and entertaining area, it is a space that draws you in and simply makes you want to stay. Patio doors connect effortlessly to the outdoor entertaining zone, seamlessly combining inside and out, creating that wonderful flow that makes everyday living and entertaining feel completely natural. The formal lounge, TV room and games room add further depth and versatility to an already impressive floorplan. Stylish, grand and perfectly suited to the largest of families, looking for a luxurious home in wonderful surroundings.The kitchen makes even the simplest of meals a pleasure to prepare. Whether youre cooking for the family or unleashing your inner chef for a dinner party, this is a kitchen that inspires.A gas fire and feature fireplace add warmth and character, while new caf blinds and blackout blinds ensure comfort and ambience throughout every season.The king-sized master suite is equally impressive, featuring a walk-in robe and a truly luxurious ensuite, a private sanctuary of the highest order. The remaining bedrooms are all generously sized with built-in robes, while the beautifully appointed family bathroom and additional powder room ensure every member of the household is wonderfully catered for.Step outside and discover an entertainers paradise that is simply breathtaking. The sensational patio and built-in outdoor kitchen create the ultimate setting for hosting family and friends Whether its a relaxed weekend barbecue, a long summer lunch or a memorable evening under the stars. The stunning swimming pool shimmers at the centre of it all, creating a resort-like quality that makes every day feel like a holiday. Privately positioned and not overlooked, with generous grassed areas for kids and pets, new landscaping, a pool shed and side access this is an outdoor space designed for a lifetime of memories.Situated amongst some of Connollys most prestigious homes on the Joondalup Golf Club course, 43 Ocean Shores Edge places you within easy reach of quality schools, shopping centres, local parks and Perths stunning northern beaches. Easy freeway access ensures the city and surrounds are always within comfortable reach. This is luxurious family living at its finest, in an outstanding location with close proximity to the city. Dont miss this one!Features Youll LoveInterior4 bedrooms, 2 bathroomsSensational, grand open-plan family room light, bright and airy, overlooking the poolTV room & games roomKitchen with, 5-burner cooktop, oven, dishwasher, rangehood, plumbed fridge recess, pantry, breakfast bar & water filtrationKing-sized master bedroom with walk-in robeLuxurious ensuite freestanding bath, large shower, stone-top double vanities & toiletBedroom 2 queen-sized with built-in robe, views to the poolBedroom 3 queen-sized with built-in robeBedroom 4 built-in robe, adjacent to master, perfect as nurseryFamily bathroom floor-to-ceiling tiles, stone-top vanity, bath, shower & separate toiletPowder room with toiletSpacious laundry with security doorsLinen cupboardsExtrasStyled to perfection throughout throughoutNew Daikin zoned reverse-cycle air conditioningSolar panels 6.6kWSecurity gates wired for electronic operationSecurity camerasSecurity alarmNew double door entryNew caf blindsPlantation shuttersBlackout blindsGas fire & feature fireplaceGas bayonetsDownlightsOutdoorSensational entertaining area huge patio with roof insulationBuilt-in outdoor kitchenStunning swimming pool with travertine pavers & glass pool fencingNew landscapingGenerous grassed areas perfect for kids & petsPool ShedSide accessSweeping driveway with plenty of additional room to park cars, boat or caravanRemote-controlled double garage with internal accessReticulationNearby AmenitiesPrestigious Joondalup Resort & Golf ClubConnolly Primary SchoolOcean Reef Senior High SchoolPrendiville Catholic CollegeLake Joondalup Baptist CollegeLakeside Joondalup Shopping CentreLocal parks & reservesEasy freeway accessPerths stunning northern beaches just minutes awayProperty DetailsLand Size: 720mYear Built: 1997Beautifully presented, wonderfully light and positioned in an exceptional golf course setting this is a home that truly captures the essence of Connolly living at its finest. Opportunities like this are rare and simply not to be missed.Contact Julie today to arrange your private viewing.Disclaimer:The particulars are supplied for information only and shall not be taken as a representation of the seller or its agent as to the accuracy of any details mentioned herein which may be subject to change at any time without notice. No warranty or representation is made as to its accuracy and interested parties should place no reliance on it and should make their own independent enquiries.
Property History for 43 Ocean Shores Edge, Connolly, WA 6027
- 31 Mar 2026Sold for $1,700,000
- 26 Mar 2026Listed for Sale Mid to High $1Mils
- 04 Jun 2019Sold for $748,000

Recent sales nearby
See more recent sales nearby/assets/perm/52n7zn73aei6tp5sf6oqlelwui?signature=86b81189600b34f92bad274868e17d89b66d5c55affbf24edb7d9c72999ef091) 0
0/assets/perm/2hajob56myi6nnveff2tmqf24m?signature=54dd86994446eaa0e1a4aebcc75eb18277e48b53c42301b41d02f108795295f8) 0
0/assets/perm/fb2cil56ayi6norc74dtk4fr5y?signature=e8b47df763e650573f7393b2354b8e3a5358bd84b1b1b40d012a39872b3fa250) 0
0
Similar properties For Sale nearby
See more properties for sale nearby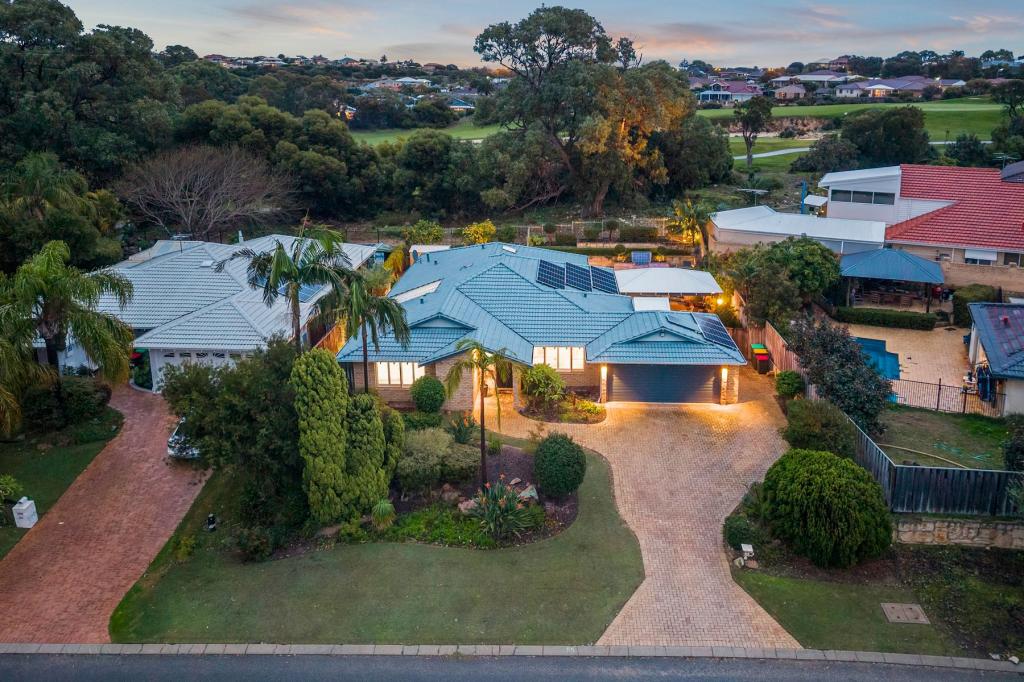 0
0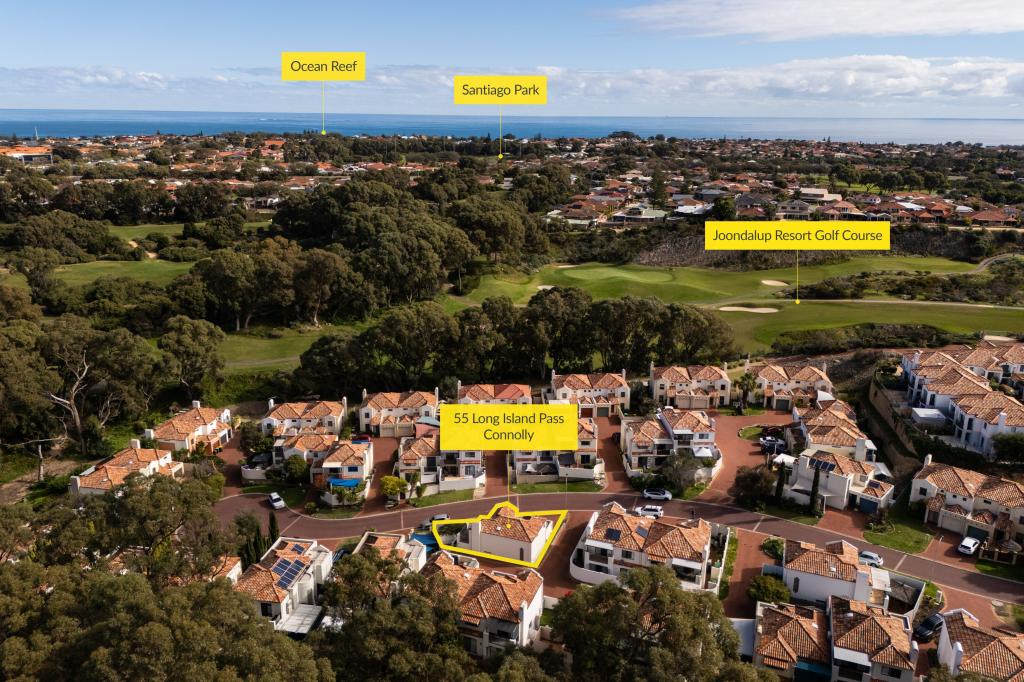 0
0

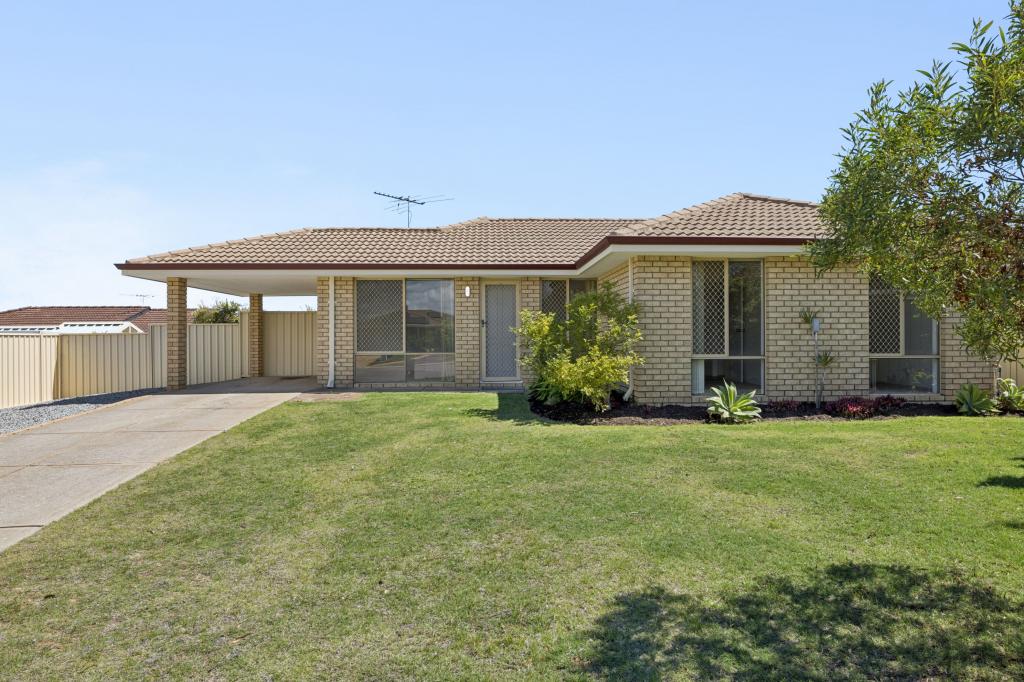 0
0Similar properties For Rent nearby
See more properties for rent nearby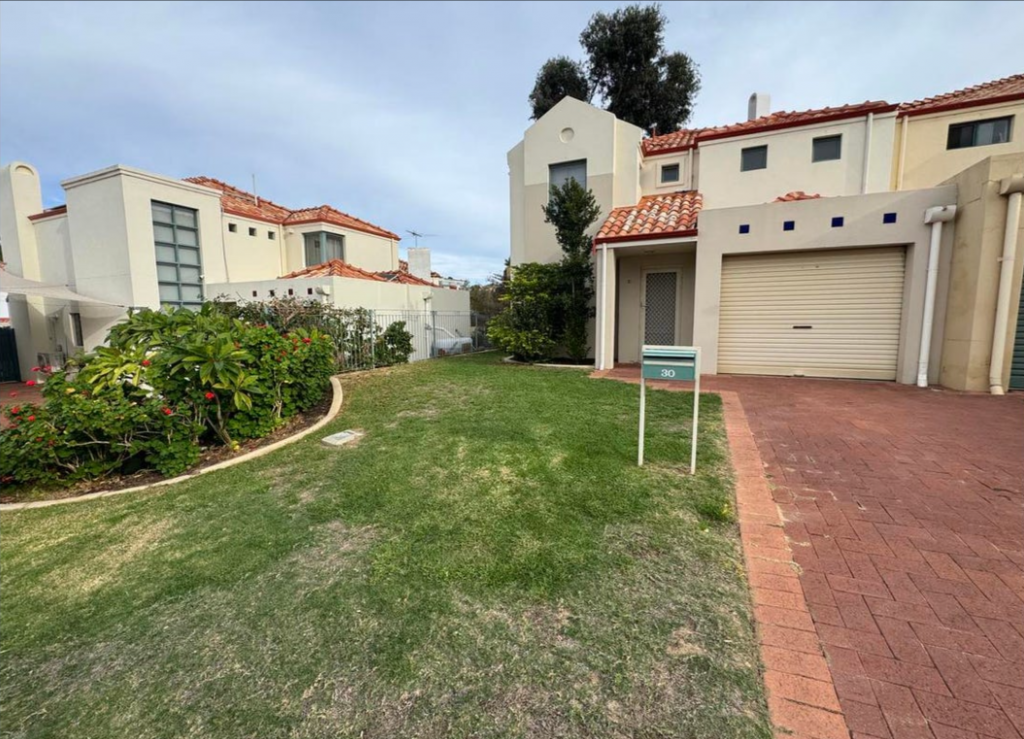 0
0
 0
0 0
0About Connolly 6027
The size of Connolly is approximately 2.9 square kilometres. There are 9 parks, covering nearly 45.2% of the total area. The population of Connolly in 2016 was 3641 people. By 2021 the population was 3675 showing a population growth of 0.9% in the area during that time. The predominant age group in Connolly is 50-59 years. Households in Connolly are primarily couples with children and are likely to be repaying $1800 - $2399 per month on mortgage repayments. In general, people in Connolly work in a professional occupation.In 2021, 85.70% of the homes in Connolly were owner-occupied compared with 84.20% in 2016.
Connolly has 1,565 properties. Over the last 5 years, Houses in Connolly have seen a 80.62% increase in median value, while Units have seen a 101.70% increase. As at 31 August 2026:
- The median value for Houses in Connolly is $1,267,444 while the median value for Units is $820,335.
- Houses have a median rent of $890 while Units have a median rent of $375.
Suburb Insights for Connolly 6027
Market Insights
Connolly Trends for Houses
N/A
N/A
View TrendN/A
N/A
Connolly Trends for Units
N/A
N/A
View TrendN/A
N/A
Neighbourhood Insights
© Copyright 2026. RP Data Pty Ltd trading as Cotality (Cotality). All rights reserved. No reproduction, distribution, or transmission of the copyrighted materials is permitted. The information is deemed reliable but not guaranteed.
While Cotality uses commercially reasonable efforts to ensure the Cotality Data is current, Cotality does not warrant the accuracy, currency or completeness of the Cotality Data and to the full extent permitted by law excludes all loss or damage howsoever arising (including through negligence) in connection with the Cotality Data.
This product uses cookies and other similar technologies to improve and customise your browsing experience, to tailor content and adverts, and for analytics and metrics regarding visitor usage on this product and other media. We may share cookie and analytics information with third parties for the purposes of advertising. By continuing to use our website, you consent to cookies being used. View our Privacy Policy here.
X
