
11 Inverness EdgeConnolly WA 6027


Property Details for 11 Inverness Edge, Connolly
11 Inverness Edge, Connolly is a 4 bedroom, 2 bathroom House with 2 parking spaces and was built in 1992. The property has a land size of 707m2 and floor size of 192m2. While the property is not currently for sale or for rent, it was last sold in March 2026. There are other 4 bedroom House sold in Connolly in the last 12 months.
Last Listing description (June 2026)
"What You Will Love"Perfectly positioned in a whisper-quiet cul-de-sac and set against the calming backdrop of prestigious Joondalup Resorts fairways, this beautifully renovated 4-bedroom, 2-bathroom residence blends refined luxury with the tranquillity of its natural surroundings.With grazing kangaroos at dusk, kookaburras echoing through the treetops and leafy outlooks in every direction, the setting feels timeless, enchanting and truly one of a kind. This is a place where everyday living is elevated by serenity, beauty and a sense of calm rarely found so close to convenience.Here, mornings feel brighter, evenings linger longer, and every day is enriched by the soothing backdrop of natures beauty.Welcome to 11 Inverness Edge, ConnollyFrom the moment you arrive, the timeless faade, immaculate gardens and flawless street appeal instantly tell you this is something special. Double timber entry doors open to a warm and elegant interior, where quality finishes, porcelain tiles and soft natural light set the tone for a home designed with both heart and sophistication.A spacious front lounge/theatre room framed by plantation shutters makes the perfect retreat for quiet evenings or movie nights. The home then unfolds into a stunning open-plan family, kitchen and dining space, where sweeping views over the alfresco, sundeck and sparkling pool create a breathtaking backdrop to everyday living. A feature fireplace adds extra ambience to the lounge, while patio doors draw the eye straight out to the shimmering blue of the pool and the park-like golf course beyond.The designer kitchen is a true highlight. Equipped with crisp white cabinetry, stone benchtops, induction cooktop, integrated Smeg double oven, along with microwave, dishwasher, stylish splashbacks and a huge fridge/freezer recess. Whether cooking for family or hosting friends, the connection between indoor and outdoor living is effortless and beautifully considered.Bedrooms are equally impressive. The king-sized master suite enjoys a tranquil pool outlook, complete with walk-in robe and a sleek modern ensuite. A second king-sized bedroom offers its own walk-in robe and an elegant Jack-and-Jill ensuite with double vanities and a huge shower. The remaining queen-sized bedrooms are located in a separate wing and are generously sized, featuring built-in robes, quality finishes and peaceful garden aspects.Step outside and this is where the magic unfolds.An expansive new alfresco and aggregate sundeck create the ultimate entertaining zone, all overlooking the dazzling azure-blue heated swimming pool framed by glass fencing and established greenery. Manicured, low-maintenance gardens offer space for children and furry friends to play, while the peaceful soundscape of birdsong completes the sense of retreat. Imagine soaking in the pool under the stars on a warm evening, candlelight dancing across the water. Its pure serenity.Nestled in a whisper-quiet pocket of Connolly, this home offers exceptional convenience. Youre moments from Joondalup Resort & Country Club, quality schools, parks, walking trails, Currambine Central, Lakeside Joondalup, medical centres, transport links, and the pristine northern beaches including the exciting new Ocean Reef Marina development.There is also potential for a double-storey extension (STCA), offering the opportunity to further elevate and enhance outlooks. This a rare chance to future-proof and enhance the already near perfect lifestyleA rare opportunity like this does not come often. If youve been waiting for a lifestyle upgrade in one of Connollys most favoured locations, where luxury meets lifestyle in the most breathtaking way. This is your moment.Features Include:Double timber entry doorsLarge front lounge/theatre room with plantation shuttersOpen-plan family, dining & designer kitchen with stunning golf course viewsDesigner kitchen featuring crisp white cabinetry, stone benchtops & double sink, induction cooktop, integrated Smeg double oven & microwave, dishwasher, stylish splashbacks & huge fridge recessKing-sized master bedroom with pool outlook, walk-in robe & modern ensuiteSecond king-sized bedroom with walk-in robe & Jack-and-Jill ensuite (double vanities, large shower, WC) Bedroom 3 queen-sized with built-in robe and bay windowBedroom 4 double/queen-sized with built-in robeRenovated family bathroom with freestanding bath, shower & stone-top vanityModern laundry with stone benchtops, basin, linen cupboard & toiletExtrasPorcelain flooring throughoutLinen cupboardsQuality window treatmentsNew alfresco & sundeck with aggregate finishDazzling azure-blue swimming pool with electric heaterGlass pool fencingFeature fireplace to the loungeManicured, low-maintenance gardensPlenty of lawn for children & petsGas bayonetAuto reticulationStunning outdoor entertaining zoneDouble garage with remote accessWebb & Brown-Neaves build renowned for quality craftsmanshipLocation Highlights:Bordering the lush Joondalup Golf CourseSurrounded by leafy parklandsCloser to Connolly Primary schoolClose to Connolly shops, cafes and quality schoolClose to Currambine Central (Aldi, Woolworths, cafs, dining, cinema)Minutes to ECU Joondalup and the coastlineYear Built: 1992Land Size: 707mDisclaimer:The particulars are supplied for information only and shall not be taken as a representation of the seller or its agent as to the accuracy of any details mentioned herein which may be subject to change at any time without notice. No warranty or representation is made as to its accuracy and interested parties should place no reliance on it and should make their own independent enquiries.
Property History for 11 Inverness Edge, Connolly, WA 6027
- 16 Mar 2026Sold for $1,800,000
- 10 Mar 2026Listed for Sale Mid - High $1Mils
- 21 Sep 2020Sold for $700,000

Recent sales nearby
See more recent sales nearby/assets/perm/2hajob56myi6nnveff2tmqf24m?signature=54dd86994446eaa0e1a4aebcc75eb18277e48b53c42301b41d02f108795295f8) 0
0/assets/perm/fb2cil56ayi6norc74dtk4fr5y?signature=e8b47df763e650573f7393b2354b8e3a5358bd84b1b1b40d012a39872b3fa250) 0
0
/assets/perm/xlgbzhrfrei65pqkswytu2lkci?signature=49cd60c5d936ab8ada1552b208d4a834becef36b8bb79970a9f052e799d94987) 0
0
Similar properties For Sale nearby
See more properties for sale nearby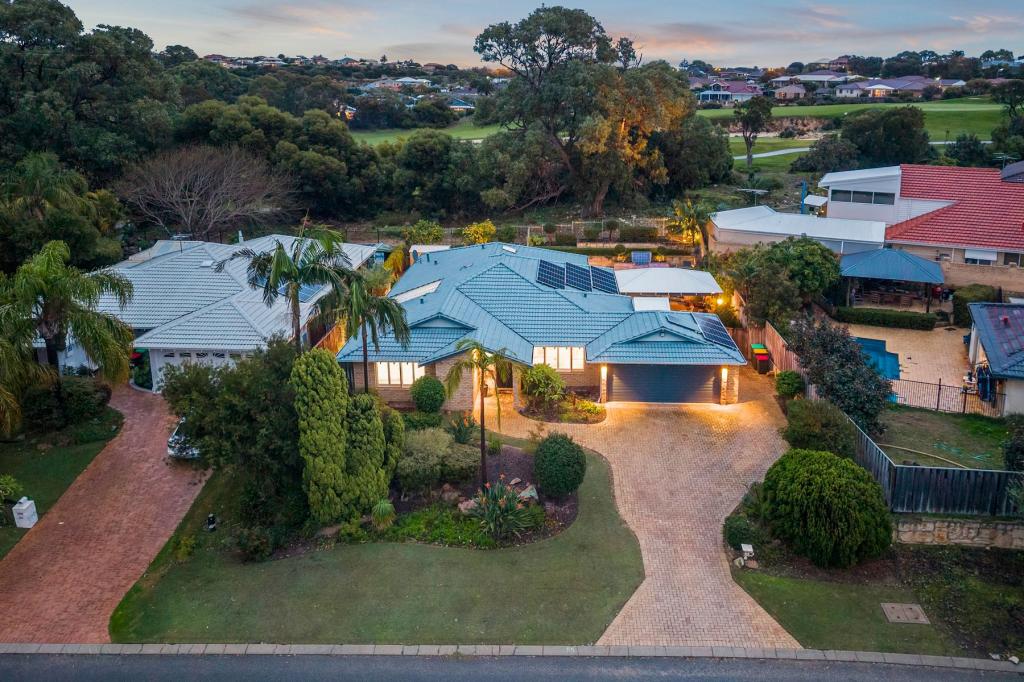 0
0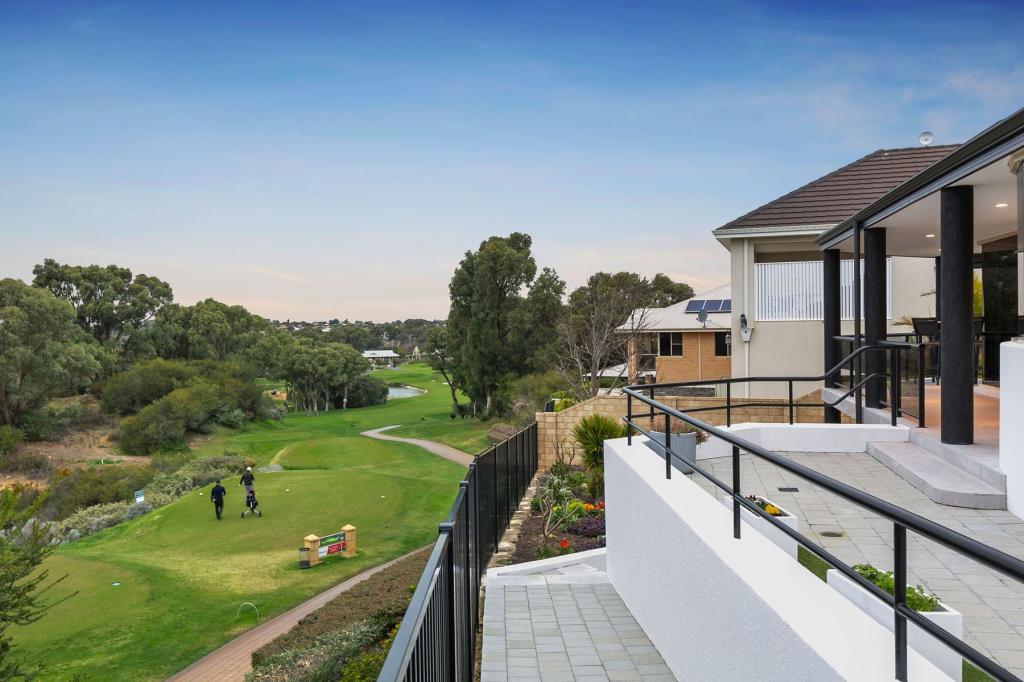 0
0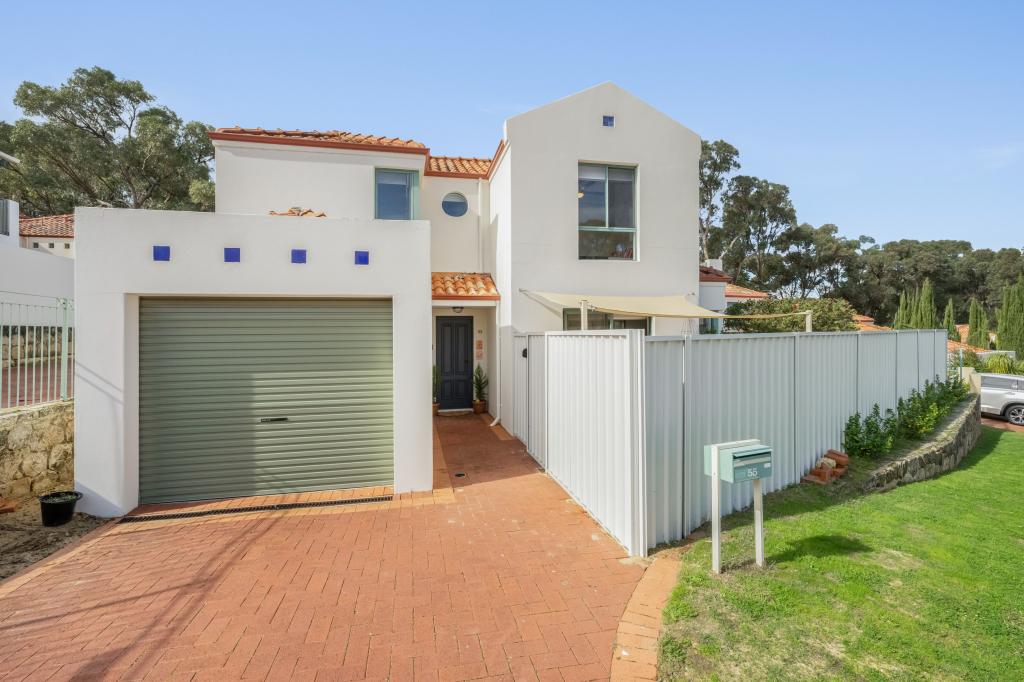 0
0
Similar properties For Rent nearby
See more properties for rent nearby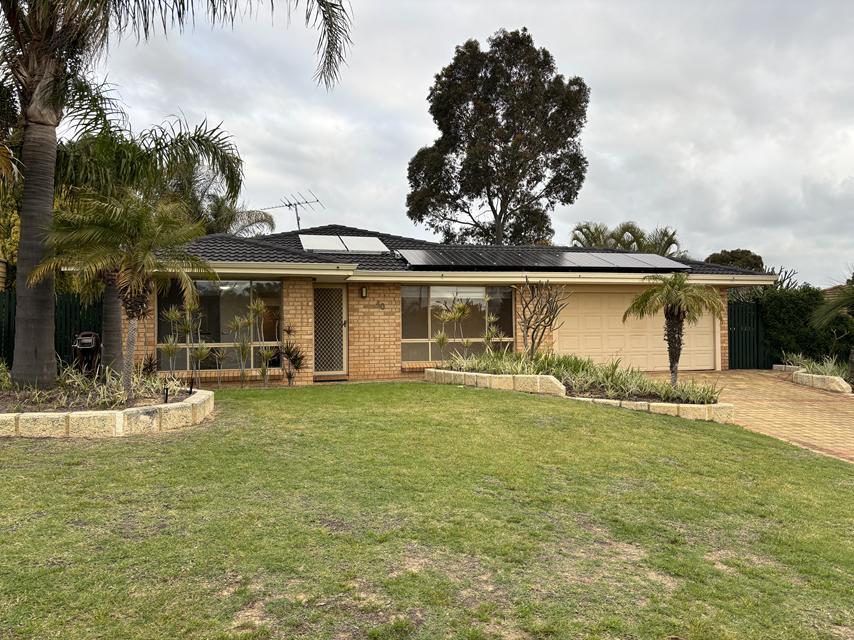 0
0
 0
0
 0
0About Connolly 6027
The size of Connolly is approximately 2.9 square kilometres. There are 9 parks, covering nearly 45.2% of the total area. The population of Connolly in 2016 was 3641 people. By 2021 the population was 3675 showing a population growth of 0.9% in the area during that time. The predominant age group in Connolly is 50-59 years. Households in Connolly are primarily couples with children and are likely to be repaying $1800 - $2399 per month on mortgage repayments. In general, people in Connolly work in a professional occupation.In 2021, 85.70% of the homes in Connolly were owner-occupied compared with 84.20% in 2016.
Connolly has 1,564 properties. Over the last 5 years, Houses in Connolly have seen a 80.62% increase in median value, while Units have seen a 101.70% increase. As at 31 August 2026:
- The median value for Houses in Connolly is $1,267,444 while the median value for Units is $820,335.
- Houses have a median rent of $890 while Units have a median rent of $375.
Suburb Insights for Connolly 6027
Market Insights
Connolly Trends for Houses
N/A
N/A
View TrendN/A
N/A
Connolly Trends for Units
N/A
N/A
View TrendN/A
N/A
Neighbourhood Insights
© Copyright 2026. RP Data Pty Ltd trading as Cotality (Cotality). All rights reserved. No reproduction, distribution, or transmission of the copyrighted materials is permitted. The information is deemed reliable but not guaranteed.
While Cotality uses commercially reasonable efforts to ensure the Cotality Data is current, Cotality does not warrant the accuracy, currency or completeness of the Cotality Data and to the full extent permitted by law excludes all loss or damage howsoever arising (including through negligence) in connection with the Cotality Data.
This product uses cookies and other similar technologies to improve and customise your browsing experience, to tailor content and adverts, and for analytics and metrics regarding visitor usage on this product and other media. We may share cookie and analytics information with third parties for the purposes of advertising. By continuing to use our website, you consent to cookies being used. View our Privacy Policy here.
X
