
27 Eclipse DriveCollingwood Heights WA 6330

Property Details for 27 Eclipse Dr, Collingwood Heights
27 Eclipse Dr, Collingwood Heights is a 3 bedroom, 2 bathroom House with 4 parking spaces and was built in 2002. The property has a land size of 809m2 and floor size of 111m2. While the property is not currently for sale or for rent, it was last sold in August 2026. There are other 3 bedroom House sold in Collingwood Heights in the last 12 months.
Last Listing description (October 2026)
Situated in the heart of Collingwood Heights, this well-kept secret suburb is known for its peace and proximity to medical facilities, schools, shopping and just minutes from Albanys vibrant city centre. The home is enviably positioned just 2.2 km from the stunning Barry Court beach and golf course, making those morning swims, rounds of golf, or scenic bike rides along the Emu Point to Middleton Beach cycleway an effortless reality.
Nestled on a generous 809m allotment, this 2002-built brick home offers an exceptional balance of family living, space, and convenience. Whether you are looking for a peaceful sea change, a solid investment, or the perfect place to raise a family, this property delivers on every front.
Inside, enjoy an open-plan kitchen, dining and family area, with a separate front lounge for relaxed entertaining. The main bedroom features a walk-in robe and ensuite, while the two additional bedrooms are double-sized with built-in robes. Theres a handy double carport with internal kitchen access ideal for winter shopping runs.
Step outside to a spacious covered deck, perfect for hosting gatherings or simply enjoying tranquil rural views. A powered double garage with workshop area provides ample space for hobbies, storage or extra parking.
Key Property Features
Dual Living Areas: Featuring an open-plan kitchen, dining, and family room, plus a separate front lounge for quiet relaxation.
- Master Suite: Main bedroom includes a private ensuite and built-in wardrobe storage.
- Large 809m Block: A expansive backyard providing plenty of room for kids and pets.
- Secure Parking: Double carport/garage spaces with convenient side access potential.
- Modern Amenities: NBN connection infrastructure and strong mobile coverage area.
- Double Minor Bedrooms: Two additional double-bed-sized bedrooms, both equipped with built-in robes.
- All-Weather Convenience: The double carport offers direct internal access to the kitchenperfect for bringing in groceries on rainy winter days.
- Extensive Covered Deck: A massive entertaining deck wraps from the side to the back of the home, offering the perfect spot to host guests while taking in the lovely rural and hinterland views
- The Ultimate Powered Workshop: A fantastic, powered double garage with a dedicated workshop areaperfect for extra vehicle parking, boats, trailers, or your weekend projects.Location & Lifestyle
- School Catchments: Located within the sought-after intake areas for Spencer Park Primary School and Albany Senior High School,Private schooling is close by with the Saint Josephs College only minutes away.
- Coastal Proximity: Just minutes from the scenic Emu Point, Middleton Beach, and the Oyster Harbour waterways.
- Convenience: A short drive to local shopping centres, medical facilities, and the heart of the Albany CBD.
This property is a rare find that combines a large land footprint with a highly functional modern layout.
Facts:
Year Built:2002
Zoning: R20
Block Size:809.4sqm
Septic Tanks
City Rates:$2988.15
Water Rates:$296.90
Estimated Rental Return: $720pw - $740pw.
NB Rates and fees are subject to change.
Property Code: 104
Property History for 27 Eclipse Dr, Collingwood Heights, WA 6330
- 07 Oct 2026Listed for Sale Offers Over $739,000
- 17 Aug 2026Sold for $765,000
- 25 Jul 2005Sold for $266,000

Recent sales nearby
See more recent sales nearby/assets/perm/iy4jxza2b4i63hslvpleg4eiqy?signature=8042774d5c38e253f50d7b4b2300e5d4a96b2d61538e51b642488462d42e8bd8) 0
0
/assets/perm/a2u6xdfpyui6zm4jgfpbccpw7q?signature=6a1897812cb3f6ed3c426a8fb7f5e4407bde0b30ba622c45b09962328498ea2b) 0
0

/assets/perm/vemqqzgw5ii6nlrqg4tqtxx7ay?signature=20bdde57e89b1af10da6370dc41a7d74d3250a98dd5389e448838ebf9d7abf64) 0
0
Similar properties For Sale nearby
See more properties for sale nearby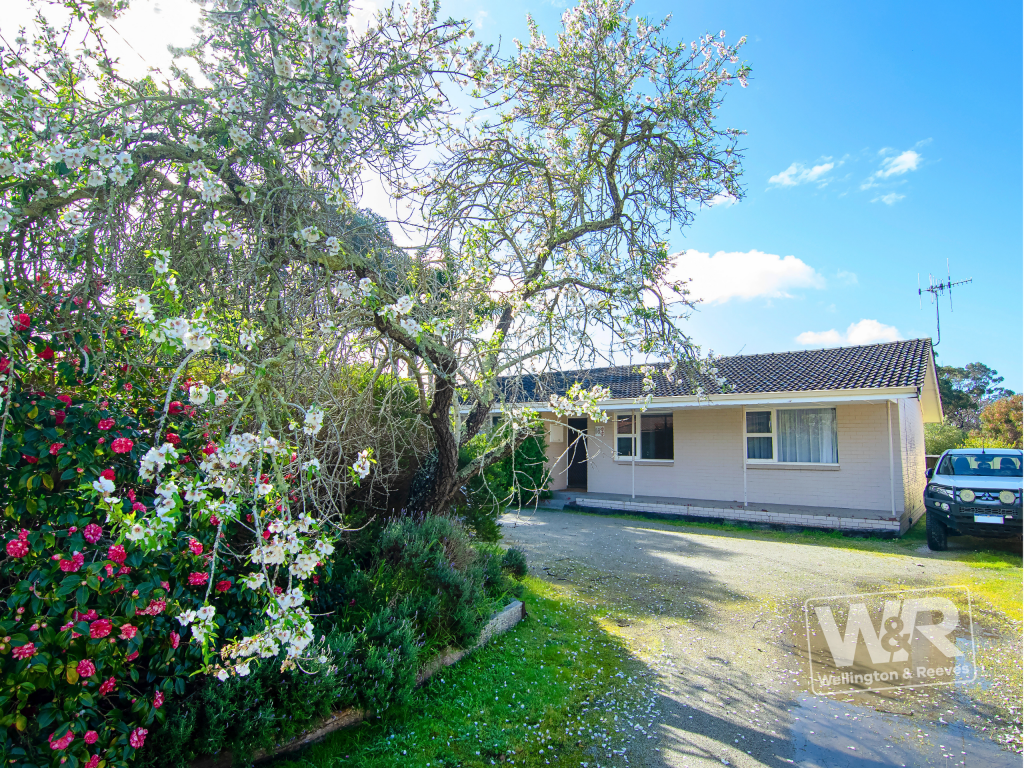 0
0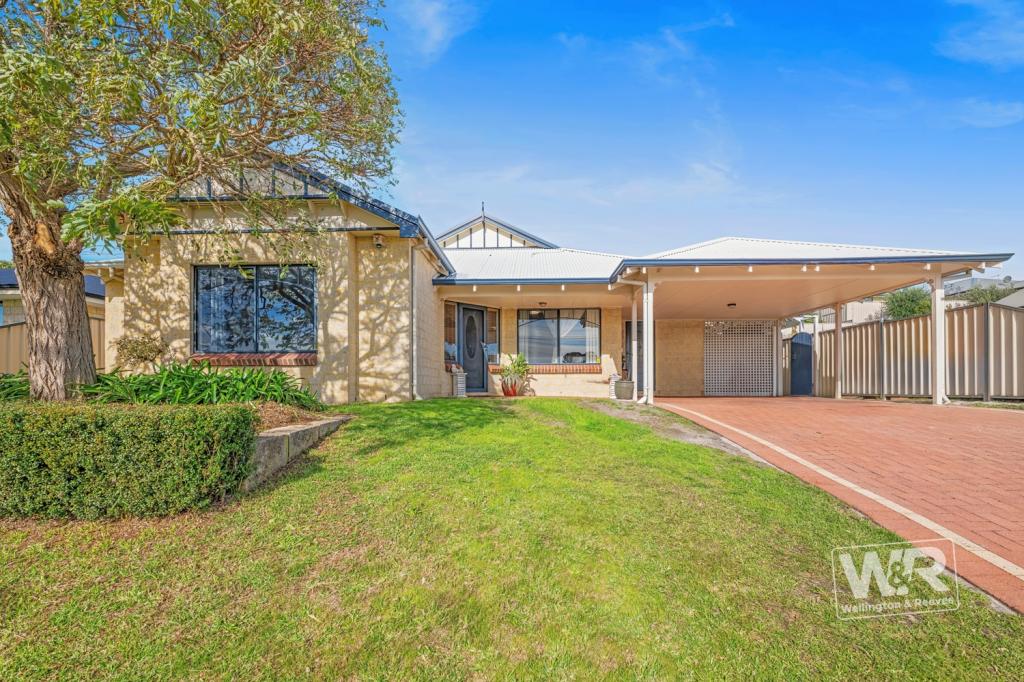 0
0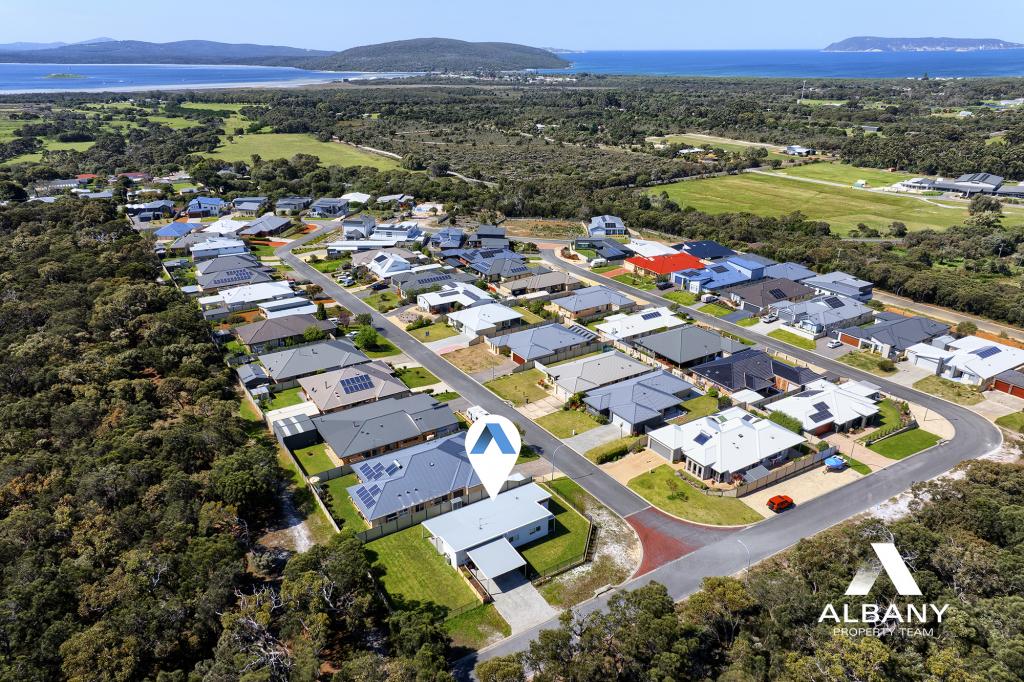 0
0Similar properties For Rent nearby
See more properties for rent nearby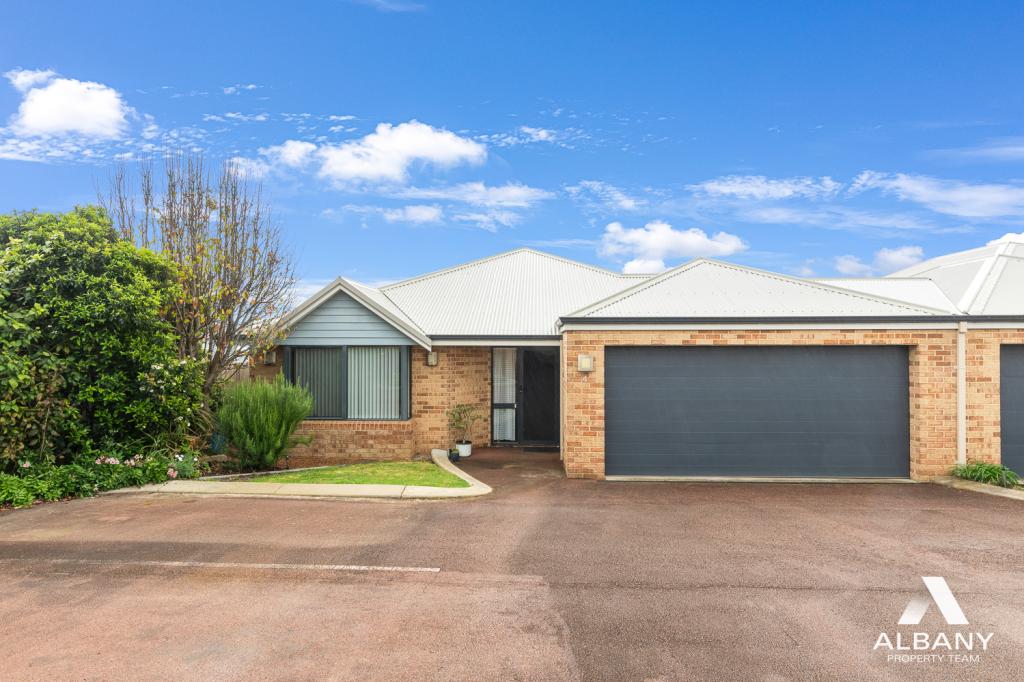 0
0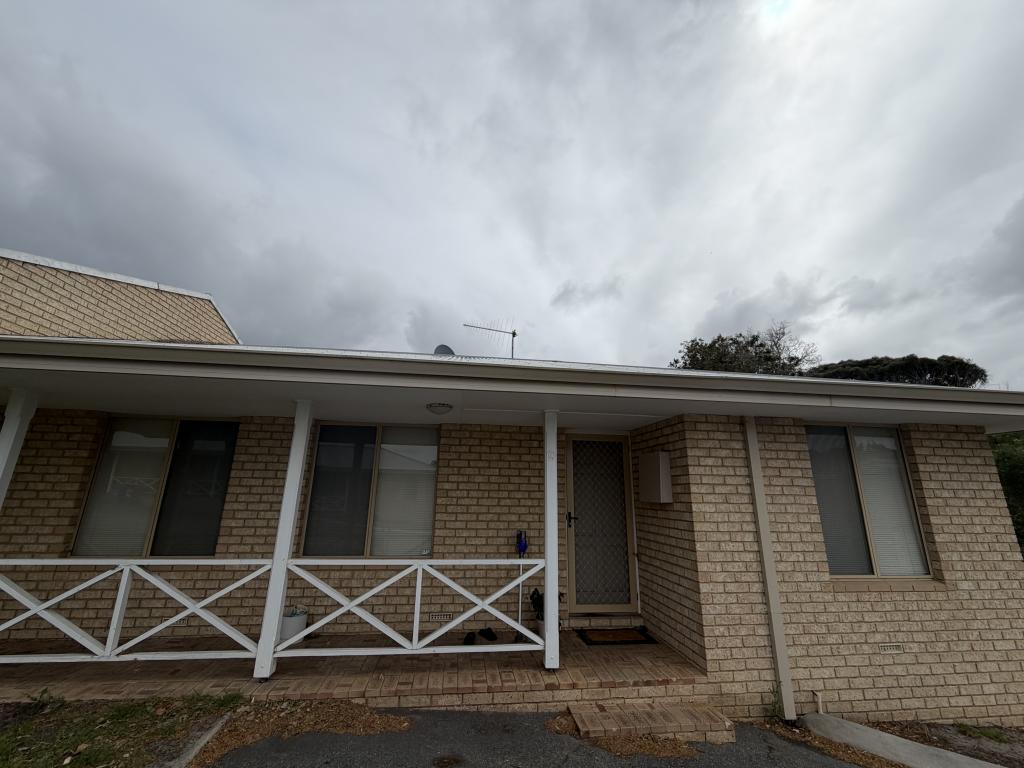 0
0About Collingwood Heights 6330
The size of Collingwood Heights is approximately 2.6 square kilometres. There are 3 parks, covering nearly 0.9% of the total area. The population of Collingwood Heights in 2016 was 676 people. By 2021 the population was 694 showing a population growth of 2.7% in the area during that time. The predominant age group in Collingwood Heights is 30-39 years. Households in Collingwood Heights are primarily couples with children and are likely to be repaying $1400 - $1799 per month on mortgage repayments. In general, people in Collingwood Heights work in a professional occupation.In 2021, 78.00% of the homes in Collingwood Heights were owner-occupied compared with 75.00% in 2016.
Collingwood Heights has 359 properties. Over the last 5 years, Houses in Collingwood Heights have seen a 100.37% increase in median value, while Units have seen a 2.16% increase. As at 31 August 2026:
- The median value for Houses in Collingwood Heights is $805,423 while the median value for Units is $505,372.
- Houses have a median rent of $350.
Suburb Insights for Collingwood Heights 6330
Market Insights
Collingwood Heights Trends for Houses
N/A
N/A
View TrendN/A
N/A
Collingwood Heights Trends for Units
N/A
N/A
View TrendN/A
N/A
Neighbourhood Insights
© Copyright 2026. RP Data Pty Ltd trading as Cotality (Cotality). All rights reserved. No reproduction, distribution, or transmission of the copyrighted materials is permitted. The information is deemed reliable but not guaranteed.
While Cotality uses commercially reasonable efforts to ensure the Cotality Data is current, Cotality does not warrant the accuracy, currency or completeness of the Cotality Data and to the full extent permitted by law excludes all loss or damage howsoever arising (including through negligence) in connection with the Cotality Data.
This product uses cookies and other similar technologies to improve and customise your browsing experience, to tailor content and adverts, and for analytics and metrics regarding visitor usage on this product and other media. We may share cookie and analytics information with third parties for the purposes of advertising. By continuing to use our website, you consent to cookies being used. View our Privacy Policy here.
X
