
18A Sutherland WayCloverdale WA 6105
Property Details for 18a Sutherland Way, Cloverdale
18a Sutherland Way, Cloverdale is a 5 bedroom, 3 bathroom House with 2 parking spaces and was built in 2020. The property has a land size of 484m2 and floor size of 251m2.This Property is currently listed for sale with Harcourts Prestige
Last Listing description (July 2026)
** CANCELLED HOME OPEN ON SATURDAY 4 JULY ** OFFER PENDING **Experience a new benchmark in contemporary living with this stunning double storey residence, which is a 2024 Impeccable Homes built property built with the finest of materials and high quality specifications throughout, creating a unique family residence. Showcasing clean architectural lines, quality craftsmanship and a thoughtfully designed layout, the home offers a seamless blend of sophistication, space and everyday functionality. Light filled interiors and effortless flow between living, dining and entertaining zones create an inviting atmosphere, while every detail has been carefully considered to deliver a home that feels both luxurious and easy to live in.At the heart of the home lies a beautifully crafted kitchen designed for both everyday use and entertaining, complete with premium appliances, expansive stone surfaces and a fully equipped scullery to keep the main space sleek and organised. The open plan living and dining area connects seamlessly to the outdoor zone, creating an ideal setting for gatherings year round.Upstairs, a private retreat offers additional living space, perfect for a growing family or quiet relaxation. The master suite is a true sanctuary, featuring generous proportions, a walk in robe and a well appointed ensuite, while the remaining bedrooms are thoughtfully positioned to maximise comfort and privacy. A ground floor guest suite adds further flexibility, ideal for visitors or multi generational living.Property Features Include: (but not limited to)- Striking modern facade with clean architectural lines- Five generously sized bedrooms- Three well appointed bathrooms with quality fittings- Dedicated ground floor guest suite with private ensuite- Expansive master suite with walk in robe and designer ensuite- Additional bedrooms with built in or walk in storage- Separate theatre room for immersive movie nights- Upstairs retreat/lounge ideal as a second living zone or study space- Frameless glass balustrading- Light filled open plan living and dining areas- High ceilings enhancing space and natural light throughout- Premium kitchen with stone benchtops and breakfast bar- Full scullery with additional storage and preparation space- Quality stainless steel appliances including oven, cooktop and rangehood- Soft close cabinetry and ample overhead storage- Ducted reverse cycle air conditioning with zoned control- Energy efficient LED lighting throughout- Stylish flooring combining durability and modern appeal- Well appointed laundry with storage and external access- Covered alfresco area ideal for entertaining- Low maintenance outdoor areas perfect for lock and leave living- Secure double garage with internal shopper's entry- Generous storage options throughout the home- Green Title property with no strata restrictions or fees- Property has only been lived in by owner for less than 1 year, a new homeBuild Year: 2024Block Size: 484m2Under Roof: 251m2Local Council: City of BelmontVolume/Folio: 2971/295RPD: LOT 201 / P412962This is an exceptional chance to secure a unique opportunity that won't last long on the market! For more information about the property, please contact Anna-Marie on 0437 416 487 or Teagan on 0478 120 088.Disclaimer:All measurements, dimensions, and block images provided in this advertisement are indicative only and may not accurately represent the property's actual size, boundaries, or layout. Buyer/s are responsible for conducting their own due diligence, including but not limited to verifying measurements, boundaries, zoning, and any relevant approvals with appropriate authorities, prior to submitting or signing any offer. The seller and agent accept no liability for any reliance placed on the information provided herein.The information provided has been prepared with care however it is subject to change and is not intended to form part of any offer or contract. Whilst all reasonable care has been taken in preparing this information, the seller or their representative cannot be held responsible for any inaccuracies (block sizing taken from trusted sources such as local council). Interested parties must be sure to undertake their own independent enquiries. Reference to a school does not guarantee availability of that particular school, distances are estimated using Google maps. Buyers are advised to make their own enquiries as to the accuracy on this information.
Property History for 18a Sutherland Way, Cloverdale, WA 6105
- 21 Feb 2026Listed for Sale EOI - Under Offer by Deepshikha Soni
- 15 Sep 2025Listed for Sale ALL OFFERS INVITED!!!

Recent sales nearby
See more recent sales nearby

/assets/perm/5z22ueelzai6vbz2d5cmiiduga?signature=f7a5c371b7bb83a48e6b5a47c0dd03f8476b40990605eb8e60e34d9aaa8704fc) 0
0
Similar properties For Sale nearby
See more properties for sale nearby
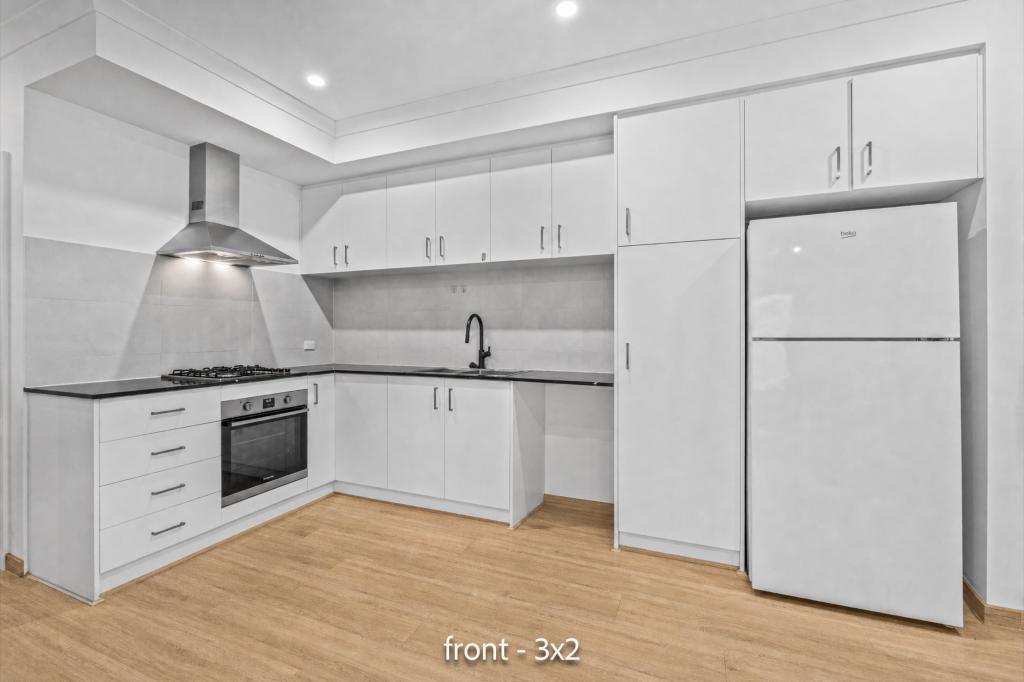 0
0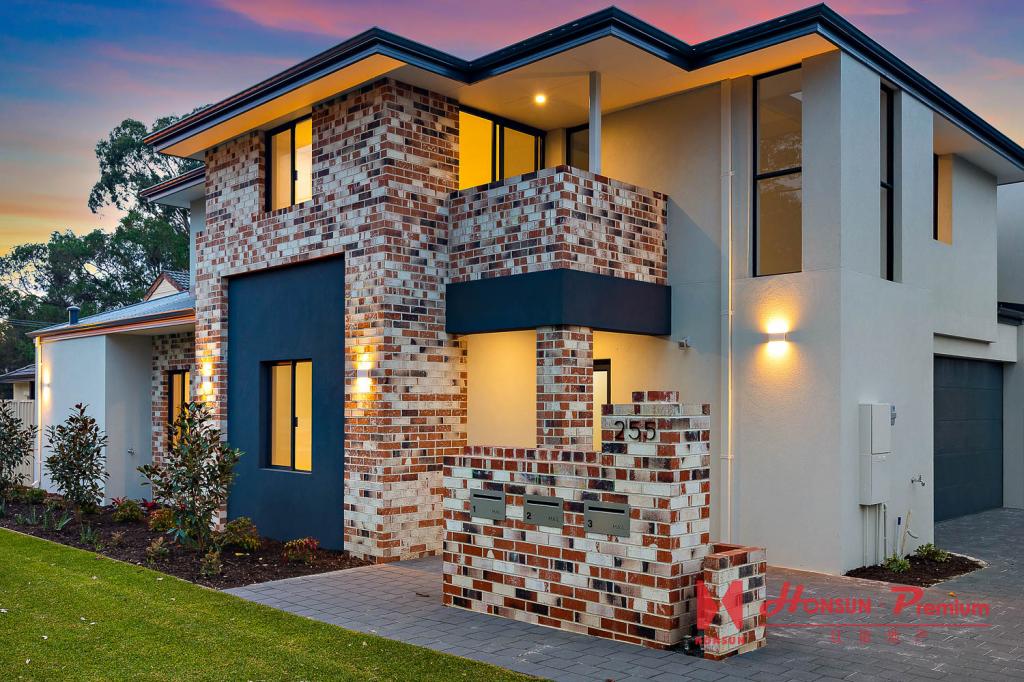 0
0
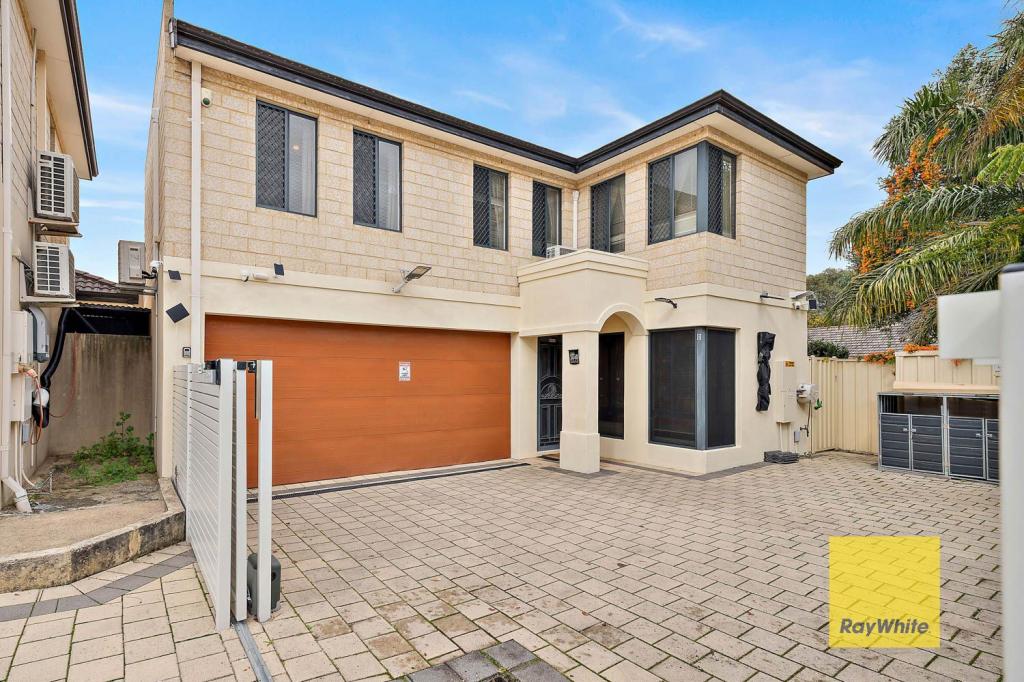 0
0
Similar properties For Rent nearby
See more properties for rent nearby 0
0 0
0 0
0

About Cloverdale 6105
The size of Cloverdale is approximately 3.9 square kilometres. There are 14 parks, covering nearly 12.7% of the total area. The population of Cloverdale in 2016 was 8069 people. By 2021 the population was 8864 showing a population growth of 9.8% in the area during that time. The predominant age group in Cloverdale is 30-39 years. Households in Cloverdale are primarily couples with children and are likely to be repaying $1800 - $2399 per month on mortgage repayments. In general, people in Cloverdale work in a professional occupation.In 2021, 52.80% of the homes in Cloverdale were owner-occupied compared with 56.90% in 2016.
Cloverdale has 4,728 properties. Over the last 5 years, Houses in Cloverdale have seen a 99.11% increase in median value, while Units have seen a 112.58% increase. As at 31 July 2026:
- The median value for Houses in Cloverdale is $949,850 while the median value for Units is $705,918.
- Houses have a median rent of $693 while Units have a median rent of $695.
Suburb Insights for Cloverdale 6105
Market Insights
Cloverdale Trends for Houses
N/A
N/A
View TrendN/A
N/A
Cloverdale Trends for Units
N/A
N/A
View TrendN/A
N/A
Neighbourhood Insights
© Copyright 2026. RP Data Pty Ltd trading as Cotality (Cotality). All rights reserved. No reproduction, distribution, or transmission of the copyrighted materials is permitted. The information is deemed reliable but not guaranteed.
While Cotality uses commercially reasonable efforts to ensure the Cotality Data is current, Cotality does not warrant the accuracy, currency or completeness of the Cotality Data and to the full extent permitted by law excludes all loss or damage howsoever arising (including through negligence) in connection with the Cotality Data.
This product uses cookies and other similar technologies to improve and customise your browsing experience, to tailor content and adverts, and for analytics and metrics regarding visitor usage on this product and other media. We may share cookie and analytics information with third parties for the purposes of advertising. By continuing to use our website, you consent to cookies being used. View our Privacy Policy here.
X
