
5 Lower Keys DriveClarkson WA 6030

Property Details for 5 Lower Keys Dr, Clarkson
5 Lower Keys Dr, Clarkson is a 3 bedroom, 2 bathroom House with 2 parking spaces. While the property is not currently for sale or for rent, it was last sold in June 2026. There are other 3 bedroom House sold in Clarkson in the last 12 months.
Last Listing description (June 2026)
Perfect Downsizer / First home. Sunlit and spacious, this thoughtfully designed home captures the essence of relaxed family living, where multiple living areas, a flowing open-plan layout and seamless indoor–outdoor connection come together in perfect balance. From its welcoming front private courtyard to its light-filled interiors and inviting alfresco, every element has been considered to create a home tailored for everyday ease, quiet moments and effortless entertaining. Ideally positioned within walking distance of Fleming Park & Belleville Gardens Park, with cafés and dining, shopping precincts, public transport and quality local schools all just moments away.
Beyond the front gate, a private courtyard unfolds with a mix of paved and decked zones, softened by easy-care greenery and crafting a setting to unwind, entertain or enjoy a quiet moment outdoors.
Inside, a front lounge offers a peaceful retreat, where full-height windows invite natural light to pour in, creating a calm and welcoming space to relax and recharge. Adjacent and privately positioned at the front of the home, the master suite enjoys a tranquil outlook over the courtyard. Generous in scale, it features timber-look flooring, a ceiling fan and a walk-in robe, while a sliding door reveals a well-appointed ensuite complete with a spacious benchtop, ample storage and a large shower.
As you move through the home, the open-plan living, dining and kitchen zone unfolds with a sense of space and connection. Designed for family living, this central hub is both functional and inviting, enhanced by split-system air conditioning for year-round comfort. Anchoring the space, the kitchen showcases a generous island breakfast bar, abundant storage and a 900mm freestanding oven and cooktop, thoughtfully designed for both everyday living and seamless entertaining.
Sliding doors extend the living outdoors to a covered, decked alfresco, where a striking raked ceiling introduces a sense of scale and openness, forming a refined yet relaxed setting for morning coffee, quiet evenings or effortless entertaining.
Positioned along a separate wing, two generously sized bedrooms are fitted with plush carpets and built-in sliding robes, serviced by a central family bathroom complete with a built-in bath, separate shower and ample storage. A well-equipped laundry with linen storage and external access adds further practicality to the home.
Sunlit and well-considered, this home delivers a relaxed and connected lifestyle, where comfort, functionality and seamless indoor–outdoor living come together with ease.
Highlighted features:
• Walking distance from Fleming Park & Belleville Gardens Park
• 1x Split System Airconditioning
• Roller shutters in front living room & master suite
• Secure double garage
Location features:
•200m to Fleming Park
•230m to Belleville Gardens Park
•950m to Ocean Keys Shopping
•1km to Riverlinks All-Abilities Playground
•1.6km Clarkson station
•2.1km to Mitchell Freeway Onramp
•2.7km to Mindarie Marina
•Close to St Andrew's Catholic Primary School, Mindarie Primary School, Mindarie Senior College and more
Disclaimer: The particulars of this listing have been prepared for general information and marketing purposes only and are based on information supplied by the Seller and third parties, which may be subject to change. Whilst every care has been taken in the preparation of the information provided, no warranty or representation is made as to its accuracy or completeness. Interested parties should not rely solely on this information and are encouraged to carry out their own independent enquiries and due diligence to satisfy themselves in all respects. The particulars contained herein are not intended to form part of any contract.
Property History for 5 Lower Keys Dr, Clarkson, WA 6030
- 18 Jun 2026Sold for $825,000
- 09 Apr 2026Listed for Sale SOLD
- 31 Dec 2017Sold for $318,000

Recent sales nearby
See more recent sales nearby/assets/perm/kglkrapl2yi63nducm22b4jul4?signature=11963ebebed4a6faffd07e227727f36ff09a225748ebedcf76fda7f04b94c54e) 0
0
/assets/perm/gxhit3trjii63nsxbodcrvb55e?signature=b9b3d2241ba98ae116dffa7f1a3e8c6b04b449553beb1df5e31e91f767ec4d06) 0
0
Similar properties For Sale nearby
See more properties for sale nearby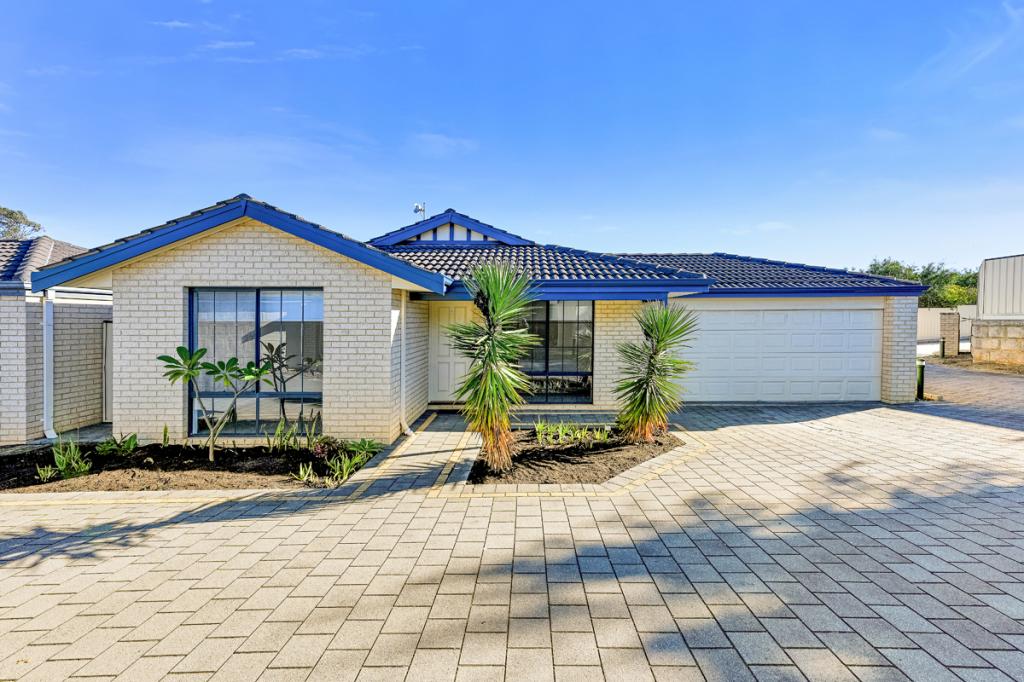 0
0

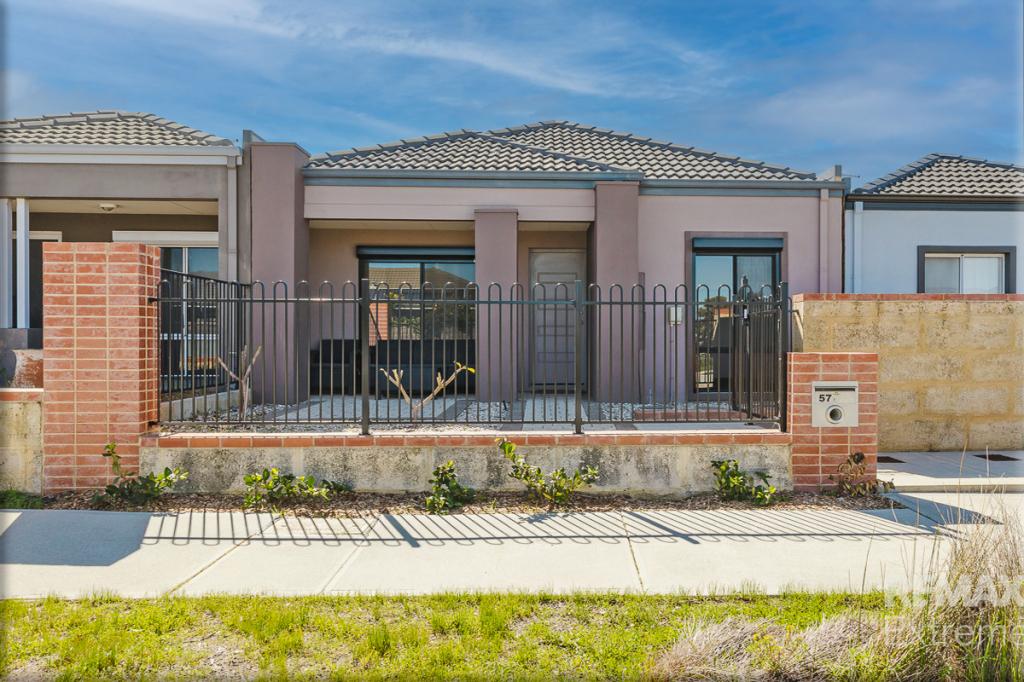 0
0

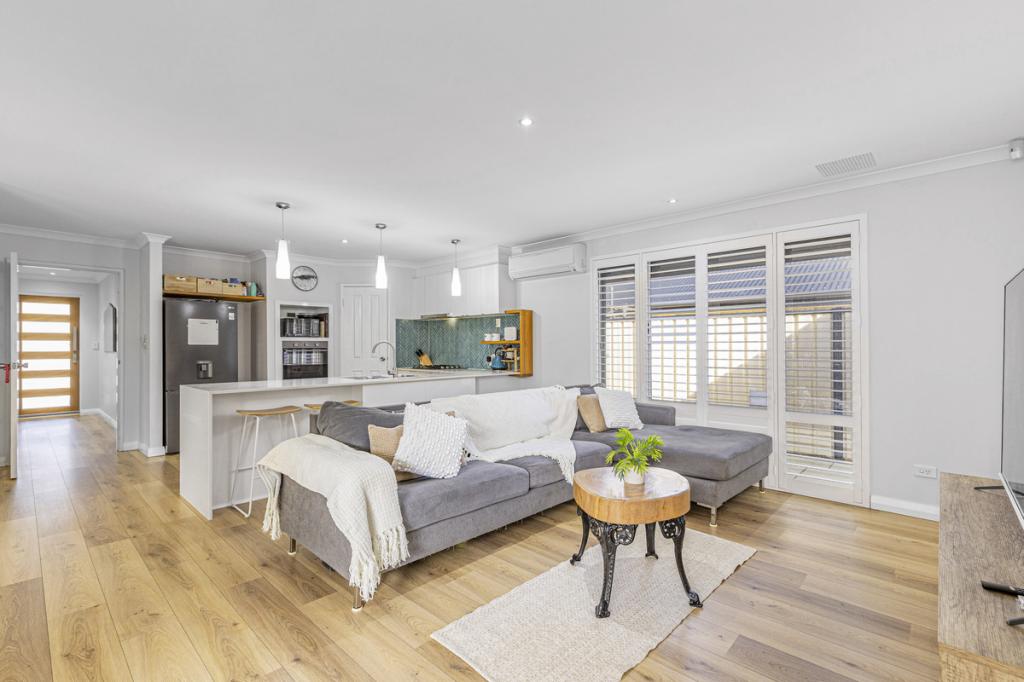 0
0
Similar properties For Rent nearby
See more properties for rent nearby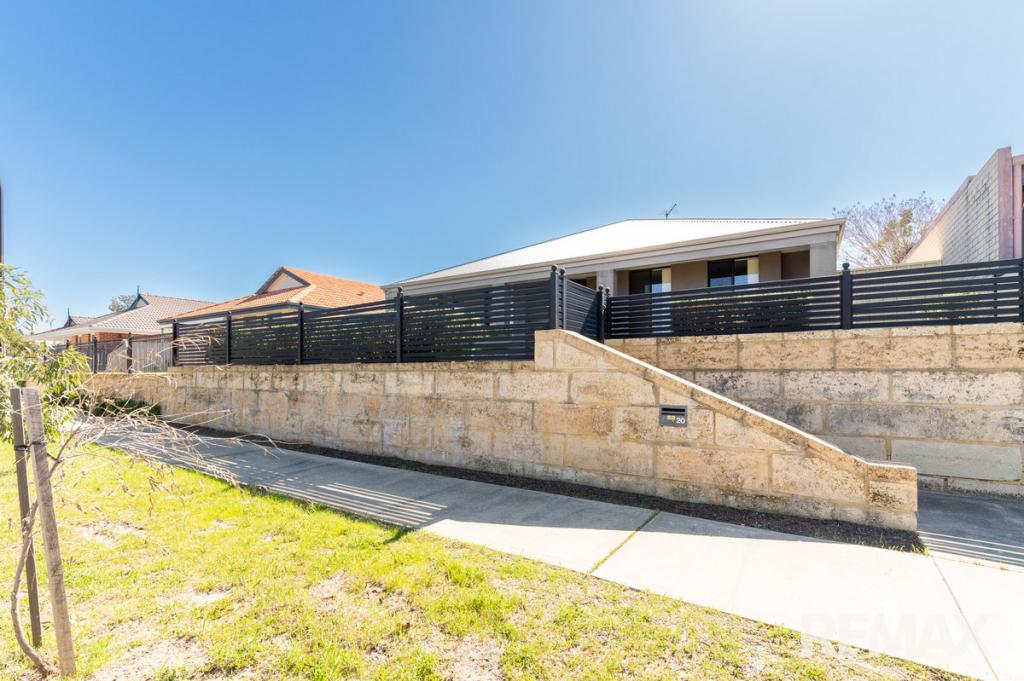 0
0 0
0

 0
0
About Clarkson 6030
The size of Clarkson is approximately 6.7 square kilometres. There are 29 parks, covering nearly 14.0% of the total area. The population of Clarkson in 2016 was 12967 people. By 2021 the population was 13904 showing a population growth of 7.2% in the area during that time. The predominant age group in Clarkson is 30-39 years. Households in Clarkson are primarily couples with children and are likely to be repaying $1800 - $2399 per month on mortgage repayments. In general, people in Clarkson work in a trades occupation.In 2021, 67.50% of the homes in Clarkson were owner-occupied compared with 64.60% in 2016.
Clarkson has 6,967 properties. Over the last 5 years, Houses in Clarkson have seen a 121.62% increase in median value, while Units have seen a 111.11% increase. As at 31 July 2026:
- The median value for Houses in Clarkson is $947,012 while the median value for Units is $678,289.
- Houses have a median rent of $715 while Units have a median rent of $630.
Suburb Insights for Clarkson 6030
Market Insights
Clarkson Trends for Houses
N/A
N/A
View TrendN/A
N/A
Clarkson Trends for Units
N/A
N/A
View TrendN/A
N/A
Neighbourhood Insights
© Copyright 2026. RP Data Pty Ltd trading as Cotality (Cotality). All rights reserved. No reproduction, distribution, or transmission of the copyrighted materials is permitted. The information is deemed reliable but not guaranteed.
While Cotality uses commercially reasonable efforts to ensure the Cotality Data is current, Cotality does not warrant the accuracy, currency or completeness of the Cotality Data and to the full extent permitted by law excludes all loss or damage howsoever arising (including through negligence) in connection with the Cotality Data.
This product uses cookies and other similar technologies to improve and customise your browsing experience, to tailor content and adverts, and for analytics and metrics regarding visitor usage on this product and other media. We may share cookie and analytics information with third parties for the purposes of advertising. By continuing to use our website, you consent to cookies being used. View our Privacy Policy here.
X
