
12 Cactus LinkClarkson WA 6030


Property Details for 12 Cactus Link, Clarkson
12 Cactus Link, Clarkson is a 3 bedroom, 2 bathroom House with 2 parking spaces and was built in 2005. The property has a land size of 640m2 and floor size of 262m2. While the property is not currently for sale or for rent, it was last sold in July 2026. There are other 3 bedroom House sold in Clarkson in the last 12 months.
Last Listing description (July 2026)
Price Guide: $1,000,000 - $1,100,000
All Offers Presented by RESO Online Campaign.
Resort-Style Family Living in the Heart of Somerly Estate
Picture lazy Sunday mornings with coffee on the breakfast bar, the kids racing out to the backyard while you linger a little longer at the table. That's the easy, everyday charm on offer at 12 Cactus Link - a home built for real life, with the kind of polish that makes you want to entertain and the comfort that makes you want to stay in. Built in 2005 by ABN Group, this 262sqm home on a generous 640sqm block isn't just a place to live, it's a lifestyle waiting to be enjoyed.
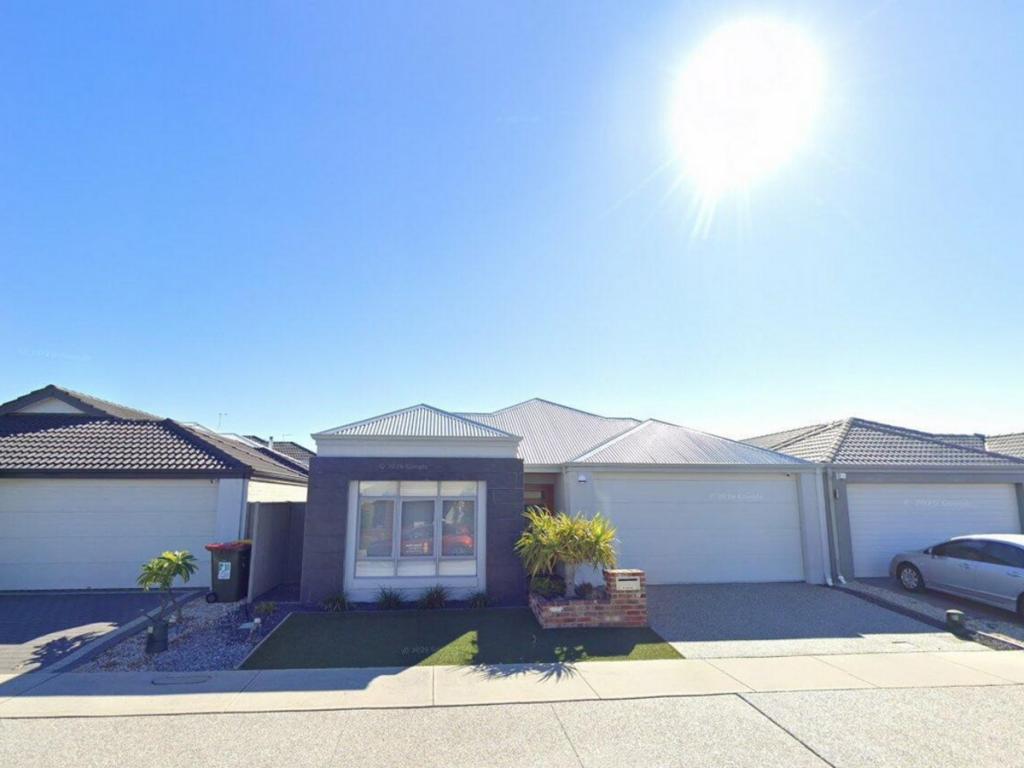
The manicured front gardens, neat hedging and welcoming covered portico set the tone on arrival. A large paved area and double garage offer effortless parking, while dual side gates provide easy backyard access from the front.
Inside, soaring 33c high ceilings and polished timber floors create a sense of space throughout the open-plan kitchen, living and dining zone. The kitchen impresses with stainless steel appliances, gas cooking and a large breakfast bar, perfect for morning coffees or relaxed meals. LED downlights and a crisp, bright white interior with contemporary roller blinds give every room a modern feel, while split system air-conditioning keeps the family zone comfortable year-round.
Three spacious bedrooms include a master retreat with ensuite featuring a twin vanity and generous mirror space. The main bathroom offers a garden outlook from the bathtub for a relaxing soak, plus a separate shower and ample under-sink storage. A dedicated studio/theatre room with large sliding doors is perfect for movie nights or a private office.
Outside is where this home truly shines. A huge decked, undercover alfresco area - complete with a tranquil water feature and fountain - flows out to a private, easy-care backyard with grassed space for kids to play. A fully covered outdoor area down the side adds even more entertaining space, while the extra-deep garage and separate laundry keep practical living organised.
Features at a glance:
• 640sqm block | 262sqm home, built 2005 by ABN Group
• 3 bed, 2 bath, open-plan living with 33c ceilings
• Stainless steel appliances, gas cooking, large breakfast bar
• Polished timber floors, white interior, LED downlights
• Split system a/c, separate studio/theatre
• Ensuite with twin vanity
• Huge undercover alfresco deck with water feature & fountain
• Fully covered side entertaining area
• Private, easy-care backyard with grassed play space
• Extra-deep garage, large paved parking, manicured gardens
Live every day like it's a getaway in the sought-after Somerly Estate, where tree-lined streets and family-friendly parks set the scene for relaxed northern-suburbs living. You're minutes from Ocean Keys Shopping Centre and Mitchell Freeway access, with Clarkson Train Station, quality schools and Perth's pristine coastline within easy reach. Whether it's coffee at the breakfast bar, a film night in the theatre room, or sunset drinks by the fountain, this is a home built for the way you want to live. Inspect today and discover why Somerly Estate is one of Clarkson's most loved addresses.
Property History for 12 Cactus Link, Clarkson, WA 6030
- 04 Sep 2026Listed for Rent $900 / week
- 08 Jul 2026Sold for $1,030,500
- 24 Jun 2026Listed for Sale UNDER OFFER

Recent sales nearby
See more recent sales nearby/assets/perm/gq24yd3rjmi63pemsoz7c5wdpa?signature=1a74b610cc8318068d3c8bc860b46587c78a5e87b7653f68f303d13683e45fe0) 0
0
/assets/perm/tsuutbmjpui6zicvnou47o45za?signature=0672ba13e28978157be54c789da155de7adcb5b32cf67ab49f5db92c2574a9be) 0
0
Similar properties For Sale nearby
See more properties for sale nearby 0
0
 0
0
 0
0Similar properties For Rent nearby
See more properties for rent nearby 0
0

 0
0
 0
0

About Clarkson 6030
The size of Clarkson is approximately 6.7 square kilometres. There are 29 parks, covering nearly 14.0% of the total area. The population of Clarkson in 2016 was 12967 people. By 2021 the population was 13904 showing a population growth of 7.2% in the area during that time. The predominant age group in Clarkson is 30-39 years. Households in Clarkson are primarily couples with children and are likely to be repaying $1800 - $2399 per month on mortgage repayments. In general, people in Clarkson work in a trades occupation.In 2021, 67.50% of the homes in Clarkson were owner-occupied compared with 64.60% in 2016.
Clarkson has 7,033 properties. Over the last 5 years, Houses in Clarkson have seen a 112.62% increase in median value, while Units have seen a 102.99% increase. As at 31 August 2026:
- The median value for Houses in Clarkson is $913,000 while the median value for Units is $638,393.
- Houses have a median rent of $720 while Units have a median rent of $640.
Suburb Insights for Clarkson 6030
Market Insights
Clarkson Trends for Houses
N/A
N/A
View TrendN/A
N/A
Clarkson Trends for Units
N/A
N/A
View TrendN/A
N/A
Neighbourhood Insights
© Copyright 2026. RP Data Pty Ltd trading as Cotality (Cotality). All rights reserved. No reproduction, distribution, or transmission of the copyrighted materials is permitted. The information is deemed reliable but not guaranteed.
While Cotality uses commercially reasonable efforts to ensure the Cotality Data is current, Cotality does not warrant the accuracy, currency or completeness of the Cotality Data and to the full extent permitted by law excludes all loss or damage howsoever arising (including through negligence) in connection with the Cotality Data.
This product uses cookies and other similar technologies to improve and customise your browsing experience, to tailor content and adverts, and for analytics and metrics regarding visitor usage on this product and other media. We may share cookie and analytics information with third parties for the purposes of advertising. By continuing to use our website, you consent to cookies being used. View our Privacy Policy here.
X
