
4 Macdonnell AvenueClarkson WA 6030

Property Details for 4 Macdonnell Ave, Clarkson
4 Macdonnell Ave, Clarkson is a 3 bedroom, 2 bathroom House with 2 parking spaces and was built in 2025. The property has a land size of 252m2 and floor size of 105m2. While the property is not currently for sale or for rent, it was last sold in June 2026. There are other 3 bedroom House sold in Clarkson in the last 12 months.
Last Listing description (June 2026)
SOLD BY ANDREA LLOYD!
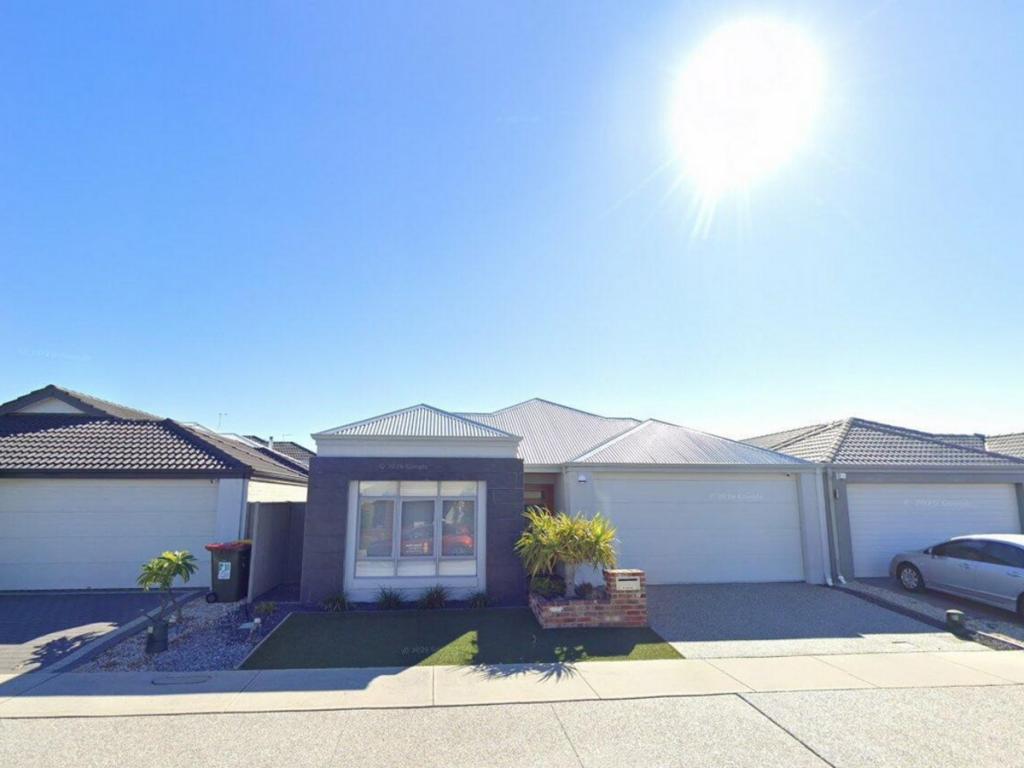
Welcome to the exquisite residence at 4 Macdonnell Avenue, Clarkson, situated in the highly sought after Catalina Green Estate. Completed in late 2025, this near-new home showcases impeccable finishes throughout, with a refined sense of style, quality craftsmanship, and meticulous attention to detail.
The proud owners have thoughtfully incorporated an impressive range of premium upgrades throughout the home, creating a residence that exudes luxury and sophistication, with every space designed to impress and provide an exceptional living experience from the moment you step inside.
This fully R/C ducted airconditioned home features a spacious open plan living and dining area highlighted by a stunning recessed ceiling, alongside a beautifully appointed kitchen showcasing feature stone benchtops and a matching stone splashback. The hotel-inspired master suite offers a luxurious retreat, complete with an elegant ensuite, while two additional generously sized bedrooms provide comfortable accommodation for family or guests. The stylish main bathroom is finished with floor-to-ceiling tiles that complement the home's elegant design aesthetic, while the practical laundry includes a large upgraded ceramic sink, and plenty of stone benchtop space for practicality.
Outdoors, the low maintenance landscaping has been thoughtfully designed with extensive paving and quality artificial turf, making it ideal for those seeking an easy care lifestyle or a secure lock and leave home for retirees and frequent travellers.
More specifically:
- Impressive street appeal enhanced by LED lighting to the eaves and a beautifully landscaped front garden.
- Upgraded 900mm front door provides a grand and welcoming entrance, with the spacious hallway offering a preview of the quality and attention to detail showcased throughout the home.
- Open plan living and dining with stunning recessed ceiling possesses a built in TV recess with feature panelling, and electric fireplace emanating warmth and a sense of relaxation.
- Spectacular kitchen comprising gorgeous stone benchtops with waterfall edging, a complementary stone splashback, upgraded brushed brass tapware and cabinetry handles, elegant feature pendant lighting, undermount sink, dishwasher, 900mm electric oven, 900mm electric cooktop, undermount rangehood, overhead cabinetry, plumbing to fridge recess, breakfast bar, and large walk-in pantry.
- King sized master bedroom comprises beautiful feature pendant lighting, stylish plantation shutters, plush carpets, additional room for dresser or chest of drawers, along with a walk in robe.
- Glamorous ensuite featuring floor to ceiling tiling, with the selected tile design seamlessly carried through from the kitchen for a cohesive and elegant finish. Hobless glass shower recess with thoughtfully designed shower niche, vanity with stone benchtop, undermount cabinetry and W/C.
- Two further bedrooms are separated in their own zone towards the rear of the home for family and guests' privacy. Both bedrooms possess built in robes.
- Luxurious main bathroom comprises floor to ceiling tiling with the tile design and finish complementing the home, inset bathtub with overhead shower and shower niche, vanity with stone benchtop and undermount storage, and W/C.
- Practical laundry features large upgraded ceramic sink, stone benchtop with additional workspace and undermount storage, plus room for front loader washing machine. Laundry leads directly to the rear of the home to the clothesline and low maintenance artificial turf.
- Double garage with additional height will accommodate SUV's and 4WD's. Further parking is available in the extensive driveway.
Additional features include but are not limited to:
- Fully ducted and zoned R/C airconditioning throughout.
- Cozy electric fireplace is perfect for the cooler months.
- LED downlights throughout including additional downlights to the eaves to the front of the home.
- Gorgeous feature pendant lighting in kitchen and master bedroom.
- Upgraded feature recessed ceiling in living & dining area.
- Feature stone benchtops throughout with upgraded tapware fittings.
- Plumbing to fridge recess.
- Plantation shutters to master bedroom, plus quality carpets and window treatments throughout.
- Floor to ceiling tiling in both bathrooms.
- Feature wall panelling to Bedroom 2.
- Ceiling fan to alfresco.
- Instantaneous HWS
- Low maintenance and easy care artificial turf and paving to the front & rear.
This remarkable property is sure to impress even the most discerning buyer, with every detail thoughtfully considered and beautifully executed. An inspection is essential to truly appreciate the quality, care, and pride the current owners have invested in creating this exceptional home.
Contact Andrea Lloyd on 0400 975 004 or email andrea.lloyd@peard.com.au with any further queries.
Block Size: 252m2 (approx.)
Year Built: 2025
Built by Summit Homes
Disclaimer:
This information is provided for general information purposes only and is based on information provided by the Seller and may be subject to change. No warranty or representation is made as to its accuracy and interested parties should place no reliance on it and should make their own independent enquiries.
Property History for 4 Macdonnell Ave, Clarkson, WA 6030
- 25 Jun 2026Sold for $880,000
- 10 Jun 2026Listed for Sale UNDER OFFER!
- 10 Nov 2023Sold for $240,000

Recent sales nearby
See more recent sales nearby/assets/perm/kglkrapl2yi63nducm22b4jul4?signature=11963ebebed4a6faffd07e227727f36ff09a225748ebedcf76fda7f04b94c54e) 0
0

/assets/perm/gxhit3trjii63nsxbodcrvb55e?signature=b9b3d2241ba98ae116dffa7f1a3e8c6b04b449553beb1df5e31e91f767ec4d06) 0
0
Similar properties For Sale nearby
See more properties for sale nearby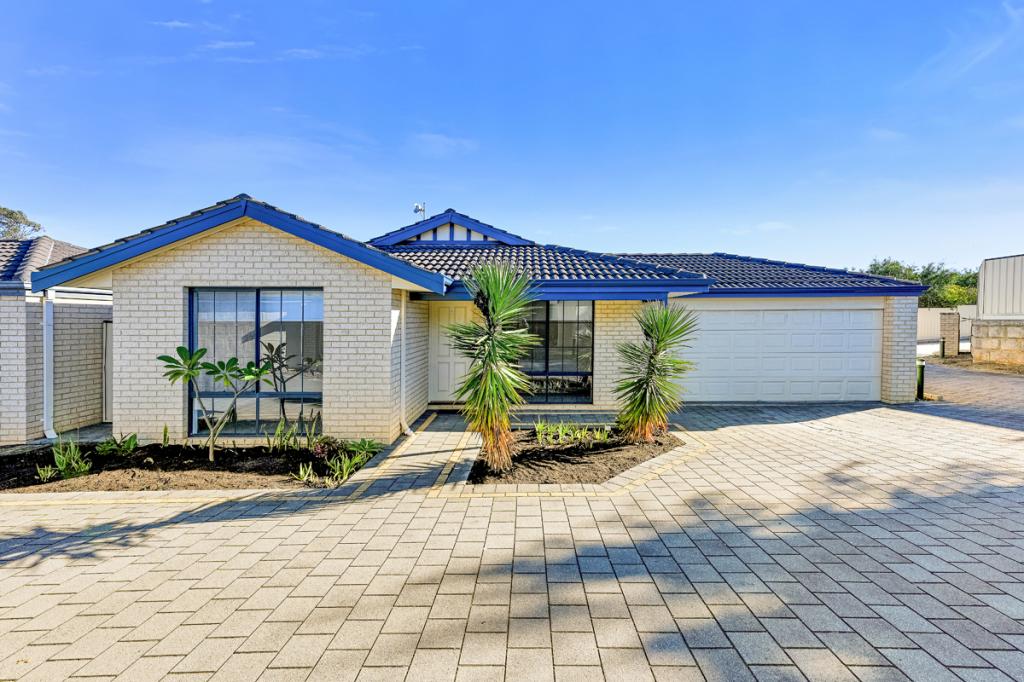 0
0

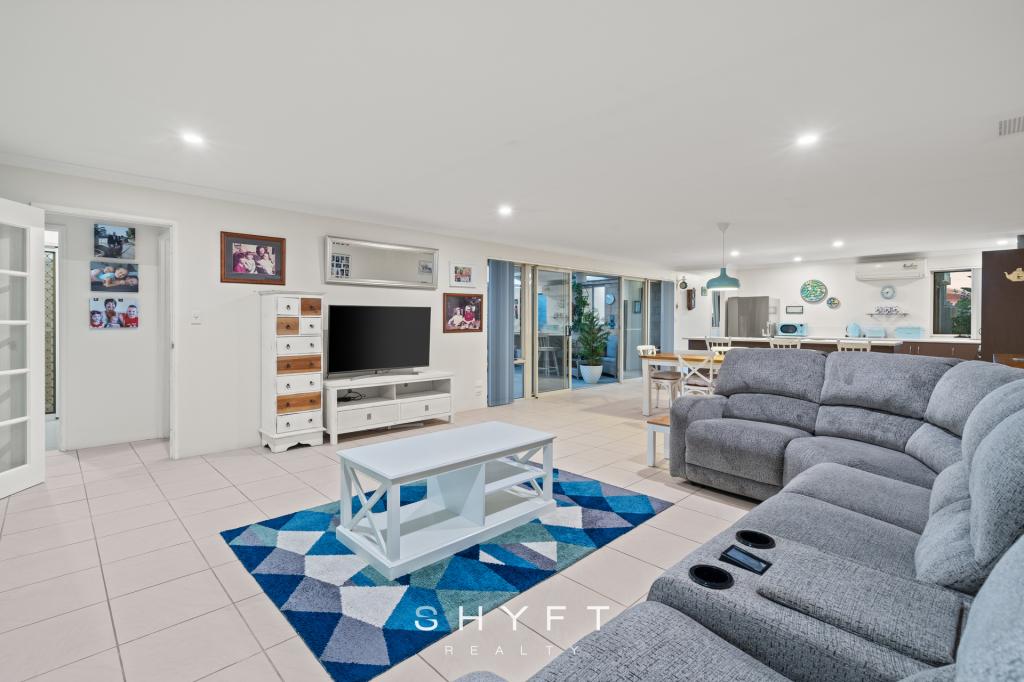 0
0
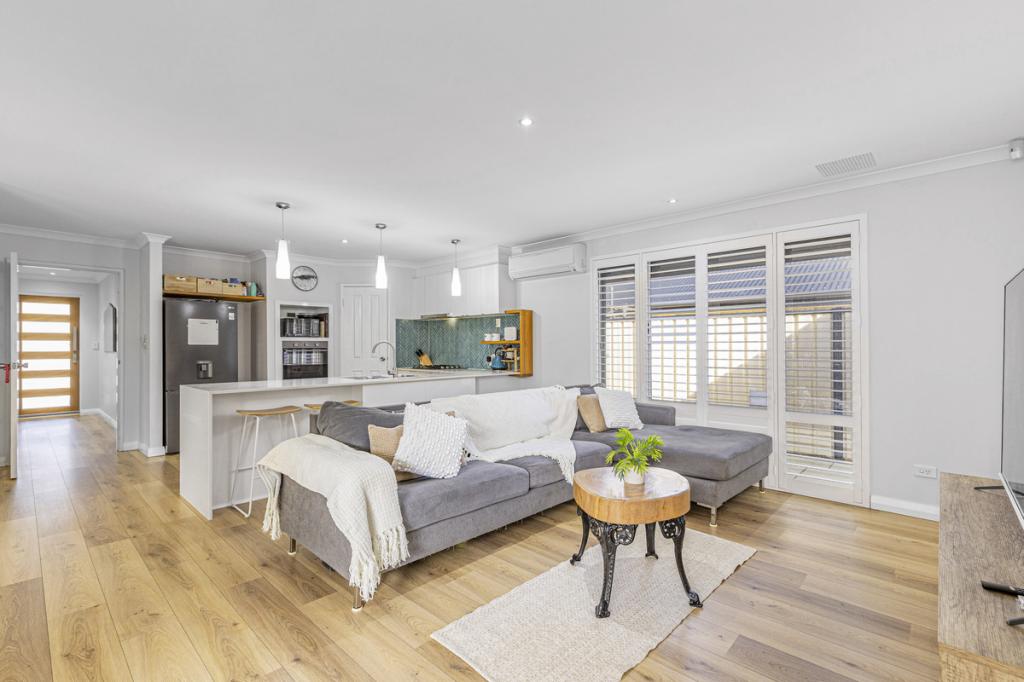 0
0
Similar properties For Rent nearby
See more properties for rent nearby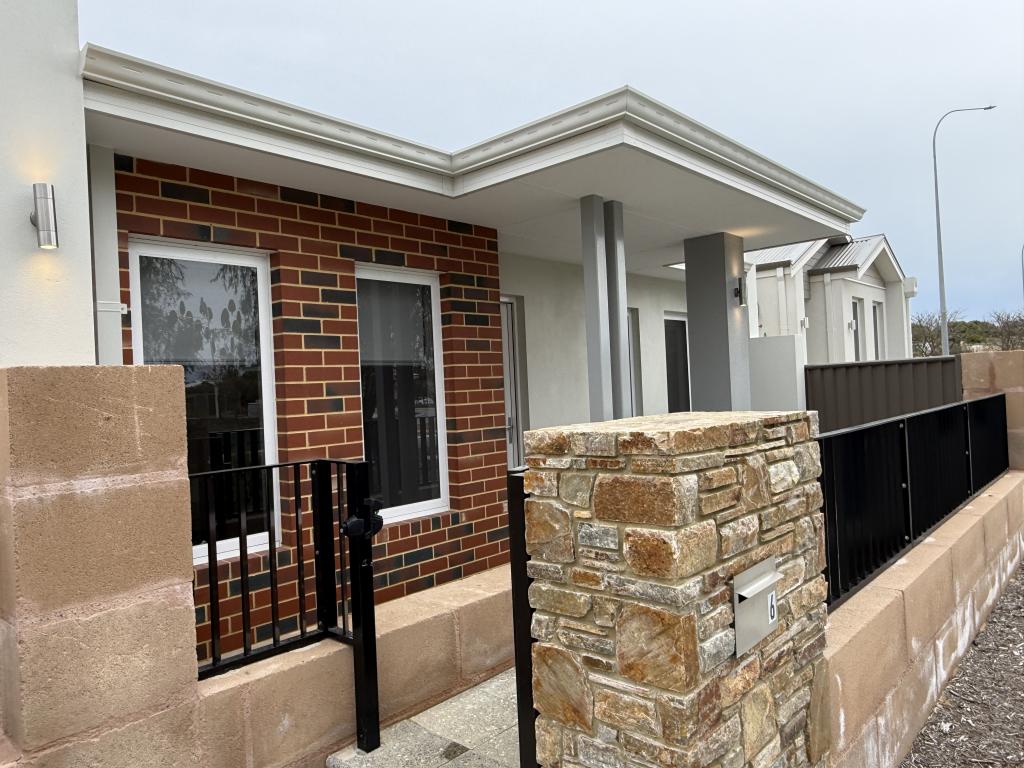 0
0
 0
0
 0
0
About Clarkson 6030
The size of Clarkson is approximately 6.7 square kilometres. There are 29 parks, covering nearly 14.0% of the total area. The population of Clarkson in 2016 was 12967 people. By 2021 the population was 13904 showing a population growth of 7.2% in the area during that time. The predominant age group in Clarkson is 30-39 years. Households in Clarkson are primarily couples with children and are likely to be repaying $1800 - $2399 per month on mortgage repayments. In general, people in Clarkson work in a trades occupation.In 2021, 67.50% of the homes in Clarkson were owner-occupied compared with 64.60% in 2016.
Clarkson has 6,966 properties. Over the last 5 years, Houses in Clarkson have seen a 121.62% increase in median value, while Units have seen a 111.11% increase. As at 31 July 2026:
- The median value for Houses in Clarkson is $947,012 while the median value for Units is $678,289.
- Houses have a median rent of $715 while Units have a median rent of $630.
Suburb Insights for Clarkson 6030
Market Insights
Clarkson Trends for Houses
N/A
N/A
View TrendN/A
N/A
Clarkson Trends for Units
N/A
N/A
View TrendN/A
N/A
Neighbourhood Insights
© Copyright 2026. RP Data Pty Ltd trading as Cotality (Cotality). All rights reserved. No reproduction, distribution, or transmission of the copyrighted materials is permitted. The information is deemed reliable but not guaranteed.
While Cotality uses commercially reasonable efforts to ensure the Cotality Data is current, Cotality does not warrant the accuracy, currency or completeness of the Cotality Data and to the full extent permitted by law excludes all loss or damage howsoever arising (including through negligence) in connection with the Cotality Data.
This product uses cookies and other similar technologies to improve and customise your browsing experience, to tailor content and adverts, and for analytics and metrics regarding visitor usage on this product and other media. We may share cookie and analytics information with third parties for the purposes of advertising. By continuing to use our website, you consent to cookies being used. View our Privacy Policy here.
X
