
18 Celebration BoulevardClarkson WA 6030

Property Details for 18 Celebration Bvd, Clarkson
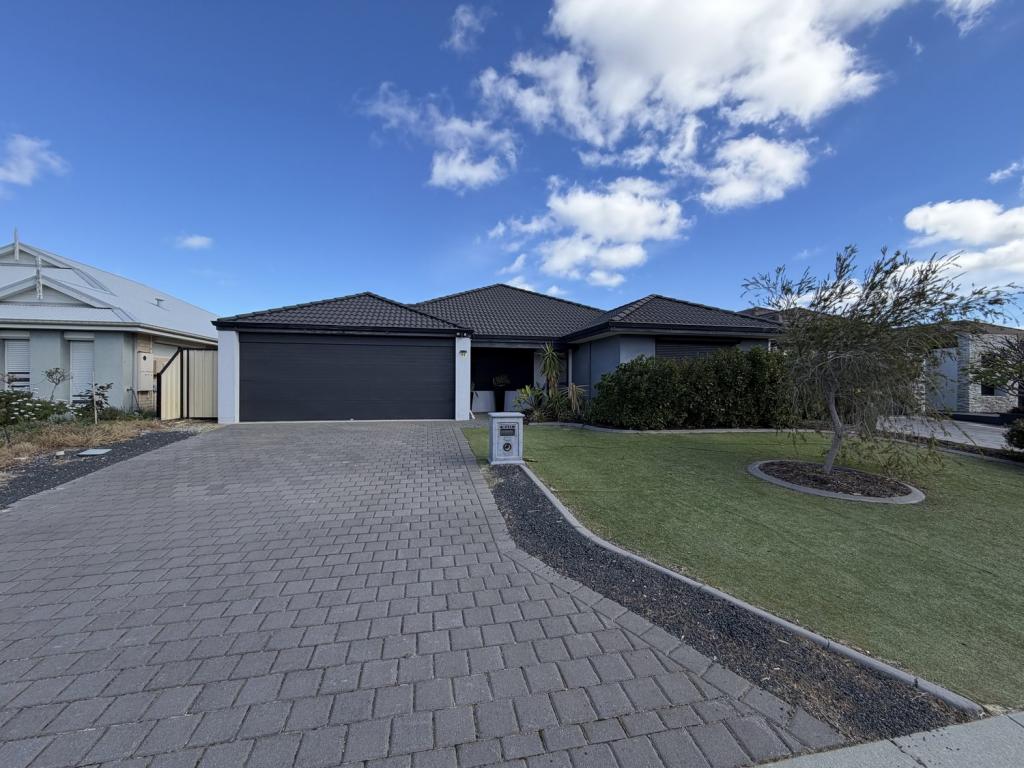
18 Celebration Bvd, Clarkson is a 4 bedroom, 2 bathroom House with 2 parking spaces and was built in 2006. The property has a land size of 450m2 and floor size of 193m2. While the property is not currently for sale or for rent, it was last sold in November 2025. There are other 4 bedroom House sold in Clarkson in the last 12 months.
Last Listing description (December 2025)
*Currently tenanted with a high-quality tenant at $620 per week until 29th of May 2026.*This beautifully presented family home offers the perfect blend of style, space, and contemporary living, thoughtfully crafted to suit modern family living and strong rental appeal. Currently tenanted, the property provides an excellent opportunity for investors seeking a ready-made income stream. From the moment you step inside, you're welcomed by an inviting atmosphere, highlighted by an elegantly tiled entry that sets the tone for what lies beyond. The floor plan offers an effortless flow from the stylish formal lounge - ideal for relaxing or entertaining guests - through to the spacious open-plan kitchen, living and dining area. Finished with quality touches throughout, this central hub of the home provides a seamless connection between everyday living and easy entertaining, extending outdoors to a charming backyard framed by lush greenery and blooming flowers.Nestled within the sought-after Somerly Estate, this home offers the perfect blend of convenience and community. Renowned for its family-friendly atmosphere, beautifully maintained parks, and tree-lined streets, Somerly Estate provides a relaxed suburban lifestyle with everything you need close at hand. Enjoy the ease of being just moments from schools, shopping centres, cafes and restaurants, with Clarkson Train Station and Ocean Keys Shopping Centre only minutes away. Plus, with pristine northern beaches and Mindarie Marina just a short drive from your door, this location captures the very best of coastal living and urban convenience - making it a highly desirable property for both tenants and future owners. Key Features:- Currently tenanted by a high-quality, long-term tenant who takes exceptional care of the property, maintaining it to owner-occupier standards.- King-size primary suite privately positioned at the rear of the home, featuring a walk-in robe, ensuite, split-system air conditioning, and sliding door access to the backyard - the perfect place to unwind.- Spacious open-plan kitchen, living, and dining area designed for everyday comfort and effortless entertaining, complete with split-system air conditioning for year-round comfort.- Modern, well-appointed kitchen boasting a walk-in pantry, stainless steel appliances, generous storage, and an abundance of bench space ideal for family meal prep and gatherings.- Separate formal lounge provides a peaceful retreat or the perfect space to transform into a cosy home theatre or games room.- Three additional bedrooms, all generous in size and complete with built-in robes, ensuring plenty of space for family or guests.- Low-maintenance backyard surrounded by established greenery and flowering plants, creating a tranquil outdoor escape with minimal upkeep.- Double garage with shoppers' entry for easy access directly into the home, adding both security and convenience.- Solar panels to help reduce energy costs and promote eco-friendly living.
Property History for 18 Celebration Bvd, Clarkson, WA 6030
- 03 Nov 2025Sold for $932,000
- 29 Oct 2025Listed for Sale Sold
- 12 Jan 2018Listed for Rent - Price not available

Recent sales nearby
See more recent sales nearby/assets/perm/gq4o7e2qnai6zf5pbh77nqrcou?signature=7e43e68fe57842760b65a71e4b21a767635cd711f74f1701e10507030537c9ac) 0
0
/assets/perm/3piur3hzjqi63mbyxhxi7xkw7u?signature=532dcaaaf2429dbad7bdb13c57cf25fdcbfea817303f22fe2e7507b65eebccd4) 0
0/assets/perm/hwiwx5v5uyi6necnyespdusngy?signature=130bb91e8c86229cf1f6fd7e30d505a1c5e9b65494c2b793836a09f8dccea7e2) 0
0
Similar properties For Sale nearby
See more properties for sale nearby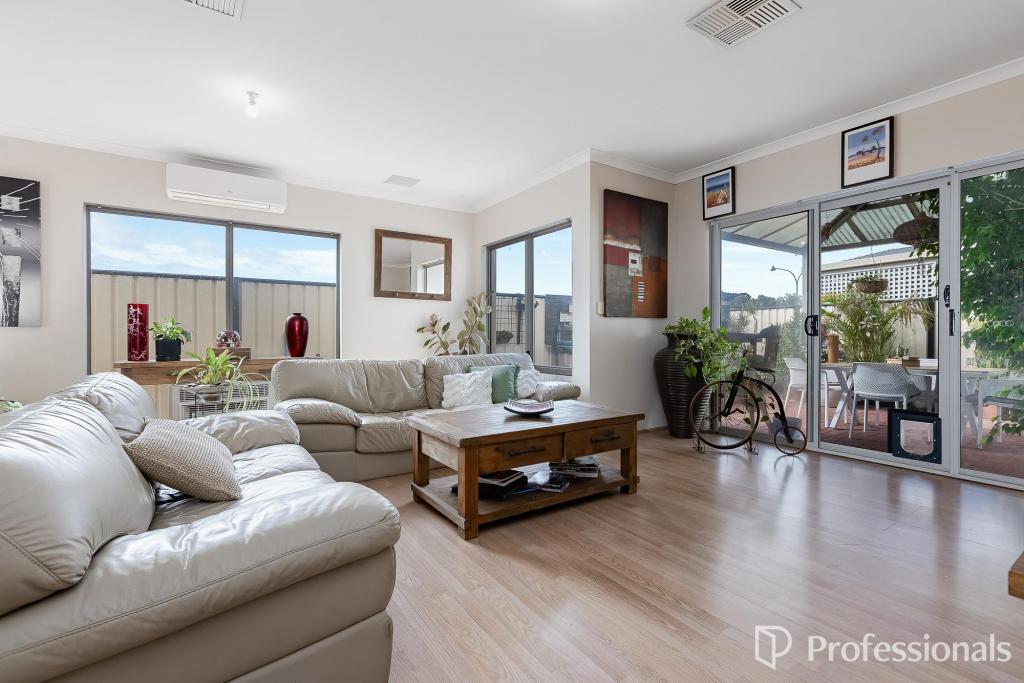 0
0
 0
0 0
0Similar properties For Rent nearby
See more properties for rent nearby 0
0
 0
0
 0
0
About Clarkson 6030
The size of Clarkson is approximately 6.7 square kilometres. There are 29 parks, covering nearly 14.0% of the total area. The population of Clarkson in 2016 was 12967 people. By 2021 the population was 13904 showing a population growth of 7.2% in the area during that time. The predominant age group in Clarkson is 30-39 years. Households in Clarkson are primarily couples with children and are likely to be repaying $1800 - $2399 per month on mortgage repayments. In general, people in Clarkson work in a trades occupation.In 2021, 67.50% of the homes in Clarkson were owner-occupied compared with 64.60% in 2016.
Clarkson has 6,966 properties. Over the last 5 years, Houses in Clarkson have seen a 121.62% increase in median value, while Units have seen a 111.11% increase. As at 31 July 2026:
- The median value for Houses in Clarkson is $947,012 while the median value for Units is $678,289.
- Houses have a median rent of $715 while Units have a median rent of $630.
Suburb Insights for Clarkson 6030
Market Insights
Clarkson Trends for Houses
N/A
N/A
View TrendN/A
N/A
Clarkson Trends for Units
N/A
N/A
View TrendN/A
N/A
Neighbourhood Insights
© Copyright 2026. RP Data Pty Ltd trading as Cotality (Cotality). All rights reserved. No reproduction, distribution, or transmission of the copyrighted materials is permitted. The information is deemed reliable but not guaranteed.
While Cotality uses commercially reasonable efforts to ensure the Cotality Data is current, Cotality does not warrant the accuracy, currency or completeness of the Cotality Data and to the full extent permitted by law excludes all loss or damage howsoever arising (including through negligence) in connection with the Cotality Data.
This product uses cookies and other similar technologies to improve and customise your browsing experience, to tailor content and adverts, and for analytics and metrics regarding visitor usage on this product and other media. We may share cookie and analytics information with third parties for the purposes of advertising. By continuing to use our website, you consent to cookies being used. View our Privacy Policy here.
X
