
10 Wowomi StreetClarkson WA 6030
Property Details for 10 Wowomi St, Clarkson
10 Wowomi St, Clarkson is a 3 bedroom, 2 bathroom House with 2 parking spaces and was built in 2016. The property has a land size of 300m2 and floor size of 148m2. While the property is not currently for sale or for rent, it was last sold in October 2020.
Last Listing description (February 2021)
Please press the PLAY ICON for a full tour of this AMAZING OPPORTUNITY!
Built in 2016 by Summit Homes Group, this impeccably presented home boasts soaring ceilings, Hamptons-style timber look flooring, a modern farmhouse kitchen and quality stone bench tops throughout the entire home. You will enjoy the benefits of space, style, comfort and stress-free, zero maintenance living from the very second that you step foot into this remarkable space. This bright and modern home offers room to relax, move, play and entertain without the never-ending hassle of high-maintenance lawns and gardens.
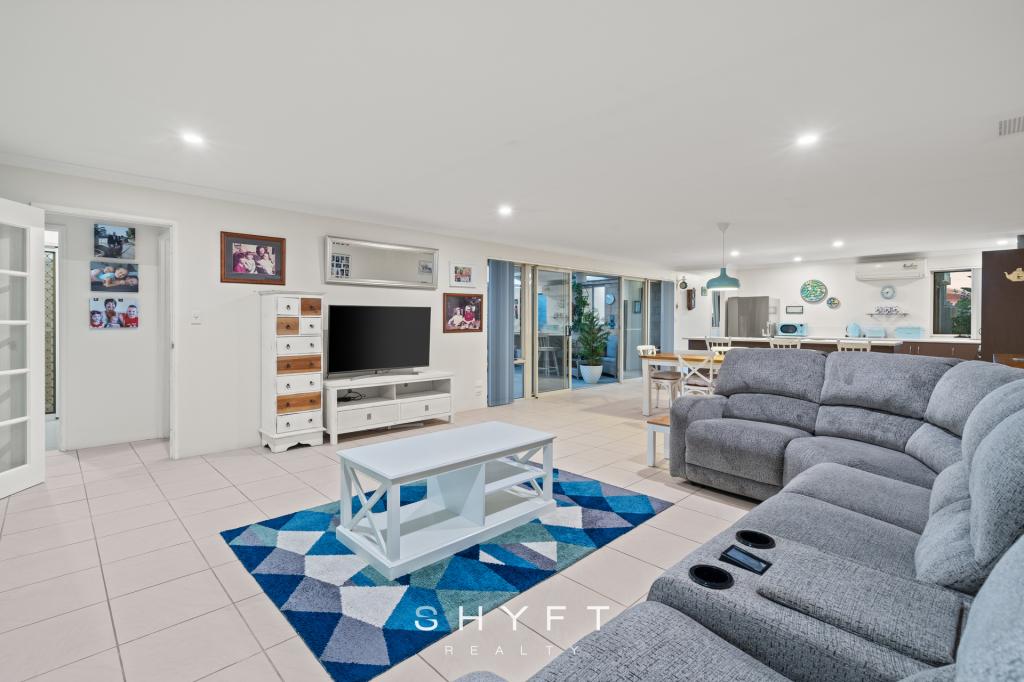
The clever and welcoming layout features open-plan living that seamlessly spills out onto a spacious and chic concrete alfresco where you can host friends and BBQ all year long. The Hamptons-inspired blue and grey colour scheme creates a home that is relaxing and classic in style, yet contemporary and welcoming.
For the cordon bleu chef, a gourmet modern farmhouse inspired kitchen awaits with a suite of stainless-steel appliances, including a 900mm gas cooktop, oven, glass-domed LED rangehood, plus stone benchtops, a grand breakfast bar with custom-built drawers and a large walk-in pantry for plenty of smart storage. The kitchen overlooks the living and dining area and there is also a separate theatre area that can be utilised as a spacious fourth bedroom if you need that extra room. The two guest bedrooms are housed at the front of the layout, while the master suite is set back for privacy, complete with a his and her walk-through robe, double vanity and a luxe en-suite.
This home is bursting with extra features including a large 6 kw solar panel system to keep down the power bills, a top-of-the line Bosch alarm system and doorbell monitoring system for peace of mind, LED downlights throughout, mirrored double sliding doors to the guest bedroom robes and Panasonic multi-zone ducted reverse cycle air-conditioning. All of this is nestled on a 300sqm block with a grassed area that can be turned into a no-maintenance garden if you would prefer a leafy outlook.
A double garage with high ceilings, storage area and a manual roller door at the rear is also on offer, along with Intelligent Homes smart wiring with additional TV points, data points and conduits throughout the home to keep everything neat and tidy. With all the added extras, this house truly has it all.
This immaculate home is set within the family-friendly Catalina Estate, with a number of green areas, parks, bike paths, hiking trails and beaches just a short walk away. Ocean Keys Shopping Centre, which is home to a range of major retailers, including Woolworths, Coles, Kmart, Target and Bunnings are all within easy walking distance. The area is surrounded by a variety of restaurants, eateries, and cafes, along with several medical facilities, bus stops, train stations and Mindarie Marina just moments away. There are host of public and private schools at your fingertips and those who commute for work will love living less than 30 minutes from the Perth CBD with direct freeway access.
Property History for 10 Wowomi St, Clarkson, WA 6030
- 06 Oct 2020Sold for $475,000
- 17 Sep 2020Listed for Sale From $469,000
- 13 Jul 2015Sold for $261,000

Recent sales nearby
See more recent sales nearby/assets/perm/72om6hx42ai63n3zuuivwhlc5u?signature=303d95239bf7af6887af7303c90fb244bd0e04182ba0d3ed0d303e04b9e2c654) 0
0
/assets/perm/7lxn3rww4ii6npranpu263eh6e?signature=ac2f82ef5243ea9ece418d37895d84c1d18f2e30e2fecf0987b24fb43d9fbd6e) 0
0
/assets/perm/ckco5rjcsai63cr3kugtbpd6ha?signature=73a2f191e05f58d292495e4ee5c03ed98ee6f0412600c2d014ced68668a82d1a) 0
0Similar properties For Sale nearby
See more properties for sale nearby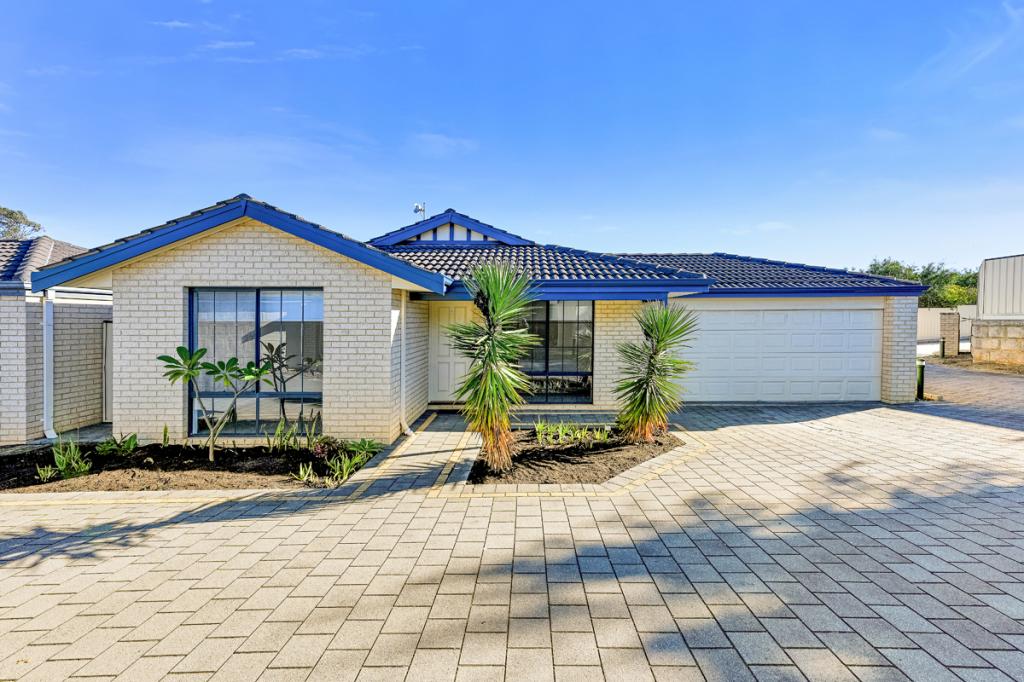 0
0

 0
0 0
0

Similar properties For Rent nearby
See more properties for rent nearby 0
0
 0
0
 0
0About Clarkson 6030
The size of Clarkson is approximately 6.7 square kilometres. There are 29 parks, covering nearly 14.0% of the total area. The population of Clarkson in 2016 was 12967 people. By 2021 the population was 13904 showing a population growth of 7.2% in the area during that time. The predominant age group in Clarkson is 30-39 years. Households in Clarkson are primarily couples with children and are likely to be repaying $1800 - $2399 per month on mortgage repayments. In general, people in Clarkson work in a trades occupation.In 2021, 67.50% of the homes in Clarkson were owner-occupied compared with 64.60% in 2016.
Clarkson has 6,960 properties. Over the last 5 years, Houses in Clarkson have seen a 121.94% increase in median value, while Units have seen a 113.82% increase. As at 30 June 2026:
- The median value for Houses in Clarkson is $950,004 while the median value for Units is $690,264.
- Houses have a median rent of $713 while Units have a median rent of $630.
Suburb Insights for Clarkson 6030
Market Insights
Clarkson Trends for Houses
N/A
N/A
View TrendN/A
N/A
Clarkson Trends for Units
N/A
N/A
View TrendN/A
N/A
Neighbourhood Insights
© Copyright 2026. RP Data Pty Ltd trading as Cotality (Cotality). All rights reserved. No reproduction, distribution, or transmission of the copyrighted materials is permitted. The information is deemed reliable but not guaranteed.
While Cotality uses commercially reasonable efforts to ensure the Cotality Data is current, Cotality does not warrant the accuracy, currency or completeness of the Cotality Data and to the full extent permitted by law excludes all loss or damage howsoever arising (including through negligence) in connection with the Cotality Data.
This product uses cookies and other similar technologies to improve and customise your browsing experience, to tailor content and adverts, and for analytics and metrics regarding visitor usage on this product and other media. We may share cookie and analytics information with third parties for the purposes of advertising. By continuing to use our website, you consent to cookies being used. View our Privacy Policy here.
X
