
48 Gaudi WayClarkson WA 6030

Property Details for 48 Gaudi Way, Clarkson
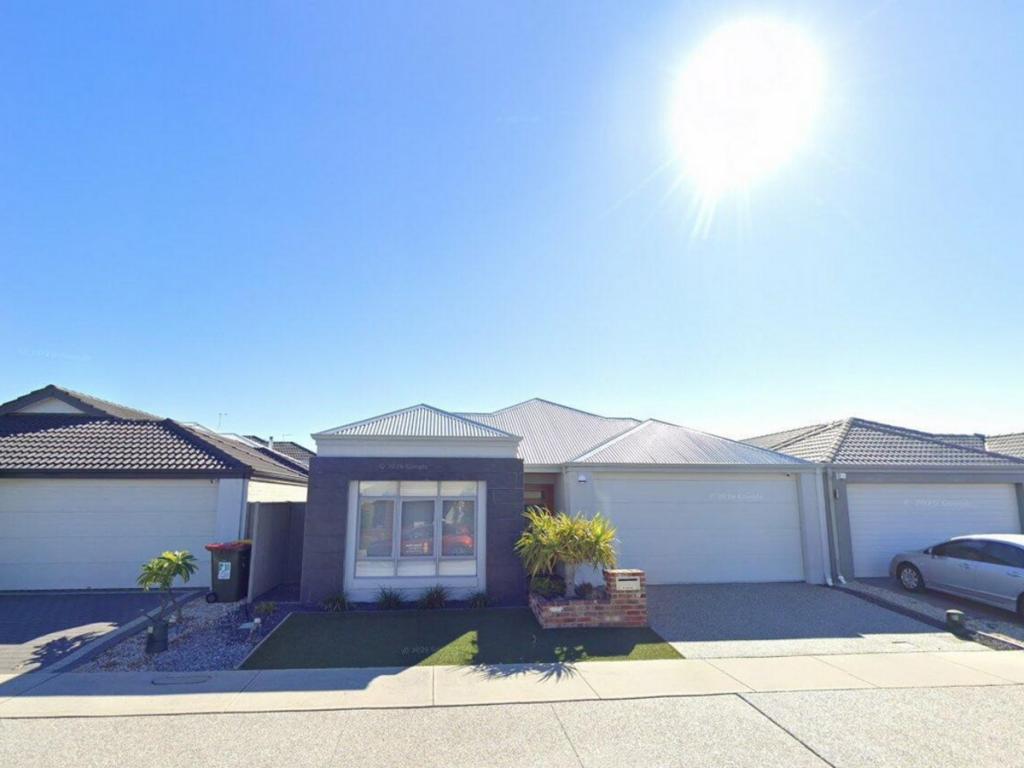
48 Gaudi Way, Clarkson is a 3 bedroom, 2 bathroom House with 3 parking spaces. The property has a land size of 350m2. While the property is not currently for sale or for rent, it was last sold in June 2026. There are other 3 bedroom House sold in Clarkson in the last 12 months.
Last Listing description (June 2026)
THE SIZE OF A 4 BEDROOM HOME! Stunning 3-bedroom, 2-bathroom home plus powder room, study, theatre room, secure parking for 3 cars, under roof Alfresco and impressive floor plan! Quietly tucked away this property is perfect for families and individuals seeking comfort and style. Skip to the train station, local restaurants/ takeaway, schools and parks. Only minutes onto the freeway, Mindarie Mariner and Ocean keys shopping center. Everything is at your fingertips. Perfect to run your office with separated entrance from family area for clients
• Step inside to discover a beautifully designed interior featuring vaulted ceilings to entrance hallway, theatre room & open plan living area. High ceilings thru-out. Recently installed plank look flooring to the living areas, study and hallways. New LED lighting. Plush new carpets to the bedrooms. Pull down attic stairs for extra storage, Professionally painted thru-out including ceilings/doors/frames. Recently updated ducted air-conditioning. Rear gated extra parking for small car or trailer.
• Double door entry with wide entrance room, stunning vaulted ceiling and space for a hall table
• Powder room off the entry room - Also ideal for the business room
• Master bedroom with glass sliding doors to the Alfresco, huge fitted walk-in robe, generous sized bathroom ensuite with deep luxury bath, spacious shower and 4x door/3x drawers long vanity
• Study or 4th small bedroom plus Attic stairs to roof space storage
• Open plan kitchen, dining and family room, with beautiful vaulted ceilings and double glass doors to the outdoor under roof Alfresco
• Central kitchen with Blanco cooking & rangehood appliances, dishwasher, fridge recess with water plumbing, 3x Door built-in pantry, Roller door utility cabinet and loads of extra cabinetry
• 2nd Queen bedroom with double robe cabinetry and glass sliding doors to the under roof verandah
• 3rd Queen bedroom with double robe cabinetry and glass sliding doors to the under roof verandah
• 2nd family bathroom
• Great sized family laundry with built-in cabinetry & bench space plus room for more storage. French door to the side clothes line & herb garden area, and shoppers door to the garage
• Outdoor under roof Alfresco entertaining with extensive paving thru to the side and front plus lush gardens
• Double garage with rear lane access and extra single roller door to the side 3rd car/ trailer parking. This 3rd parking area is entered by secure gates to the rear
See you at the home open!
The inviting living areas are perfect for relaxation and family gatherings. Natural light floods through large windows, creating a warm and welcoming atmosphere throughout the home.
The master bedroom boasts an en-suite bathroom complete with a luxurious tub and sleek sink faucet, providing a private retreat for unwinding after a long day. The additional bedrooms are generously sized, offering plenty of space for family or guests.
Outside, the backyard is a true oasis, featuring a well-maintained garden and a cozy outdoor space ideal for entertaining or enjoying quiet moments in nature. The property is corner-located, providing additional privacy and a spacious yard for outdoor activities.
With a secure garage and a fenced perimeter, this home offers peace of mind and convenience. The neighborhood is friendly and welcoming, with easy access to local amenities, parks, and schools.
Don't miss the opportunity to make this beautiful house your home. Schedule a viewing today and experience all that 48 Gaudi Way has to offer!
Property History for 48 Gaudi Way, Clarkson, WA 6030
- 21 Jun 2026Sold for $830,000
- 30 Apr 2026Listed for Sale $859,000
- 27 Feb 2013Listed for Sale UNDER OFFER

Recent sales nearby
See more recent sales nearby/assets/perm/2hvdzx55dei6nmsftpxk6fhpaq?signature=e43ffe9f2803a1a3ed3ddbcebed4d2af5105c15c24244ce28e90ee150947442e) 0
0/assets/perm/kzewilsg7ii6vbkalw5kosmgdq?signature=d14253d6280b9d2815d1a18d3d49ac71deb88b948d5b8678be97555b4d585476) 0
0
/assets/perm/gq24yd3rjmi63pemsoz7c5wdpa?signature=1a74b610cc8318068d3c8bc860b46587c78a5e87b7653f68f303d13683e45fe0) 0
0
Similar properties For Sale nearby
See more properties for sale nearby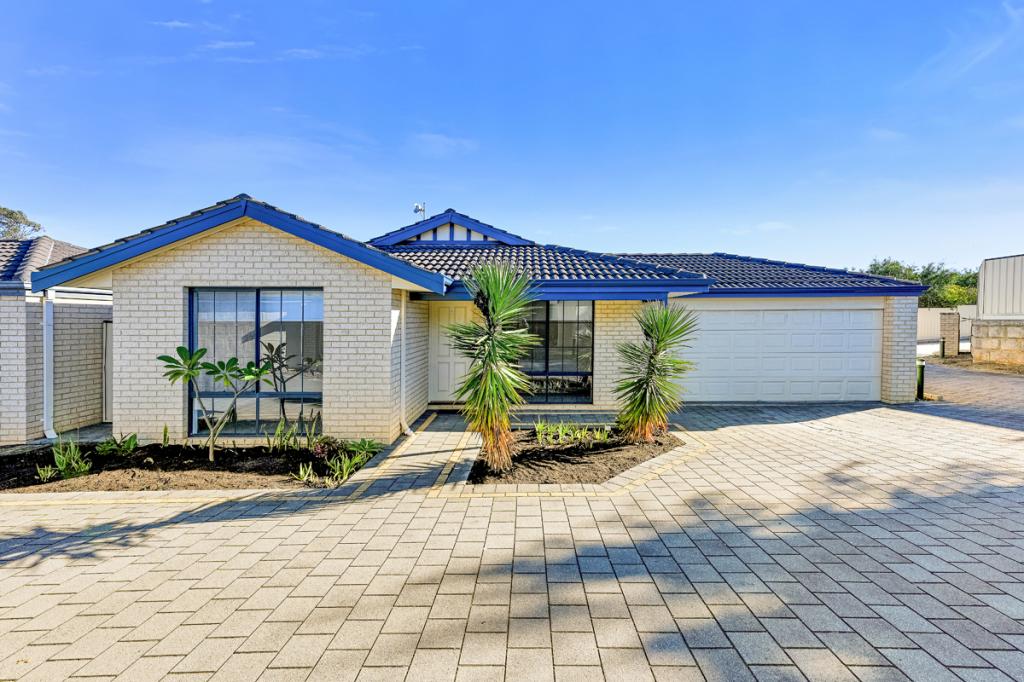 0
0

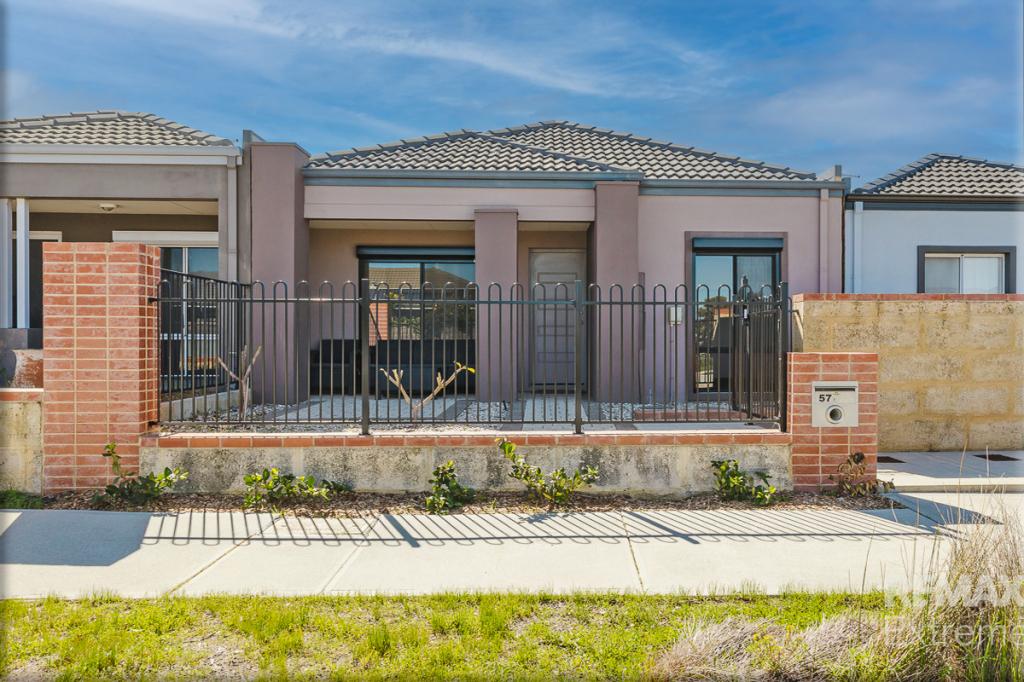 0
0
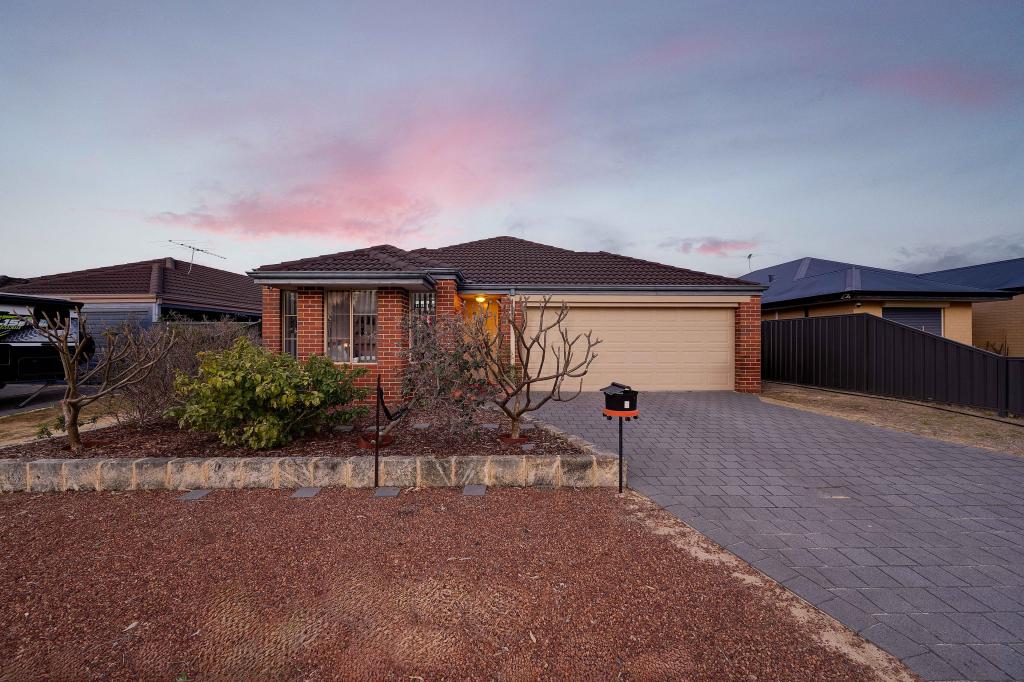 0
0
Similar properties For Rent nearby
See more properties for rent nearby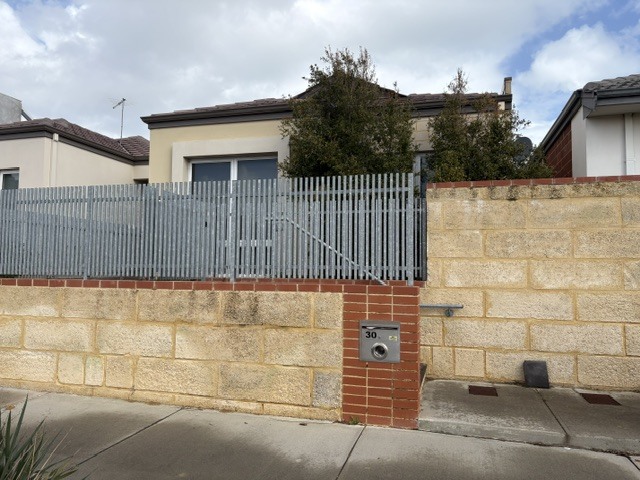 0
0

 0
0
 0
0

About Clarkson 6030
The size of Clarkson is approximately 6.7 square kilometres. There are 29 parks, covering nearly 14.0% of the total area. The population of Clarkson in 2016 was 12967 people. By 2021 the population was 13904 showing a population growth of 7.2% in the area during that time. The predominant age group in Clarkson is 30-39 years. Households in Clarkson are primarily couples with children and are likely to be repaying $1800 - $2399 per month on mortgage repayments. In general, people in Clarkson work in a trades occupation.In 2021, 67.50% of the homes in Clarkson were owner-occupied compared with 64.60% in 2016.
Clarkson has 7,027 properties. Over the last 5 years, Houses in Clarkson have seen a 112.62% increase in median value, while Units have seen a 102.99% increase. As at 31 August 2026:
- The median value for Houses in Clarkson is $913,000 while the median value for Units is $638,393.
- Houses have a median rent of $720 while Units have a median rent of $640.
Suburb Insights for Clarkson 6030
Market Insights
Clarkson Trends for Houses
N/A
N/A
View TrendN/A
N/A
Clarkson Trends for Units
N/A
N/A
View TrendN/A
N/A
Neighbourhood Insights
© Copyright 2026. RP Data Pty Ltd trading as Cotality (Cotality). All rights reserved. No reproduction, distribution, or transmission of the copyrighted materials is permitted. The information is deemed reliable but not guaranteed.
While Cotality uses commercially reasonable efforts to ensure the Cotality Data is current, Cotality does not warrant the accuracy, currency or completeness of the Cotality Data and to the full extent permitted by law excludes all loss or damage howsoever arising (including through negligence) in connection with the Cotality Data.
This product uses cookies and other similar technologies to improve and customise your browsing experience, to tailor content and adverts, and for analytics and metrics regarding visitor usage on this product and other media. We may share cookie and analytics information with third parties for the purposes of advertising. By continuing to use our website, you consent to cookies being used. View our Privacy Policy here.
X
