
85 Princess RoadClaremont WA 6010
Property Details for 85 Princess Rd, Claremont
85 Princess Rd, Claremont is a 5 bedroom, 3 bathroom House with 2 parking spaces and was built in 1915. The property has a land size of 499m2 and floor size of 266m2. While the property is not currently for sale or for rent, it was last sold in May 2016.
Last Listing description (June 2017)
Situated in the heart of Claremont with views of College Park, this renovated character home is a dream for families of all ages. Enjoy soaring ceilings, decorative arches, colonial cornices, and sash windows with the luxury of an open plan extension inclusive of a north facing kitchen, living area and upstairs parents retreat. This truly is luxury living with old character charm. The front of the home offers three incredibly spacious bedrooms each with their own working and ornate fireplace. One of these rooms has the added comfort of a private ensuite, walk in wardrobe and double doors opening to the garden filled front courtyard, allowing the fortunate family member a relaxing and private space to enjoy the vista of College Parks Eucalypts and White Gums. The downstairs bathroom offers the perfect mix of character and luxury with high ceilings, decorative cornices, a deep and luxurious freestanding bath, separate shower, travertine vanity and heated towel rails. At the northern end of the property the new extension begins, with a kitchen and entertainment area that will delight your family. The kitchen has Caesarstone benchtops, a large breakfast bar, floor to ceiling storage and top of the range Meile appliances, including a double oven, additional Proline oven and a family sized fridge. This large entertainment area radiates style with hand painted floor tiles, pendant lighting and large double doors opening to a courtyard bordered by mature gardens. Upstairs is the parents retreat, complete with a sitting area, master bedroom, spacious ensuite, walk in wardrobe and a second room designed for use as a study, studio or nursery. Situated away from all other bedrooms, this is a true sanctuary for parents to get away from the hustle and bustle of family life. With five spacious bedrooms and three stylish bathrooms, this home will accommodate you from life with toddlers, to life with teens and young adults. The front and back courtyards create great separation of outdoor space, allowing for a comfortable and private existence for everyone in the family. In addition to the love you will feel for the home, you will be inspired by the premium location. College Park and Bay Road Pantry are at your doorstep and the Swan River and Mrs Herberts Park not far beyond. You will be in the catchment for Freshwater Bay Primary School and walking distance to Dalkeith Village and Claremont Quarter. This truly is luxury living with old character charm. FEATURES: - Character home with a modern extension - Comfortable family living with great separation of space - Spacious parents retreat with a master bedroom, ensuite, WIR and study/nursery - 3 additional bedrooms - 2 additional bathrooms - Open plan kitchen and entertainment area - Caesarstone benchtops and breakfast bar - Full suite of Meile appliances - Front and back courtyards - Ducted reverse cycle air conditioning - Storage throughout - Laundry with direct access to an outdoor drying area - Security gates - Double car undercover parking - Additional off road parking - Established gardens including a collection of fruit trees
Property History for 85 Princess Rd, Claremont, WA 6010
- 04 Jun 2017Listed for Sale SOLD (under offer)
- 31 May 2016Sold for $1,500,000
- 13 Apr 2016Listed for Sale UNDER CONTRACT

Recent sales nearby
See more recent sales nearby/assets/perm/dsnolyg32ei6ncwcn7zup4sahm?signature=9e03cdee2154fefd2f87daebc6982fff42d6e976c5c11187cf4f19967c3e2323) 0
0
/assets/perm/eheh6q5qmyi6pdaaa5k7clb6vy?signature=57ef72092d3f994817ed7a68d0b344b70b3b5e7bbba38aabca886c1081cd30e1) 0
0Similar properties For Sale nearby
See more properties for sale nearby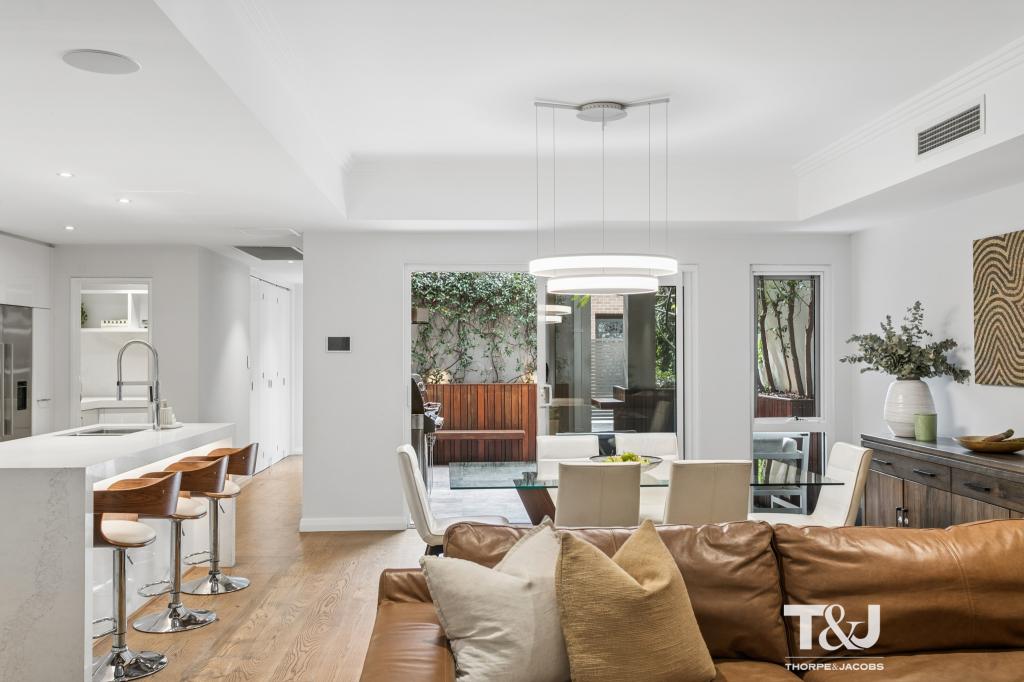 0
0
 0
0
 0
0
Similar properties For Rent nearby
See more properties for rent nearby 0
0 0
0 0
0

About Claremont 6010
The size of Claremont is approximately 4.0 square kilometres. There are 18 parks, covering nearly 25.0% of the total area. The population of Claremont in 2016 was 8148 people. By 2021 the population was 9248 showing a population growth of 13.5% in the area during that time. The predominant age group in Claremont is 10-19 years. Households in Claremont are primarily childless couples and are likely to be repaying over $4000 per month on mortgage repayments. In general, people in Claremont work in a professional occupation.In 2021, 63.10% of the homes in Claremont were owner-occupied compared with 63.40% in 2016.
Claremont has 5,402 properties. Over the last 5 years, Houses in Claremont have seen a 45.15% increase in median value, while Units have seen a 63.84% increase. As at 31 August 2026:
- The median value for Houses in Claremont is $2,457,741 while the median value for Units is $1,160,194.
- Houses have a median rent of $1,288 while Units have a median rent of $800.
Suburb Insights for Claremont 6010
Market Insights
Claremont Trends for Houses
N/A
N/A
View TrendN/A
N/A
Claremont Trends for Units
N/A
N/A
View TrendN/A
N/A
Neighbourhood Insights
© Copyright 2026. RP Data Pty Ltd trading as Cotality (Cotality). All rights reserved. No reproduction, distribution, or transmission of the copyrighted materials is permitted. The information is deemed reliable but not guaranteed.
While Cotality uses commercially reasonable efforts to ensure the Cotality Data is current, Cotality does not warrant the accuracy, currency or completeness of the Cotality Data and to the full extent permitted by law excludes all loss or damage howsoever arising (including through negligence) in connection with the Cotality Data.
This product uses cookies and other similar technologies to improve and customise your browsing experience, to tailor content and adverts, and for analytics and metrics regarding visitor usage on this product and other media. We may share cookie and analytics information with third parties for the purposes of advertising. By continuing to use our website, you consent to cookies being used. View our Privacy Policy here.
X
