
15 The Cedus Claremont WA 6010

Property Details for 15 The Cedus, Claremont
15 The Cedus, Claremont is a 5 bedroom, 3 bathroom House with 2 parking spaces and was built in 1994. The property has a land size of 636m2 and floor size of 343m2. While the property is not currently for sale or for rent, it was last sold in March 2026. There are other 5 bedroom House sold in Claremont in the last 12 months.
Last Listing description (April 2026)
Presented by Jayson Renouf of Renouf Real Estate. This spacious 4-bedroom ,3 12 bathroom plus study or 5th Bedroom two-storey family home was built by Peter Stannard of revered builder Stannard Homes for his own family and combines timeless lines with quality materials. Set in a tightly held cul-de-sac setting backing on to the picturesque Lake Claremont Golf Course and enjoys breathtaking views of Lake Claremont and Scotch College's playing fields. A carefully considered home that was designed for functional family living set in this truly inspiring location. Overlooking the eighth green the home benefits from a north-facing aspect that bathes the home in natural light to create an enviable setting that will no doubt be thoroughly enjoyed by the new owners. A timeless facade features limestone and timber detailing which projects a strong presence as you approach the residence. Entering the home a grand foyer creates a memorable first impression with double height ceilings welcoming you in. With a choice of generous size living areas and ample accommodation the home provides space and zoning that is often desired with family living. This quality-built home is ready to move straight into whilst offering you the opportunity to personalise through cosmetic treatments to modernise and add value in a location that is certain to reward in the years ahead!Lifestyle: enjoy the lakeside walking trails, the popular Teebox Cafe at the neighbouring golf course, Claremont Tennis Club, the Claremont Aquatic Centre and Revolution Fitness on Davies Road. Embrace everything that Bay View Terrace has to offer, while just a short stroll away lies Claremont Quarter - along with some of the finest dining establishments and bars. The local Foodies IGA supermarket caters for all your grocery needs and both the Claremont and Showgrounds Train Stations are in convenient proximity. Cottesloe Beach being a five-minute drive away, a leisurely 15-minute stroll leading you to our tranquil Swan River and some of the State's top schools - Swanbourne Primary, Freshwater Bay Primary, Scotch College, Christ Church Grammar School and Methodist Ladies' College nearby. (all distance are approximate): 100m walk to Lake Claremont- 600m walk to Claremont Train Station- 650m walk to Claremont Quarter- 700m walk to Claremont Aquatic Centre- 900m walk to Scotch College- 2.9km to Cottesloe Beach- 9.5km to Fremantle.Property particulars: Total area 636 sqm, Local Authority: Town of Claremont, Council rates: $3688.87 2025/26 Water Rates: $2613.00 *Please note that while best effort is made to ensure rates are correct at time of listing, they are provided for reference only and may be subject to change. A rare and exciting opportunity in ever popular Claremont, make it yours!For further information or to register your interest contact the exclusive agent:Jayson Renouf B.Bus0412 597 586jayson@renoufrealestate.com"Residential Marketing Excellence"
Property History for 15 The Cedus, Claremont, WA 6010
- 30 Mar 2026Sold for $4,570,000
- 06 Mar 2026Listed for Sale Offers
- 08 Apr 1990Sold for $200,000

Recent sales nearby
See more recent sales nearby/assets/perm/dsnolyg32ei6ncwcn7zup4sahm?signature=9e03cdee2154fefd2f87daebc6982fff42d6e976c5c11187cf4f19967c3e2323) 0
0/assets/perm/eheh6q5qmyi6pdaaa5k7clb6vy?signature=57ef72092d3f994817ed7a68d0b344b70b3b5e7bbba38aabca886c1081cd30e1) 0
0/assets/perm/d6cee6h6ymi6tppvtwxjsogvve?signature=4598b02f80a49da3628fb75faf05b060fa966b910e86b697cadac824fb92a42e) 0
0Similar properties For Sale nearby
See more properties for sale nearby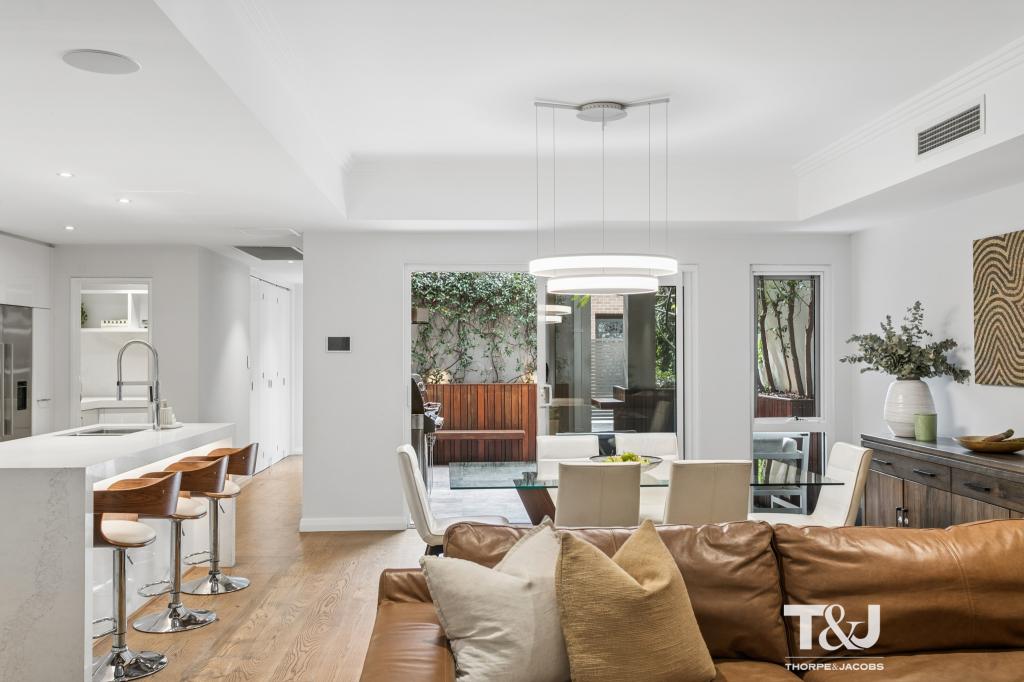 0
0
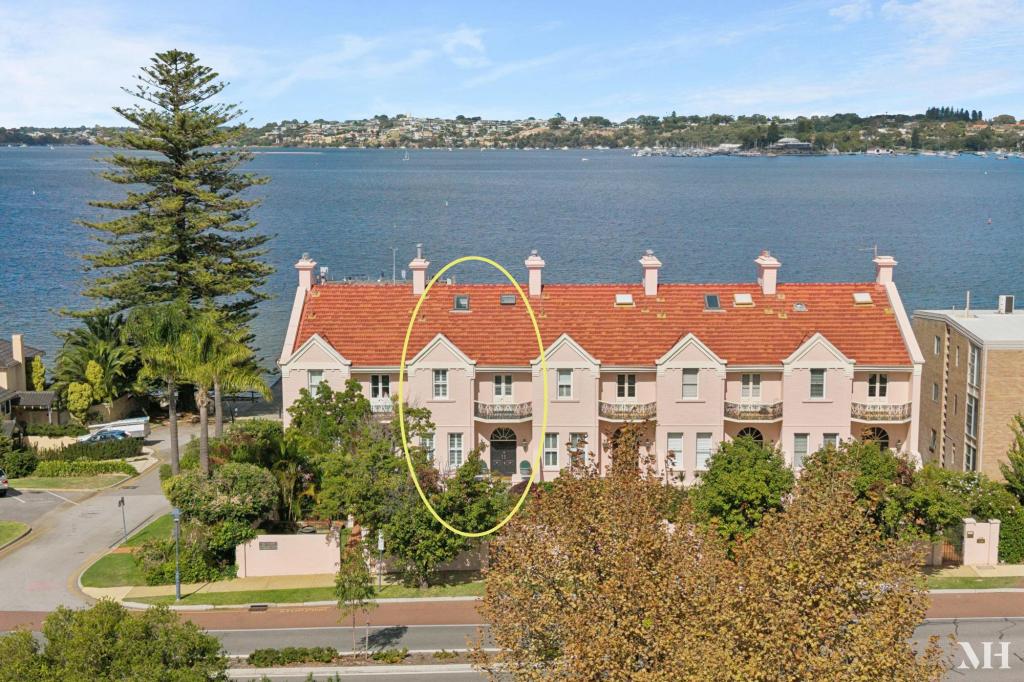 0
0
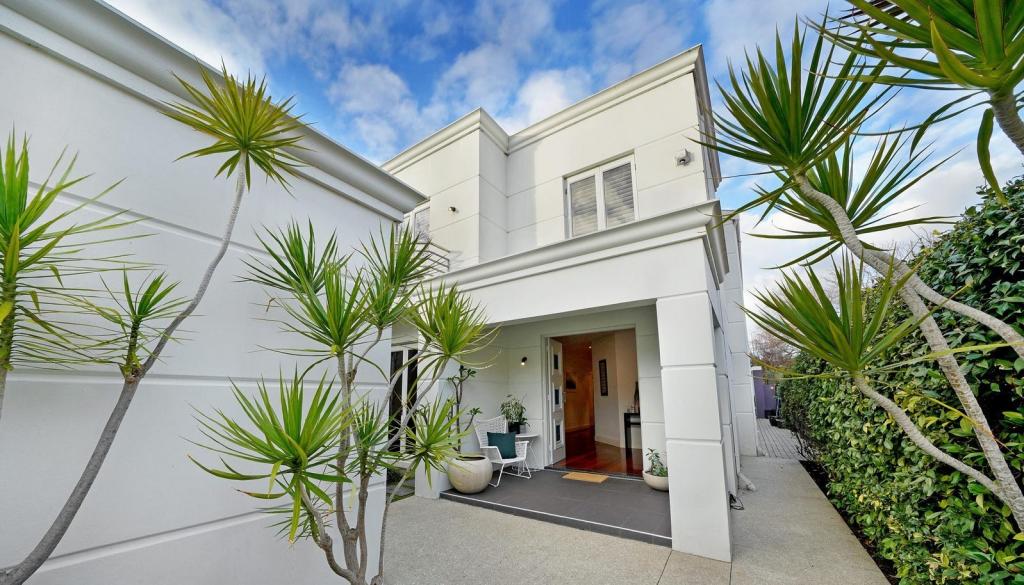 0
0
Similar properties For Rent nearby
See more properties for rent nearby 0
0 0
0 0
0About Claremont 6010
The size of Claremont is approximately 4.0 square kilometres. There are 18 parks, covering nearly 25.0% of the total area. The population of Claremont in 2016 was 8148 people. By 2021 the population was 9248 showing a population growth of 13.5% in the area during that time. The predominant age group in Claremont is 10-19 years. Households in Claremont are primarily childless couples and are likely to be repaying over $4000 per month on mortgage repayments. In general, people in Claremont work in a professional occupation.In 2021, 63.10% of the homes in Claremont were owner-occupied compared with 63.40% in 2016.
Claremont has 5,401 properties. Over the last 5 years, Houses in Claremont have seen a 45.15% increase in median value, while Units have seen a 63.84% increase. As at 31 August 2026:
- The median value for Houses in Claremont is $2,457,741 while the median value for Units is $1,160,194.
- Houses have a median rent of $1,288 while Units have a median rent of $800.
Suburb Insights for Claremont 6010
Market Insights
Claremont Trends for Houses
N/A
N/A
View TrendN/A
N/A
Claremont Trends for Units
N/A
N/A
View TrendN/A
N/A
Neighbourhood Insights
© Copyright 2026. RP Data Pty Ltd trading as Cotality (Cotality). All rights reserved. No reproduction, distribution, or transmission of the copyrighted materials is permitted. The information is deemed reliable but not guaranteed.
While Cotality uses commercially reasonable efforts to ensure the Cotality Data is current, Cotality does not warrant the accuracy, currency or completeness of the Cotality Data and to the full extent permitted by law excludes all loss or damage howsoever arising (including through negligence) in connection with the Cotality Data.
This product uses cookies and other similar technologies to improve and customise your browsing experience, to tailor content and adverts, and for analytics and metrics regarding visitor usage on this product and other media. We may share cookie and analytics information with third parties for the purposes of advertising. By continuing to use our website, you consent to cookies being used. View our Privacy Policy here.
X
