
77 Goldsworthy RoadClaremont WA 6010
Property Details for 77 Goldsworthy Rd, Claremont
77 Goldsworthy Rd, Claremont is a 4 bedroom, 3 bathroom House with 2 parking spaces and was built in 2022. The property has a land size of 297m2 and floor size of 195m2. While the property is not currently for sale or for rent, it was last sold in March 2023.
Last Listing description (June 2023)
Presented by Jayson Renouf of Renouf Real Estate. 4 Bed plus study, 3 Bath with all the mod cons!This desirable, contemporary style home exudes warmth and space with an emphasis on functionality, an effortless lifestyle and easy living. With light filled living areas, spacious bedrooms, and luxurious detailing the home amply accommodates the needs of a busy household. An exceptional property that will revive your senses and make a welcome escape from the daily grind. Beautifully presented throughout this home is certain to appeal to the new home buyer.The home maximizes the north and eastern aspects and is bathed in natural light and flows effortlessly from one zone to the next. The home features designer finishes and immaculate detailing throughout. Bi-fold doors open the lavishly appointed kitchen and adjoining open plan living spaces out to the covered alfresco overlooking the plunge pool making the property perfect for entertaining.Both modern and timeless this striking home reflects Australia's unique aesthetic and provides an enviable setting in this most desirable location.This spacious and accommodating residence is complete with four bedrooms plus a study, three bathrooms and an inviting open plan living space with ducted reverse cycled air-conditioning to all the primary rooms.Features:Ground floor Master bedroom looking onto the adjoining gardens, a generous provision of built-in robes, ceiling fan and stunning ensuite bathroom with double vanity and feature natural stone benchtop, vitreous china toilet suites and basins.Three additional double bedrooms of generous proportions with built in robes and ceiling fans. Ensuite bathroom to Bedroom 2 with a third bathroom servicing Bedrooms 3 and 4 and an additional powder room providing a very practical solution to busy family living!Study located on the ground floor with the powder room opposite. A secondary workspace is provided via the study nook that is located upstairs with a built-in desk and cabinets providing a great space to study or attend to household matters such as paying bills etc.Separate laundry located off the scullery to the Kitchen.Generous size open plan living area bathed in natural light adjoining the covered Alfresco area and rear gardens.Gourmet's kitchen featuring Miele Induction cooktop with built in extraction fan, two Miele Pyrolytic Ovens, Fisher and Paykel dishwasher drawers, stainless steel benchtops to the preparation area and stone benchtop top the island bench, ample bench space, walk in pantry cupboard and feature lighting throughout.The home is complete with feature polished concrete floors, quality wool carpets with high ceilings, air conditioning, an alarm, and impressive detailing throughout. An abundance of built in storage is provided throughout the residence.Some other features: 1300 litre rainwater tank, 6-kilowatt solar panel system, Heat Pump hot water system, vitreous china basins and toilet suites with concealed cisterns, built in desk and cabinets to study nook upstairs, Water-wise landscaping, Ceiling fans to bedrooms & Family room, Saltwater plunge pool with heat pump and pool cover, Reverse Cycle Air-conditioning throughout and Security System. Double garaging and storage are provided off a Right of Way [laneway] that is located at the rear of the residence.Property Particulars: Local Authority: Town of Claremont, Total Area: 297sqmContemporary and accommodating, this home is one of Claremont's finest lifestyle homes.4 Bedroom Plus Study, 3 Bathroom home with plunge Pool in 'as new condition' with all the modern conveniences. Move Straight in without a cent to spend or a thing to do! Truly an effortless move into this revered suburb. Make you offer today!For further information on inspections contact the exclusive agentJayson Renouf B.BusRenouf Real EstateResidential Marketing Excellence0412 597 586
Property History for 77 Goldsworthy Rd, Claremont, WA 6010
- 25 Mar 2023Sold for $2,600,000
- 07 Mar 2023Listed for Sale Offers
- 27 Jan 2021Sold for $900,000

Recent sales nearby
See more recent sales nearby

/assets/perm/dbq7ihuk2ii6xb2jf4pgypk36u?signature=129d35353af3dda570c60e51eab18c0c75be43a3a92325e9bb2e9bd4ae1063f1) 0
0
Similar properties For Sale nearby
See more properties for sale nearby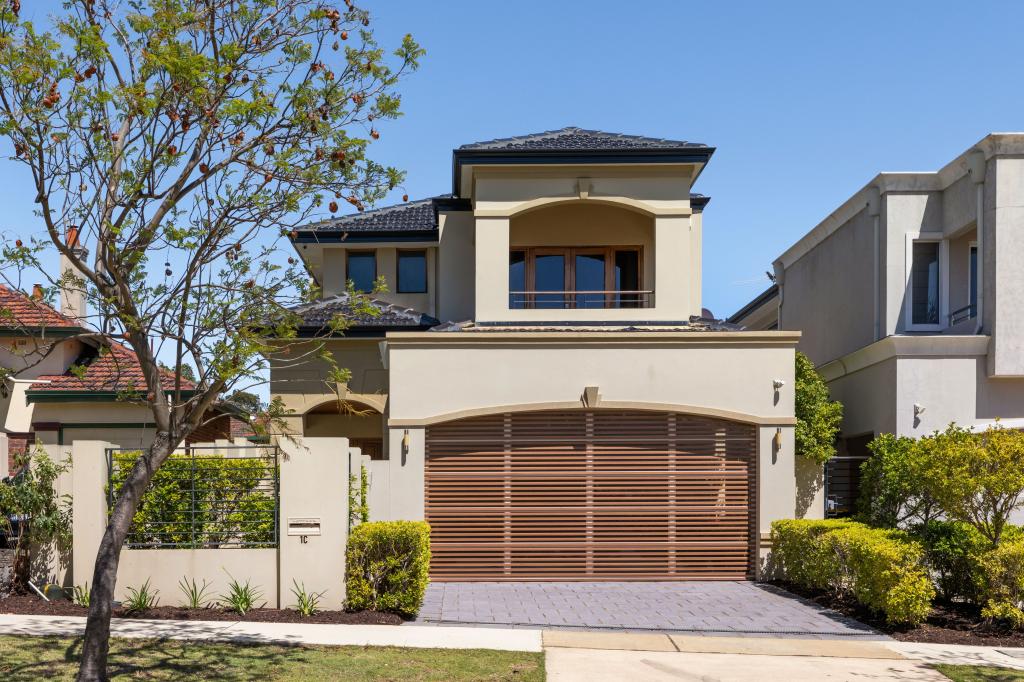 0
0

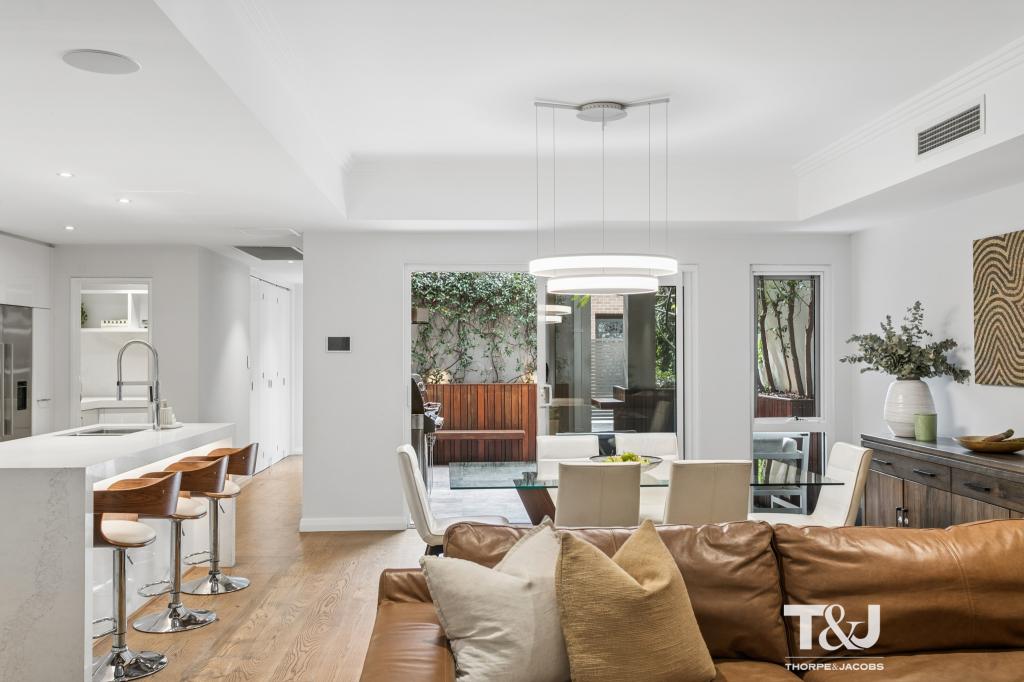 0
0
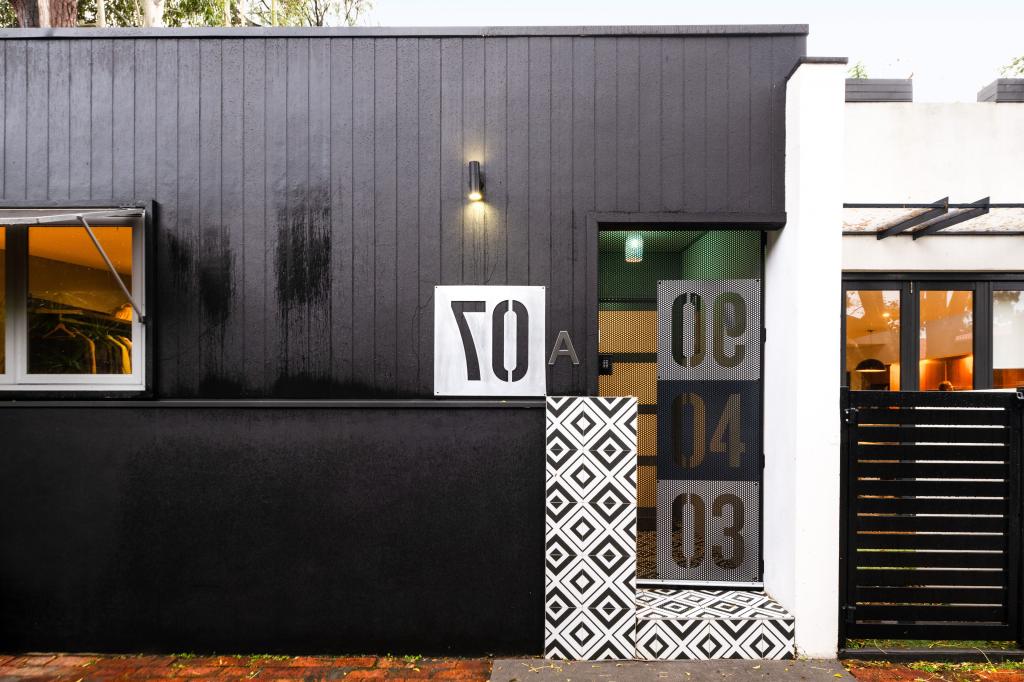 0
0Similar properties For Rent nearby
See more properties for rent nearby 0
0
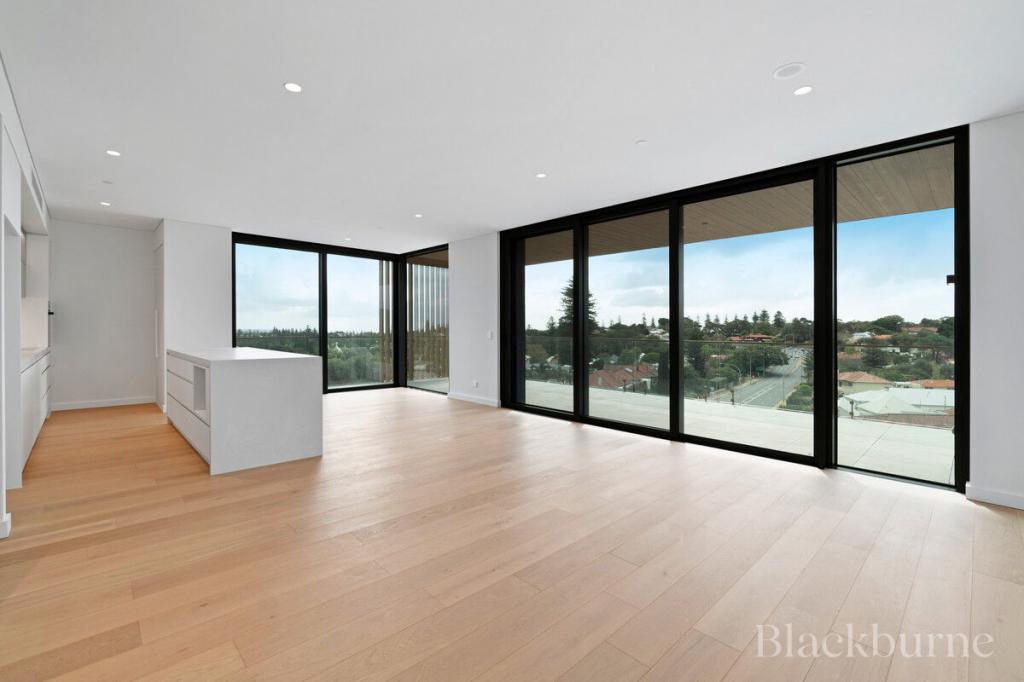 0
0

 0
0About Claremont 6010
The size of Claremont is approximately 4.0 square kilometres. There are 18 parks, covering nearly 25.0% of the total area. The population of Claremont in 2016 was 8148 people. By 2021 the population was 9248 showing a population growth of 13.5% in the area during that time. The predominant age group in Claremont is 10-19 years. Households in Claremont are primarily childless couples and are likely to be repaying over $4000 per month on mortgage repayments. In general, people in Claremont work in a professional occupation.In 2021, 63.10% of the homes in Claremont were owner-occupied compared with 63.40% in 2016.
Claremont has 5,400 properties. Over the last 5 years, Houses in Claremont have seen a 45.15% increase in median value, while Units have seen a 63.84% increase. As at 31 August 2026:
- The median value for Houses in Claremont is $2,457,741 while the median value for Units is $1,160,194.
- Houses have a median rent of $1,288 while Units have a median rent of $800.
Suburb Insights for Claremont 6010
Market Insights
Claremont Trends for Houses
N/A
N/A
View TrendN/A
N/A
Claremont Trends for Units
N/A
N/A
View TrendN/A
N/A
Neighbourhood Insights
© Copyright 2026. RP Data Pty Ltd trading as Cotality (Cotality). All rights reserved. No reproduction, distribution, or transmission of the copyrighted materials is permitted. The information is deemed reliable but not guaranteed.
While Cotality uses commercially reasonable efforts to ensure the Cotality Data is current, Cotality does not warrant the accuracy, currency or completeness of the Cotality Data and to the full extent permitted by law excludes all loss or damage howsoever arising (including through negligence) in connection with the Cotality Data.
This product uses cookies and other similar technologies to improve and customise your browsing experience, to tailor content and adverts, and for analytics and metrics regarding visitor usage on this product and other media. We may share cookie and analytics information with third parties for the purposes of advertising. By continuing to use our website, you consent to cookies being used. View our Privacy Policy here.
X
