
6 Prospect StreetClaremont WA 6010
Property Details for 6 Prospect St, Claremont
6 Prospect St, Claremont is a 5 bedroom, 3 bathroom House with 4 parking spaces and was built in 1999. The property has a land size of 1475m2 and floor size of 570m2. While the property is not currently for sale or for rent, it was last sold in November 2020.
Last Listing description (December 2020)
The "wow factor" most certainly applies to this stunning two-storey family home that has been cleverly-modelled and solidly-built from a classic English Georgian home, providing your family with a secure, peaceful and private lifestyle on a huge corner block that is comfortable to live and entertain in all year round.Situated on one of Claremont's most elevated locations, it is hidden behind high walls with impressive iron gates that open to reveal a vast manicured garden with sweeping lawns. As one walks around the park-like garden, the sound of water can be heard from two classic water fountains.On entering, the home opens up with its spacious double height entrance hall and grand staircase. The extensive Donnybrook stonework in this area was created by renowned Perth sculptor and stonemason, Viktor Eszenyi. The grand entrance hall separates the home into formal and informal zones with double thick internal walls and intricate pelmets and ledges. The generously sized formal lounge and dining room has double French doors that open out to intimate east-facing courtyards, perfect for enjoying a cup of tea while reading the newspapers on a beautiful morning.Opposite the formal area is the massive informal living area with open plan family, dining and kitchen areas. The huge kitchen with black granite benchtops, European appliances and large island is a dream for home chefs. Two sets of double French doors allow the living areas to be opened up to the expansive tiled alfresco area, creating an inside-outside space. Designed for year round trans-seasonal entertaining the spacious alfresco area overlooks an inviting salt-water pool; and boasts outdoor blinds, a second kitchen with sink, barbecue and fridge. The current owners love entertaining and have had parties comfortably accommodating more than 350 guests in the alfresco area.The generously sized garage can comfortably fit 4 large cars and has its own storage attic with easy access via a drop-down ladder.Back inside, the carpeted den is another entertainer's delight; a recreation room reminiscent of an English bar. It is warmed by a gas fireplace and comes complete with an authentic antique bar imported from England. Affectionately known as a man-cave', this comfortable, inviting room is often used as a space for entertaining small groups of friends by the current owners. The den can also be used as a theatre room, games room or an extra bedroom. Double French doors allow the den to be opened onto a delightful courtyard with gas barbecue, fountain and retractable awning, the perfect space for drinking champagne, prior to dinner, as the sun sets.The sleeping quarters are upstairs. Every bedroom is generous in size, has a leafy outlook and spacious walk-in or built-in wardrobes. The piece de resistance is the luxurious master wing with its double entrance doors. It has a huge walk-in dressing room, light-filled ensuite bathroom and access to a connecting study/ library that could also function as a nursery of epic proportions.Stroll to the picturesque Swan River foreshore reserve, top public and private schools andpublic transport, whilst being very close to to Claremont Quarter and ourcrystal-clear Indian Ocean waters less than five minutes away. Something special welland truly awaits you here!KEY FEATURES:andbull; Informal and formal living/eating areas, either side of a grand Georgian entranceandbull; Quality kitchen with sparkling granite and island bench tops, tiled splashbacks, awater-filter tap, a walk-in pantry, pleasant backyard views, a range hood andexcellent European appliances - including an llve gas cooktop/oven and a Mielestainless-steel dishwasherandbull; Downstairs den with a built-in imported timber barandbull; Large alfresco extension (2017) with an outdoor stone kitchen, a built-in Beef Eaterbarbecue, a sink and built-in fridgeandbull; Second entertaining courtyard by the alfresco, complete with retractable awningsandbull; Swimming poolandbull; Carpeted library/study and upstairs bedrooms, including a massive masterensembleandbull; Giant 2nd/3rd upper-level bedrooms with walk-in robes and shared semiensuiteaccess into a large 2nd bathroom with a shower, toilet, vanity and heatlampsandbull; Spacious 4th/5th upstairs bedrooms with ample built-in robe space and pleasantleafy aspects to wake up toandbull; 3rd top-floor bathroom with a shower, toilet, vanity and generousproportionsandbull; Light, bright and functional laundry with a large walk-in linen press, ample storageoptions and outdoor accessandbull; Huge four-car lock-up garage with an attic and yard accessandbull; Completed in 2000andbull; 725sqm (approx.) of total living areaandbull; Massive 1,474sqm (approx.) corner block* Floor plan available on request * Chattels depicted or described are not included in the sale unless specified in the Offer and Acceptance.
Property History for 6 Prospect St, Claremont, WA 6010
- 04 Nov 2020Sold for $5,300,000
- 07 Oct 2020Listed for Sale HOME OPEN CANCELLED
- 05 Jan 2013Listed for Sale Not Disclosed

Recent sales nearby
See more recent sales nearby/assets/perm/dsnolyg32ei6ncwcn7zup4sahm?signature=9e03cdee2154fefd2f87daebc6982fff42d6e976c5c11187cf4f19967c3e2323) 0
0
/assets/perm/eheh6q5qmyi6pdaaa5k7clb6vy?signature=57ef72092d3f994817ed7a68d0b344b70b3b5e7bbba38aabca886c1081cd30e1) 0
0Similar properties For Sale nearby
See more properties for sale nearby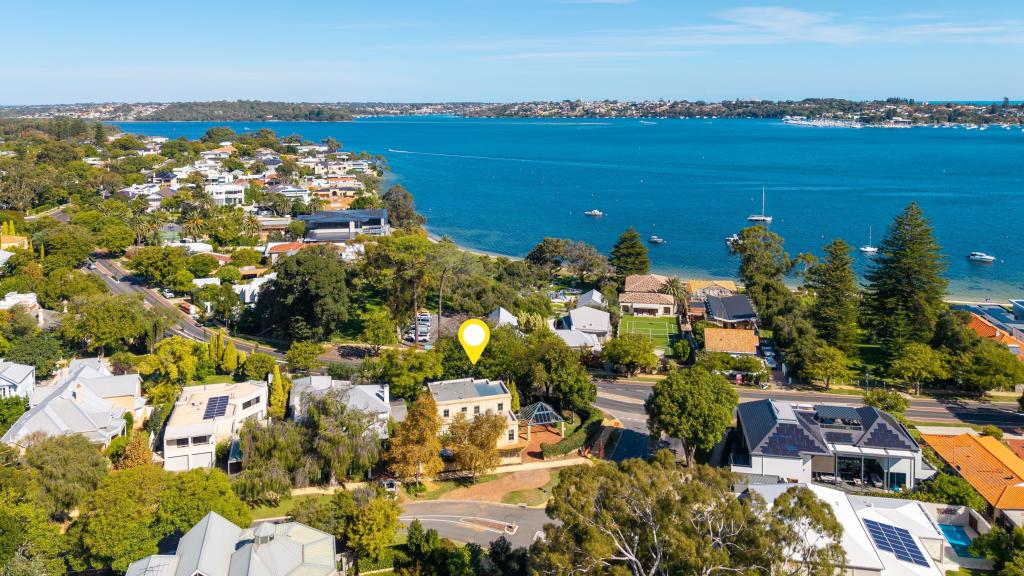 0
0

 0
0 0
0Similar properties For Rent nearby
See more properties for rent nearby 0
0
 0
0
 0
0About Claremont 6010
The size of Claremont is approximately 4.0 square kilometres. There are 18 parks, covering nearly 25.0% of the total area. The population of Claremont in 2016 was 8148 people. By 2021 the population was 9248 showing a population growth of 13.5% in the area during that time. The predominant age group in Claremont is 10-19 years. Households in Claremont are primarily childless couples and are likely to be repaying over $4000 per month on mortgage repayments. In general, people in Claremont work in a professional occupation.In 2021, 63.10% of the homes in Claremont were owner-occupied compared with 63.40% in 2016.
Claremont has 5,405 properties. Over the last 5 years, Houses in Claremont have seen a 44.09% increase in median value, while Units have seen a 55.43% increase. As at 31 July 2026:
- The median value for Houses in Claremont is $2,463,010 while the median value for Units is $968,425.
- Houses have a median rent of $1,300 while Units have a median rent of $800.
Suburb Insights for Claremont 6010
Market Insights
Claremont Trends for Houses
N/A
N/A
View TrendN/A
N/A
Claremont Trends for Units
N/A
N/A
View TrendN/A
N/A
Neighbourhood Insights
© Copyright 2026. RP Data Pty Ltd trading as Cotality (Cotality). All rights reserved. No reproduction, distribution, or transmission of the copyrighted materials is permitted. The information is deemed reliable but not guaranteed.
While Cotality uses commercially reasonable efforts to ensure the Cotality Data is current, Cotality does not warrant the accuracy, currency or completeness of the Cotality Data and to the full extent permitted by law excludes all loss or damage howsoever arising (including through negligence) in connection with the Cotality Data.
This product uses cookies and other similar technologies to improve and customise your browsing experience, to tailor content and adverts, and for analytics and metrics regarding visitor usage on this product and other media. We may share cookie and analytics information with third parties for the purposes of advertising. By continuing to use our website, you consent to cookies being used. View our Privacy Policy here.
X
