
50A Second AvenueClaremont WA 6010


Property Details for 50a Second Ave, Claremont
50a Second Ave, Claremont is a 3 bedroom, 2 bathroom House with 2 parking spaces and was built in 2004. The property has a land size of 301m2 and floor size of 162m2. While the property is not currently for sale or for rent, it was last sold in May 2026. There are other 3 bedroom House sold in Claremont in the last 12 months.
Last Listing description (July 2026)
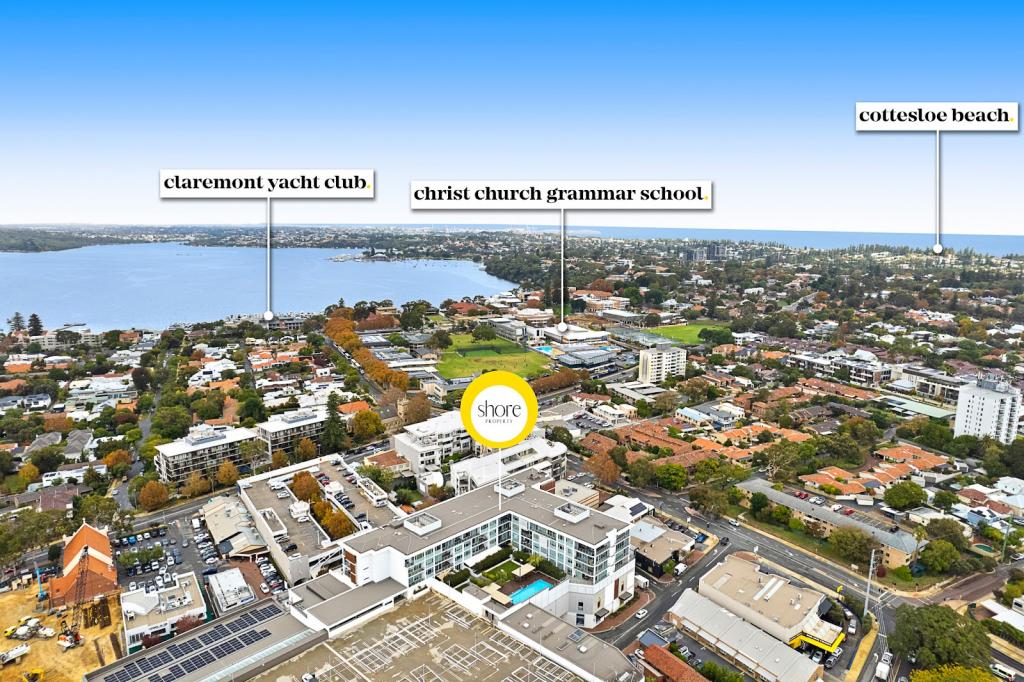
Refined Space and Lock-and-Leave Luxury in the Heart of Claremont(HINT: Don't miss the FREQUENTLY ASKED QUESTIONS down below)THE HOMEPrivately positioned and surprisingly spacious, this green title residence delivers a rare combination of scale, light and low-maintenance ease in one of Claremont's most tightly held pockets.Designed for modern living, the home balances openness with intelligent separation. High ceilings and expansive glazing create an immediate sense of volume, while the flowing layout ensures every space feels connected yet purposeful.At the heart of the home, the open-plan living, dining and kitchen zone is both functional and inviting. Bathed in natural light, it extends seamlessly to the outdoor entertaining area, creating an easy indoor-outdoor lifestyle that works year-round.The ground-floor master suite offers a level of flexibility rarely found, complete with its own ensuite and sitting area. Whether you're downsizing, accommodating guests, or simply valuing separation, this is a feature that elevates the home.Upstairs, a dedicated secondary wing provides two further bedrooms, a bathroom and an additional living zone, offering privacy and independence for family or visitors.With a Tesla EV charger already installed, you're ready to plug in and go...no setup required.THE LOCALEPositioned within one of Perth's most desirable western suburb precincts, this address places you at the centre of everything that defines Claremont living.From morning walks around Lake Claremont to effortless access to transport, shopping and dining, the lifestyle here is both connected and convenient.Educational Proximity:Within reach of some of Perth's most sought-after schooling options, including Shenton College catchment, nearby private colleges and respected primary schools.WHAT'S INSIDE- Three well-proportioned bedrooms with built-in robes; each room has a recently installed split system heating/cooling system- Two bathrooms, including private master ensuite- Ground-floor master retreat - Formal Living Room- Light-filled open-plan kitchen, living and dining- Functional kitchen with ample storage- First floor retreat with two bedrooms, full bathroom with bathtub - Total of three living zones across two levels- Newly installed Reverse cycle air conditioning/heating in family livingroomOUTDOORS & MORE:- Private, low-maintenance courtyard designed for entertaining- Seamless indoor-outdoor flow from main living area- 3kwSolar panel system for energy efficiency- Double undercover carport- Green title block with no strata constraints- Crimsafe security screen doors to all external doorsWHAT'S THE AREA LIKE?Claremont continues to set the benchmark for convenience and lifestyle in Perth's western suburbs.Walk to Claremont Quarter for boutique shopping and dining, enjoy the open green spaces of Lake Claremont, or take advantage of outstanding transport links - with Loch Street Station just 550m away and Claremont Station approximately 1.1km away, easy access to the city, beaches and beyond is simply part of everyday life here.With three playgrounds and two dog parks nearby, you'll have plenty of options when you need to get the kids out of the house!This is a location that consistently performs, not just for lifestyle, but for long-term value.INVITATION TO EXPERIENCEHomes that combine space, flexibility and low-maintenance living in Claremont are tightly held and highly sought after.This is your opportunity to secure a residence that adapts to your lifestyle, whether you're starting out, scaling down, or investing in a proven location.COSTS TO CONSIDERCouncil Rates: $ 2,958.04 (approx.)Water Rates: $1,871.24 p.a. (approx.)DATA TO DIGEST:Lot: 301m2 (approx.)Living: 183m2 (approx.)FREQUENTLY ASKED QUESTIONSIs the property strata or green title?This is a green title propertyHow big is the lot and what is the frontage?The lot is 301m2 and the frontage is ~8mIs there a bedroom on the ground floor?Yes. The master suite is located on the ground level, complete with ensuite and sitting area - ideal for downsizers or those seeking separation.How is the layout for families or guests?The home is intelligently designed with the master suite downstairs and two additional bedrooms plus a secondary living zone upstairs, creating excellent separation.Is it low maintenance?Very much so. The home has been designed for easy living, with minimal outdoor upkeep while still offering space to entertain.How close is public transport?Within easy walking distance to train and bus options, making commuting simple and convenient.What amenities are nearby?You're moments from Claremont Quarter, Lake Claremont, parks, sporting facilities and a range of dining and retail options.Is this a good option for downsizers?Yes - the combination of a ground-floor master, manageable size and premium location makes it highly appealing for families or "right sizers".Is the property currently tenanted or owner-occupied?It has been owner occupied and is now vacant.Is there Solar on the property?Yes there is a 3kw systemWhat about heating and cooling? There are new split systems in each bedroom plus the family living room. The ducted system is not in working or and will be sold "as-is" and will not be repaired prior to settlement.
Property History for 50a Second Ave, Claremont, WA 6010
- 21 May 2026Sold for $1,650,000
- 23 Apr 2026Listed for Sale Undisclosed
- 17 Dec 2021Sold for $1,150,000

Recent sales nearby
See more recent sales nearby/assets/perm/f4nljtmzxqi6paxedwhcifyh6e?signature=6a0fe623331b2399a73113395001a2c35cb78cdbbd6b756ef61828d24bf0789f) 0
0/assets/perm/2ziuhxv6ayi6npyuhwnjqeugyi?signature=b11bb40ddee21135f22f5322d92b032894c7f34867cbca29517448fd0fad01ad) 0
0
Similar properties For Sale nearby
See more properties for sale nearby 0
0 0
0
 0
0Similar properties For Rent nearby
See more properties for rent nearby 0
0 0
0
 0
0
About Claremont 6010
The size of Claremont is approximately 4.0 square kilometres. There are 18 parks, covering nearly 25.0% of the total area. The population of Claremont in 2016 was 8148 people. By 2021 the population was 9248 showing a population growth of 13.5% in the area during that time. The predominant age group in Claremont is 10-19 years. Households in Claremont are primarily childless couples and are likely to be repaying over $4000 per month on mortgage repayments. In general, people in Claremont work in a professional occupation.In 2021, 63.10% of the homes in Claremont were owner-occupied compared with 63.40% in 2016.
Claremont has 5,403 properties. Over the last 5 years, Houses in Claremont have seen a 44.09% increase in median value, while Units have seen a 55.43% increase. As at 31 July 2026:
- The median value for Houses in Claremont is $2,463,010 while the median value for Units is $968,425.
- Houses have a median rent of $1,300 while Units have a median rent of $800.
Suburb Insights for Claremont 6010
Market Insights
Claremont Trends for Houses
N/A
N/A
View TrendN/A
N/A
Claremont Trends for Units
N/A
N/A
View TrendN/A
N/A
Neighbourhood Insights
© Copyright 2026. RP Data Pty Ltd trading as Cotality (Cotality). All rights reserved. No reproduction, distribution, or transmission of the copyrighted materials is permitted. The information is deemed reliable but not guaranteed.
While Cotality uses commercially reasonable efforts to ensure the Cotality Data is current, Cotality does not warrant the accuracy, currency or completeness of the Cotality Data and to the full extent permitted by law excludes all loss or damage howsoever arising (including through negligence) in connection with the Cotality Data.
This product uses cookies and other similar technologies to improve and customise your browsing experience, to tailor content and adverts, and for analytics and metrics regarding visitor usage on this product and other media. We may share cookie and analytics information with third parties for the purposes of advertising. By continuing to use our website, you consent to cookies being used. View our Privacy Policy here.
X
