
3/95 Bay View TerraceClaremont WA 6010
Property Details for 3/95 Bay View Tce, Claremont
3/95 Bay View Tce, Claremont is a 3 bedroom, 2 bathroom Townhouse with 4 parking spaces and was built in 1980. The property has a land size of 410m2 and floor size of 117m2. While the property is not currently for sale or for rent, it was last sold in November 2021.
Last Listing description (June 2025)
Let us walk you through this three-bedroom, two-bathroom home generously spread across four levels giving superb separation and privacy. Combined with an unheard of four individual car bays - two undercover.Located in a riverside pocket, strolling distance to the renowned Claremont Quarter for all your shopping and restaurant's needs. With Freshwater Bay foreshore, parklands, several local schools, Farmers Market, and public transport close by.Centrally located at the back of a private and secure group of 6 residences making it easy to nestle into a comfortable lifestyle with no need to move anytime soon.ENTRANCE LEVELWork or study with ease and comfort from your own home with a study set off the entrance. Offering dimmable lights.Plus, the convenience of a powder room across the hall.Dress up your home the way you like with the advantage of the entrance alcove.FIRST FLOORDining room offers an open layout with a custom-built mirrored wall and modern, adjustable string lighting giving a contemporary, vibrant feel. The lighting will suit almost any style of decor and spans across the full length of the room giving as much or as little light as you need.Fitted out with glass fronted doors and panels leading onto a wrap-a-round courtyard boasting 245sqm. Together with an easy care and waterproof resort style gazebo. Surrounded by well-established and leafy green gardens known to attract birds and wildlife. Making it the perfect spot to savour the tranquil atmosphere.Renovated kitchen equipped with overhead and below cabinets with under cabinet lighting, breakfast bar and double cartridge water filter. Fitted with quality stainless steel appliances Fisher & Paykel dishwasher, electric oven & four-burner gas hotplates and inbuilt, low-set microwave recess.Adjoining scullery laundry fitted with hide-away & enclosed washing machine recess with plumbing duct and separate under bench recess ideal for clothes drier or small bar fridge.Master bedroom equipped with LG reverse cycle air conditioner unit, walk-in robe with shelving and hanging rails.Private walk through En-suite with oversized shower recess, heated towel rail, toilet, single vanity with a combination of built-in drawers and shelving. Fitted with exhaust fan/heat lights and windows for adequate ventilation.SECOND FLOORCarpeted lounge room stretches across the whole level with reverse cycle air conditioning and in-built wooden storage. Plus, additional storage hidden behind.Front facing, slate floor balcony filters through plenty of natural light.THIRD FLOORSet-up with second master bedroom in mind including a walk-in robe with in-built freestanding set of six drawers, shelving and hanging rails. Plus, TV and phone points.Renovated bathroom with shower recess, toilet, vanity with built-in drawers and shelving. Bedroom 3 provides plenty of options for use with no built-in robes.ADDITIONAL EXTRAReverse cycle air conditioning units to master bedroom & lounge.Vaulted ceilings and window treatments with a mixture of curtains and blinds.Double, undercover carport to the front entry plus two side-by-side car bays conveniently located off a side-lane way (Bay View & Park Lane) and away from the hassle and bustle.Two separate hot water systems to service the home - Rheem Electric & Rinnai Infinity 16.Gas bayonet fitted to lounge & dining room.Hide-away and powered storage off wrap-around courtyard.Fully reticulation and on mains water.Tenant to make own inquiries on NBN install to premises.Quality, long-term 12 month plus tenants are essential with non-smokers preferred and pets with good references may be considered.Seize your opportunity to become a part of the prestigious river precinct of Claremont. EXCLUSIONS FROM LEASE - high-set window above stairs to first & second floor is not operational, LHS garden bed to front is mulched only and without reticulation.WOULD YOU LIKE TO VIEW THIS PROPERTY? Book Inspection NOW Please register for inspection details and more information.Simply go to our website www.airey.com.au and click on the Book Inspection button for the property. Enter your details and register!By registering, you will receive an instant response and can select an inspection time that suits YOU. If no times are currently available, you will be INSTANTLY informed when they do become available, and you will also receive INSTANT notification if there are any changes or updates to the inspection. If there are no registrations, then that inspection time may not proceed.Disclaimer:The details shown are for information only and may contain errors or omissions. Please check all details and measurements and do not rely solely on the information contained herein.
Property History for 3/95 Bay View Tce, Claremont, WA 6010
- 16 Jun 2025Listed for Rent $1,000 / week
- 16 Feb 2022Listed for Rent $870 / week
- 17 Nov 2021Sold for $1,312,000

Recent sales nearby
See more recent sales nearby/assets/perm/7c5qxwdpbei63kn7y5osidlxum?signature=ba66896577a531575d198337c8af5ff193589c1140cc7c4b8c56ff5cd3f2e0bf) 0
0
/assets/perm/y4oqwwialii65mpbrn5zsdlvye?signature=2861d0406c226c7cc37b2b12b25cf96dc36f0b9288bc01893153cbe75d92ae29) 0
0
Similar properties For Sale nearby
See more properties for sale nearby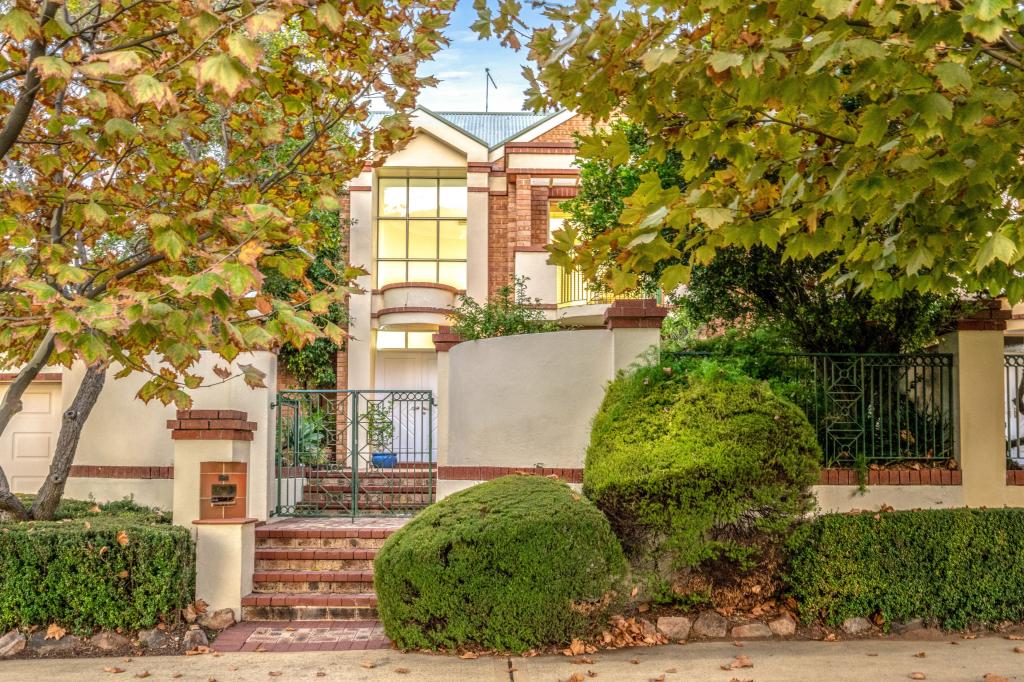 0
0
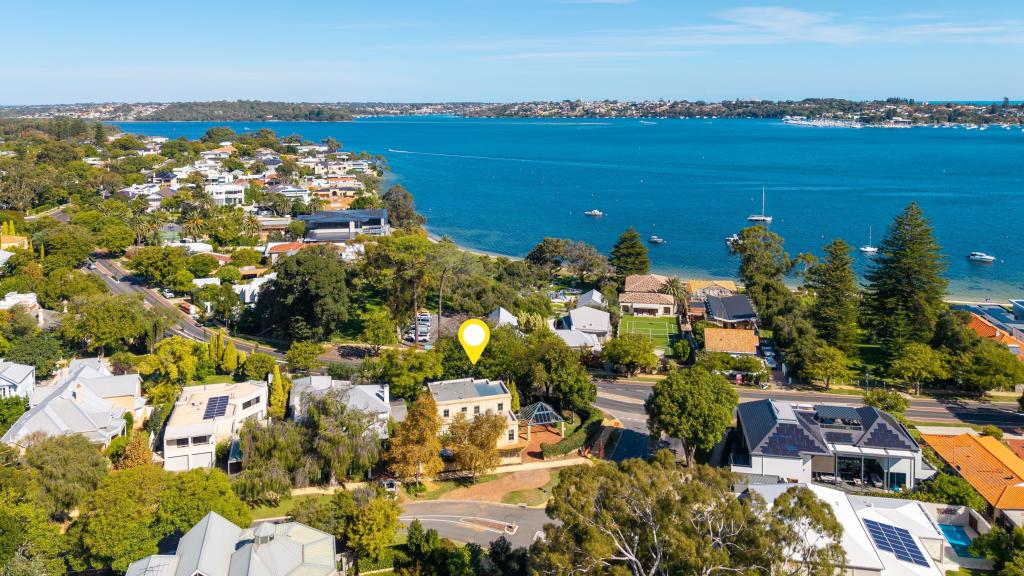 0
0 0
0Similar properties For Rent nearby
See more properties for rent nearby 0
0
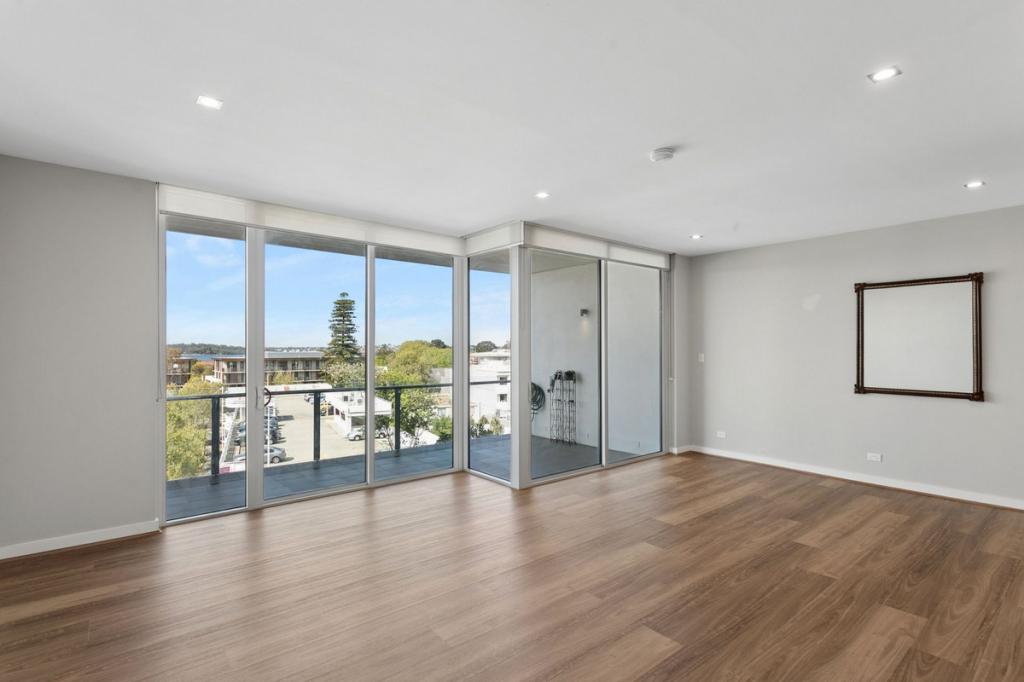 0
0 0
0About Claremont 6010
The size of Claremont is approximately 4.0 square kilometres. There are 18 parks, covering nearly 25.0% of the total area. The population of Claremont in 2016 was 8148 people. By 2021 the population was 9248 showing a population growth of 13.5% in the area during that time. The predominant age group in Claremont is 10-19 years. Households in Claremont are primarily childless couples and are likely to be repaying over $4000 per month on mortgage repayments. In general, people in Claremont work in a professional occupation.In 2021, 63.10% of the homes in Claremont were owner-occupied compared with 63.40% in 2016.
Claremont has 5,405 properties. Over the last 5 years, Houses in Claremont have seen a 45.15% increase in median value, while Units have seen a 63.84% increase. As at 31 August 2026:
- The median value for Houses in Claremont is $2,457,741 while the median value for Units is $1,160,194.
- Houses have a median rent of $1,288 while Units have a median rent of $800.
Suburb Insights for Claremont 6010
Market Insights
Claremont Trends for Houses
N/A
N/A
View TrendN/A
N/A
Claremont Trends for Units
N/A
N/A
View TrendN/A
N/A
Neighbourhood Insights
© Copyright 2026. RP Data Pty Ltd trading as Cotality (Cotality). All rights reserved. No reproduction, distribution, or transmission of the copyrighted materials is permitted. The information is deemed reliable but not guaranteed.
While Cotality uses commercially reasonable efforts to ensure the Cotality Data is current, Cotality does not warrant the accuracy, currency or completeness of the Cotality Data and to the full extent permitted by law excludes all loss or damage howsoever arising (including through negligence) in connection with the Cotality Data.
This product uses cookies and other similar technologies to improve and customise your browsing experience, to tailor content and adverts, and for analytics and metrics regarding visitor usage on this product and other media. We may share cookie and analytics information with third parties for the purposes of advertising. By continuing to use our website, you consent to cookies being used. View our Privacy Policy here.
X
