
2/61 Bay View TerraceClaremont WA 6010


Property Details for 2/61 Bay View Tce, Claremont
2/61 Bay View Tce, Claremont is a 3 bedroom, 2 bathroom Townhouse with 3 parking spaces and was built in 1962. The property has a land size of 252m2 and floor size of 153m2. While the property is not currently for sale or for rent, it was last sold in April 2026. There are other 3 bedroom Townhouse sold in Claremont in the last 12 months.
Last Listing description (June 2026)
THIS WEEKENDS HOMEOPEN HAS BEEN CANCELLEDOverlooking leafy Claremont Park, this impeccable townhouse brings European-style living to a prized parkside setting in one of Claremont's best lifestyle locations. The sparkling waters of Freshwater Bay and Claremont Yacht Club are a short stroll away, along with the boutiques and eateries of Claremont Quarter, while public transport, prestigious private and public schools - including Freshwater Bay Primary down the road - UWA, and Perth's CBD are all within easy reach.As the largest home within a boutique complex of only four residences. Surrounded by shared Mediterranean-inspired gardens and a private poolside cabana. The home offers understated elegance. With three bedrooms plus a study (or fourth bedroom), two bathrooms, two balconies, multiple living and dining areas, an extra large tandem lock-up garage at the rear, plus a single carport behind secure wrought-iron gates, this is a home perfectly suited to young families, professionals, downsizers, or country buyers seeking a city base.Upon entry, a discreet storeroom offers everyday practicality as Italian marble stairs rise to the main living level. Abundant natural light spills across Tasmanian oak floors and plush new carpet, while French doors extend from the living to the parkside balcony, screened by leafy canopies for complete privacy. A formal dining room, or flexible multi-purpose space, leads to the master suite with a magnificent, custom-designed dressing room and stunning neutral ensuite thoughtfully renovated: frameless glass shower, floating timber vanity framed by strip lighting, heated towel rail, and WC.At the heart of it all, the kitchen has been beautifully renovated, featuring a suite of Miele and Bosch appliances, stone benchtops, and glossy-white soft-close cabinetry. The casual meals area opens to a generous balcony, with a minor bedroom (currently used as a study) positioned by the modern, renovated laundry. Beyond, a third bedroom with sliding mirrored robes sits alongside a bathroom (with separate WC) echoing the refined finishes of the master ensuite. Finally, carpeted stairs wind above to a loft-style retreat, ideal as another bedroom, quiet study space, or teenager's zone. A security alarm system and reverse-cycle air conditioning ensure year-round comfort and peace of mind throughout the home.With nothing left to do but move in and embrace the best of riverside living, this stunning townhouse offers the full package: sophisticated and serene, in an unbeatable Claremont location.Features:? 3 bedrooms, plus a study (or 4th bedroom)? Custom design dressing room? Two living areas? Two balconies? Gorgeous parkland views? Italian marble stairs, Tasmanian oak floors, & plush new carpet? White plantation shutters? Renovated bathrooms, laundry & kitchen? Privacy blinds (main ensuite, second balcony)? Excellent storage? Downstairs storeroom ? LED feature lighting & sky lights throughout? Reverse cycle air conditioning? Security alarm system? 3 car parking (secure lock-up garage at the rear, single carport at the front)? Nestled within a boutique complex of only 4 residences (largest, street-facing home in the group)? Shared Mediterranean-inspired gardens with pool and cabana? Electric gate? Private entrance? Direct ethernet cabling in study and minor bedroomsApprox Rates:Council: $2,266.03 PAWater: $1,593.18 PAStrata: $1,937.50 PQDISCLAIMER: This information is provided for general information purposes only and is based on information provided by third parties including the Seller and relevant local authorities and may be subject to change. No warranty or representation is made as to its accuracy and interested parties should place no reliance on it and should make their own independent enquiries.
Property History for 2/61 Bay View Tce, Claremont, WA 6010
- 02 Apr 2026Sold for $2,350,000
- 17 Feb 2026Listed for Sale UNDER OFFER By PETER ROBERTSON
- 30 Sep 2024Sold for $1,680,000

Recent sales nearby
See more recent sales nearby/assets/perm/7c5qxwdpbei63kn7y5osidlxum?signature=ba66896577a531575d198337c8af5ff193589c1140cc7c4b8c56ff5cd3f2e0bf) 0
0/assets/perm/y4oqwwialii65mpbrn5zsdlvye?signature=2861d0406c226c7cc37b2b12b25cf96dc36f0b9288bc01893153cbe75d92ae29) 0
0/assets/perm/6bb7dcf6lei6nntxde33v3jupa?signature=ee942ec4b3accb338e1d90d64146f0acc6c24271a16c489d2444a2f4938e4bb2) 0
0Similar properties For Sale nearby
See more properties for sale nearby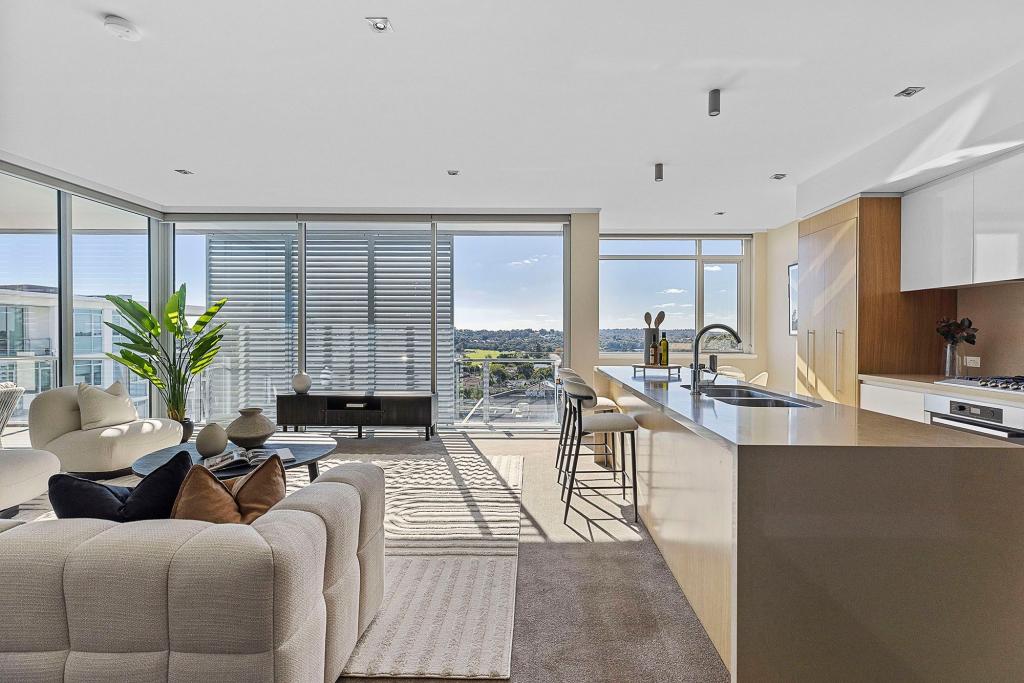 0
0
 0
0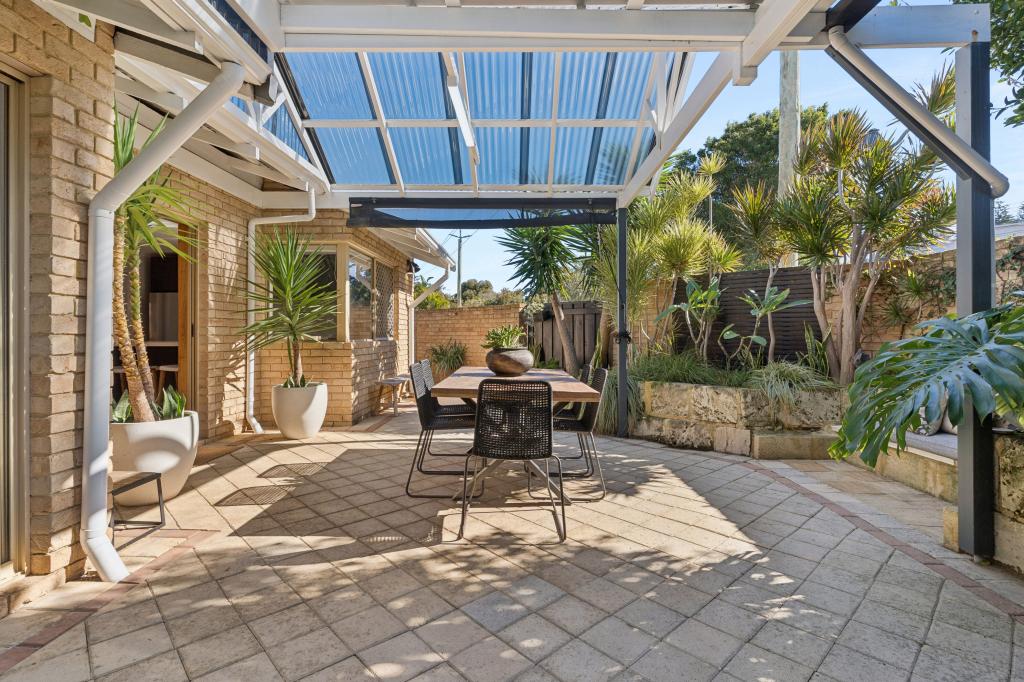 0
0
Similar properties For Rent nearby
See more properties for rent nearby 0
0 0
0
 0
0
About Claremont 6010
The size of Claremont is approximately 4.0 square kilometres. There are 18 parks, covering nearly 25.0% of the total area. The population of Claremont in 2016 was 8148 people. By 2021 the population was 9248 showing a population growth of 13.5% in the area during that time. The predominant age group in Claremont is 10-19 years. Households in Claremont are primarily childless couples and are likely to be repaying over $4000 per month on mortgage repayments. In general, people in Claremont work in a professional occupation.In 2021, 63.10% of the homes in Claremont were owner-occupied compared with 63.40% in 2016.
Claremont has 5,404 properties. Over the last 5 years, Houses in Claremont have seen a 44.09% increase in median value, while Units have seen a 55.43% increase. As at 31 July 2026:
- The median value for Houses in Claremont is $2,463,010 while the median value for Units is $968,425.
- Houses have a median rent of $1,300 while Units have a median rent of $800.
Suburb Insights for Claremont 6010
Market Insights
Claremont Trends for Houses
N/A
N/A
View TrendN/A
N/A
Claremont Trends for Units
N/A
N/A
View TrendN/A
N/A
Neighbourhood Insights
© Copyright 2026. RP Data Pty Ltd trading as Cotality (Cotality). All rights reserved. No reproduction, distribution, or transmission of the copyrighted materials is permitted. The information is deemed reliable but not guaranteed.
While Cotality uses commercially reasonable efforts to ensure the Cotality Data is current, Cotality does not warrant the accuracy, currency or completeness of the Cotality Data and to the full extent permitted by law excludes all loss or damage howsoever arising (including through negligence) in connection with the Cotality Data.
This product uses cookies and other similar technologies to improve and customise your browsing experience, to tailor content and adverts, and for analytics and metrics regarding visitor usage on this product and other media. We may share cookie and analytics information with third parties for the purposes of advertising. By continuing to use our website, you consent to cookies being used. View our Privacy Policy here.
X
