
3/61 Bay View TerraceClaremont WA 6010


Property Details for 3/61 Bay View Tce, Claremont
3/61 Bay View Tce, Claremont is a 3 bedroom, 2 bathroom Unit with 2 parking spaces and was built in 1962. The property has a land size of 278m2 and floor size of 158m2. While the property is not currently for sale or for rent, it was last sold in April 2026. There are other 3 bedroom Unit sold in Claremont in the last 12 months.
Last Listing description (June 2026)
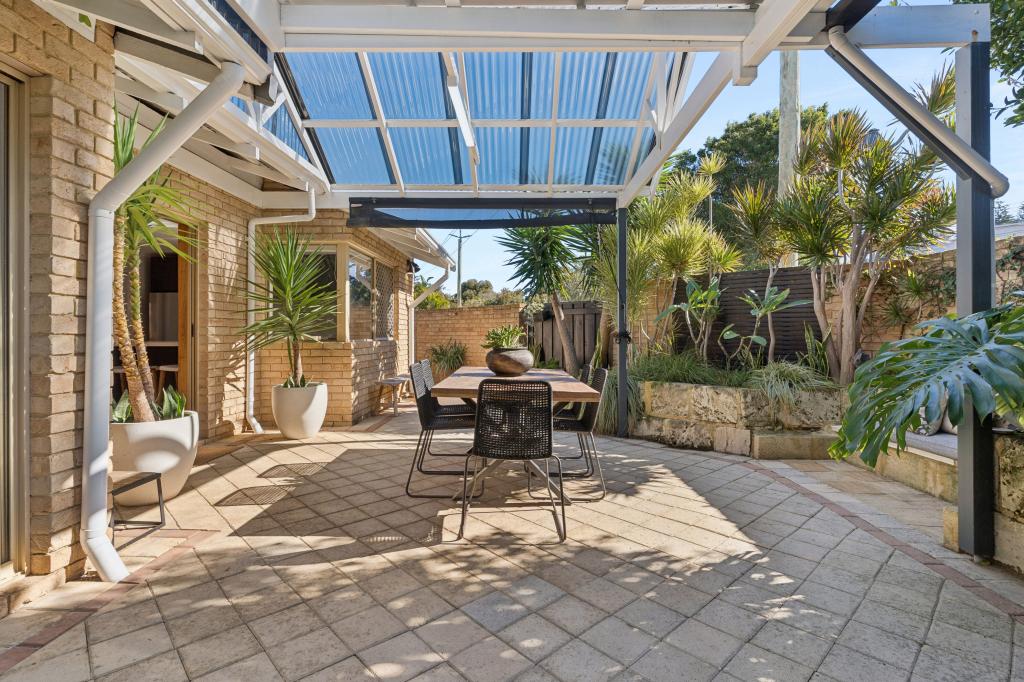
A prime location opposite Claremont Park; a rare and luxurious European inspired residence in a unique, boutique development of only 4 apartments, just metres away from central Claremont precinct and it's plethora of restaurants, cafes and boutiques, a short stroll to the Swan River foreshore at Freshwater Bay, with easy access to public transport and excellent local schools. Occupying the southwest ground floor corner of the building, at generous 145sqm internally, plus 75sqm of outdoor terraces and courtyards, the residence feels like an autonomous, freestanding home with generous proportions, abundant natural light and exceptional space. Impressively spacious rooms flow from the entrance foyer encircling the central home office/study - to the west, expansive, bright, sunny open plan family living with two sets of French doors offering a seamless transition from indoor to outdoor entertaining in the gorgeously private leafy terrace at the rear. A generous, more formal dining area links family living and the kitchen, which offers more a casual dining space. The superbly appointed kitchen is a triumph of luxury and convenience with a suite of Miele appliances, integrated Liebherr fridge and freezer, dual sinks and scullery/utility room located behind the kitchen. Bifold doors open to a lovely leafy courtyard, perfect for alfresco dining or morning coffee. A separate wing from the kitchen hosts two bright and airy bedrooms with built in robes, and an elegant travertine bathroom. Accessed from the living area, the main bedroom is a haven of tranquility and calm with French doors opening to a private courtyard at the rear. There's a walk-in robe and stylish en-suite with walk in shower. A gate in the rear courtyard accesses the communal entertaining alfresco, pristine swimming pool and beautiful leafy gardens. 3/61 Bay View Terrace. Welcome home. A luxury ground floor apartment that feels like a stand-alone home, offering an idyllic and supremely convenient lifestyle in a tranquil, prestigious and private pocket of Claremont. Features:Secure gated entranceExpansive ground floor apartment in boutique development of 4Glossy jarrah floors 3 bedrooms2 bathroomsHome office/studyExpansive open plan living and diningSuperbly appointed kitchen with Italian cabinetry, stone counters, island with induction cooktop and integrated rangehood, integrated Liebherr fridge/freezer, integrated Miele dishwasher, Miele oven plus warming drawer and microwaveLarge scullery/utility roomPrivate leafy front courtyard with secure gatePrivate European inspired decked rear courtyard with built in seating, surrounded by beautiful leafy trees, fishpond/water featureDucted reverse cycle air conditioningSecure double garageCommunal pool, alfresco, beautiful leafy gardens
Property History for 3/61 Bay View Tce, Claremont, WA 6010
- 21 Apr 2026Sold for $2,330,000
- 01 Apr 2026Listed for Sale UNDER OFFER
- 12 Apr 2014Sold for $1,575,000

Recent sales nearby
See more recent sales nearby

/assets/perm/4b6mhxw3yii6nhdfjgtm656hsy?signature=e55dad37892d54fac24f1359cc11fed4b98fbf03fa42d8dae3a9cb6858976b43) 0
0Similar properties For Sale nearby
See more properties for sale nearby 0
0
 0
0
 0
0
Similar properties For Rent nearby
See more properties for rent nearby 0
0 0
0
 0
0
About Claremont 6010
The size of Claremont is approximately 4.0 square kilometres. There are 18 parks, covering nearly 25.0% of the total area. The population of Claremont in 2016 was 8148 people. By 2021 the population was 9248 showing a population growth of 13.5% in the area during that time. The predominant age group in Claremont is 10-19 years. Households in Claremont are primarily childless couples and are likely to be repaying over $4000 per month on mortgage repayments. In general, people in Claremont work in a professional occupation.In 2021, 63.10% of the homes in Claremont were owner-occupied compared with 63.40% in 2016.
Claremont has 5,405 properties. Over the last 5 years, Houses in Claremont have seen a 44.09% increase in median value, while Units have seen a 55.43% increase. As at 31 July 2026:
- The median value for Houses in Claremont is $2,463,010 while the median value for Units is $968,425.
- Houses have a median rent of $1,300 while Units have a median rent of $800.
Suburb Insights for Claremont 6010
Market Insights
Claremont Trends for Houses
N/A
N/A
View TrendN/A
N/A
Claremont Trends for Units
N/A
N/A
View TrendN/A
N/A
Neighbourhood Insights
© Copyright 2026. RP Data Pty Ltd trading as Cotality (Cotality). All rights reserved. No reproduction, distribution, or transmission of the copyrighted materials is permitted. The information is deemed reliable but not guaranteed.
While Cotality uses commercially reasonable efforts to ensure the Cotality Data is current, Cotality does not warrant the accuracy, currency or completeness of the Cotality Data and to the full extent permitted by law excludes all loss or damage howsoever arising (including through negligence) in connection with the Cotality Data.
This product uses cookies and other similar technologies to improve and customise your browsing experience, to tailor content and adverts, and for analytics and metrics regarding visitor usage on this product and other media. We may share cookie and analytics information with third parties for the purposes of advertising. By continuing to use our website, you consent to cookies being used. View our Privacy Policy here.
X
