
27/1 Freshwater ParadeClaremont WA 6010


Property Details for 27/1 Freshwater Pde, Claremont
27/1 Freshwater Pde, Claremont is a 3 bedroom, 2 bathroom Unit with 2 parking spaces and was built in 2015. The property has a land size of 238m2 and floor size of 158m2. While the property is not currently for sale or for rent, it was last sold in March 2026. There are other 3 bedroom Unit sold in Claremont in the last 12 months.
Last Listing description (September 2026)
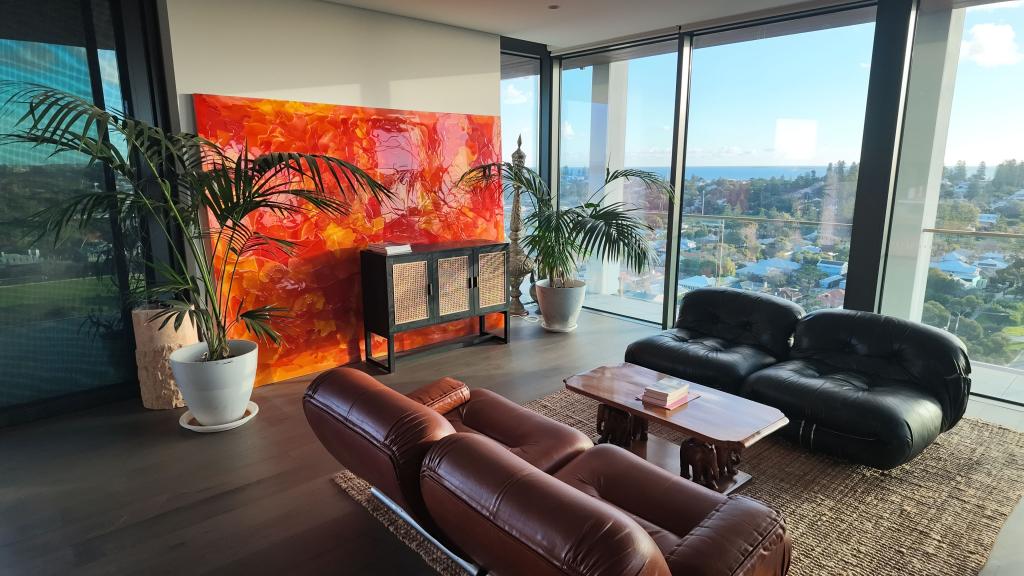
Immaculate Third-Floor Residence with Panoramic River Vistas and Cosmopolitan Claremont Quarter Outlook!THE RESIDENCESecurely positioned on the third floor of an architecturally-designed corner complex, this stunning 3 bedroom, 2 bathroom apartment delivers effortless sophistication with a breathtaking tree-lined river panorama from its main entertaining balcony.The expansive tiled balcony flows seamlessly from both the master suite and the generous open-plan living, dining and kitchen zone, wrapping around to frame a spectacular outlook across to the world-class Claremont Quarter shopping precinct.High ceilings and solid wooden floorboards warm the central hub, while the sleek kitchen features stone benchtops, double sinks, glass splashbacks, a Miele induction cooktop, Miele oven, Miele dishwasher and an integrated Miele Dynacool fridge/freezer.A second large tiled alfresco-style balcony is shared by the two minor bedrooms, each carpeted and appointed with mirrored built-in wardrobes, capturing elevated views over Claremont Quarter and the vibrant cafs and restaurants along Stirling Highway.The second bedroom enjoys semi-ensuite access into a stylish main bathroom with a generous shower, toilet and twin vanities, ideal for flexible family living or hosting guests in comfort.THE LOCALEFrom this privileged address, you are only a short stroll to picturesque local parklands, medical and educational facilities, bus stops and Claremont Train Station, offering excellent connectivity in all directions.Weekend walks along the Swan River foreshore, time at the local yacht club, and evenings enjoying Claremont's dining and nightlife precinct are all part of the daily rhythm in this coveted pocket.WHAT'S INSIDE 3 bedrooms, 2 bathrooms, immaculate presentation and generous proportions throughout. Large master suite with mirrored built-in robes (for him), separate walk-in robe (for her), private ensuite with large shower, twin vanities, toilet and river views. Open-plan living, dining and kitchen with high ceilings and solid wooden floorboards. Gourmet kitchen with stone benchtops, double sinks, glass splashbacks, Miele induction cooktop, Miele oven, Miele dishwasher and integrated Miele Dynacool fridge/freezer. Second and third bedrooms, both carpeted with mirrored built-in wardrobes and balcony access. Main bathroom with generous shower, toilet and twin vanities, plus semi-ensuite access from bedroom two. Quality laundry with stone benchtops, tiled splashbacks, internal electric hot-water system and ample storage. Ducted reverse-cycle air-conditioning and quality modern blinds throughout. Audio-intercom "buzzer" system and feature skirting boards.OUTDOORS & MORE Huge tiled entertainer's balcony off the main living area and master suite with sweeping river and treetop vistas and an outlook over Claremont Quarter. Second large tiled balcony shared by the two minor bedrooms, overlooking Claremont Quarter and nearby cafs and restaurants. First basement level with two allocated side-by-side undercover car bays and an adjacent lock-up storeroom. Second basement level with secure visitor parking. Resort-style complex facilities at ground level including shimmering swimming pool, cabana, toilets and communal barbecue area. Secure "fob" swipe access into the complex and lifts, plus remote-controlled basement access.WHAT'S THE AREA LIKE?This is an address where lifestyle takes centre stage - a premium riverside and retail hub where everything is walkable and convenience is a given.From early morning river walks to late-night dining and boutique shopping across the road at Claremont Quarter, this location delivers an enviable blend of relaxation, recreation and urban energy.COSTS TO CONSIDERCouncil Rates: $3,081.26 p.a. (2025/26)Water Rates: $2,117.48 p.a. (2024/25)INVITATION TO EXPERIENCEEmbrace a lifestyle where comfort, convenience and style converge in the heart of Claremont. Presented in excellent condition, this superb apartment will impress your friends and family - call Thomas (0416 657 300) to experience it for yourself.DISCLAIMER:This information is provided for general information purposes only and is based on information provided by third parties including the Seller and relevant local authorities and may be subject to change. No warranty or representation is made as to its accuracy and interested parties should place no reliance on it and should make their own independent enquiries.
Property History for 27/1 Freshwater Pde, Claremont, WA 6010
- 30 Mar 2026Sold for $1,925,000
- 12 Feb 2026Listed for Sale AUCTION ON SITE SAT 7TH MAR 3PM
- 29 Sep 2025Listed for Sale Offers invited from low $2Millions

Recent sales nearby
See more recent sales nearby/assets/perm/fstkjlrp5ai63gqoygcsrborpu?signature=f138d7cfcbf7873482be199d931ff8bb2369f3cec1cb4d0691114e65cc18b653) 0
0


Similar properties For Sale nearby
See more properties for sale nearby 0
0
 0
0
 0
0Similar properties For Rent nearby
See more properties for rent nearby 0
0
 0
0
 0
0About Claremont 6010
The size of Claremont is approximately 4.0 square kilometres. There are 18 parks, covering nearly 25.0% of the total area. The population of Claremont in 2016 was 8148 people. By 2021 the population was 9248 showing a population growth of 13.5% in the area during that time. The predominant age group in Claremont is 10-19 years. Households in Claremont are primarily childless couples and are likely to be repaying over $4000 per month on mortgage repayments. In general, people in Claremont work in a professional occupation.In 2021, 63.10% of the homes in Claremont were owner-occupied compared with 63.40% in 2016.
Claremont has 5,402 properties. Over the last 5 years, Houses in Claremont have seen a 45.15% increase in median value, while Units have seen a 63.84% increase. As at 31 August 2026:
- The median value for Houses in Claremont is $2,457,741 while the median value for Units is $1,160,194.
- Houses have a median rent of $1,288 while Units have a median rent of $800.
Suburb Insights for Claremont 6010
Market Insights
Claremont Trends for Houses
N/A
N/A
View TrendN/A
N/A
Claremont Trends for Units
N/A
N/A
View TrendN/A
N/A
Neighbourhood Insights
© Copyright 2026. RP Data Pty Ltd trading as Cotality (Cotality). All rights reserved. No reproduction, distribution, or transmission of the copyrighted materials is permitted. The information is deemed reliable but not guaranteed.
While Cotality uses commercially reasonable efforts to ensure the Cotality Data is current, Cotality does not warrant the accuracy, currency or completeness of the Cotality Data and to the full extent permitted by law excludes all loss or damage howsoever arising (including through negligence) in connection with the Cotality Data.
This product uses cookies and other similar technologies to improve and customise your browsing experience, to tailor content and adverts, and for analytics and metrics regarding visitor usage on this product and other media. We may share cookie and analytics information with third parties for the purposes of advertising. By continuing to use our website, you consent to cookies being used. View our Privacy Policy here.
X
