
22 Brown StreetClaremont WA 6010
Property Details for 22 Brown St, Claremont
22 Brown St, Claremont is a 4 bedroom, 2 bathroom House with 2 parking spaces and was built in 1928. The property has a land size of 1161m2 and floor size of 248m2. While the property is not currently for sale or for rent, it was last sold in June 2013.
Last Listing description (July 2013)
OPEN BY APPOINTMENT. PLEASE CALL SUSAN JAMES ON 0408 003 700.
Located on a pretty, tree-lined street within the popular Claremont heritage precinct, this gracious 1905 built colonial home sits on a rare landholding of 1161sqm and is surrounded by gorgeous manicured front and rear gardens designed by renowned landscape architect Jo Taylor. Feature lighting highlights the oriental pear and plum trees and a romantic fish pond bordered by jasmine, with the whole garden being supported by a 16 phase reticulation system and bore. Homes of this calibre and on such vast landholdings are tightly held in this highly desired suburb.
Visitors are welcomed inside the home via dual driveways and a wide wrap around timber verandah. Numerous period features have been retained to ensure the integrity of the original part of the home (built in 1905), including a wide entrance hall, leadlight windows, bleached jarrah floorboards, soaring ceilings, decorative cornices, moulded arches and huge timber framed sash windows and skirting boards.
The home consists of a king size master bedroom with built in robes and beautiful silk curtains, a second queen size bedroom with built in robes, a spacious study with huge sash windows overlooking the stunning front gardens, two further bedrooms at the rear of the home (both with garden aspects), a children's retreat/activity room and two bathrooms, one of which has been very recently renovated.
The stunning kitchen is the hub of the home and will appeal to the family who loves to entertain. With its long stone bench top, Miele and Neff appliances (including two ovens and a steam oven), white lacquered cabinetry, dual sinks and every woman's dream - a separate scullery complete with a second fridge plus a built in stainless steel storage system, this area is perfect for a quiet drink with a friend as well as for a bustling cocktail party. The open plan kitchen overlooks an exquisitely furnished second lounge area, while a back drop of floor to ceiling windows provide views of the enormous backyard with its lush lawn and stately deciduous trees, making supervision of the children a breeze. A separate dining room opens onto a private and intimate terrace garden.
A large family room/home theatre opens out onto the paved alfresco entertaining area via French doors. With 3 room speakers that play inside and out, this is the perfect area to host family and friends for those big sporting events like the AFL Grand Final. Meticulously manicured creepers frame a stone-look water feature, which provides a focal point for the outdoor entertaining area. An electronic retractable awning provides shade for the alfresco area during the warmer months. The front and rear gardens have played host to a range of social activities, from rowdy children's birthday parties to sophisticated dinners and casual barbeques. High walls and mature trees ensure privacy for any occasion. There is even a synthetic grass putting green for the avid golfer.
The home is flooded with light and has a lovely welcoming ambience that instantly puts the visitor at ease. This is a home to enjoy and share with your family and friends.
Other features include:
* 3 room indoor/outdoor entertainment system
* Reticulated gardens with own bore
* Exquisite silk curtains and soft furnishings throughout
* Magnificent light fittings
* White plantation shutters
* Reverse cycle ducted airconditioning
* Alarm system
* Two covered carports plus off street parking for multiple vehicles/boat/caravan
Property History for 22 Brown St, Claremont, WA 6010
- 03 Jun 2013Sold for $2,470,000
- 01 Feb 2013Listed for Sale Not Disclosed
- 12 Apr 2012Listed for Sale Not Disclosed

Recent sales nearby
See more recent sales nearby/assets/perm/mmovjvrxxqi65luhax7bceygbm?signature=c83aa0760743fa591283cbc313344376ad856afeb685c67bdf913fa872bbf5c0) 0
0
/assets/perm/j5lk4clrjmi63pemsoz7c5wdpa?signature=02eaafca4c4d26348e0b74110dafb3829c245aae0c83eabc2b8ec8fac671b707) 0
0
/assets/perm/vy6wdyg3yqi6ngatbupsybwiga?signature=6abc713b12816bb14ca4af47c01b8395b01a6d37c0e3125c35578bcb4a99295e) 0
0Similar properties For Sale nearby
See more properties for sale nearby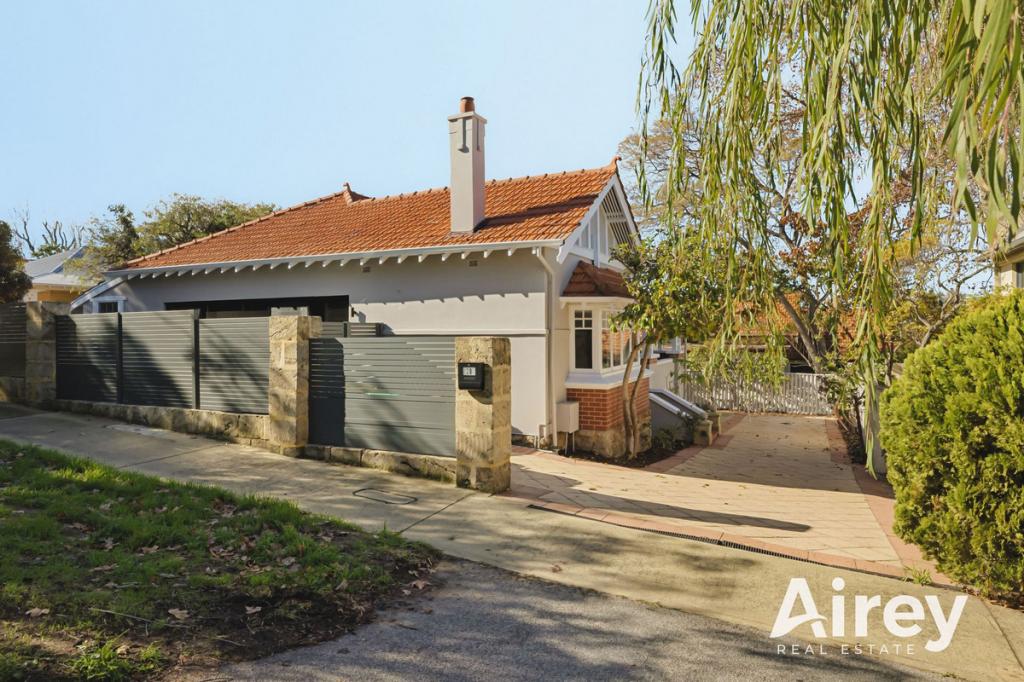 0
0
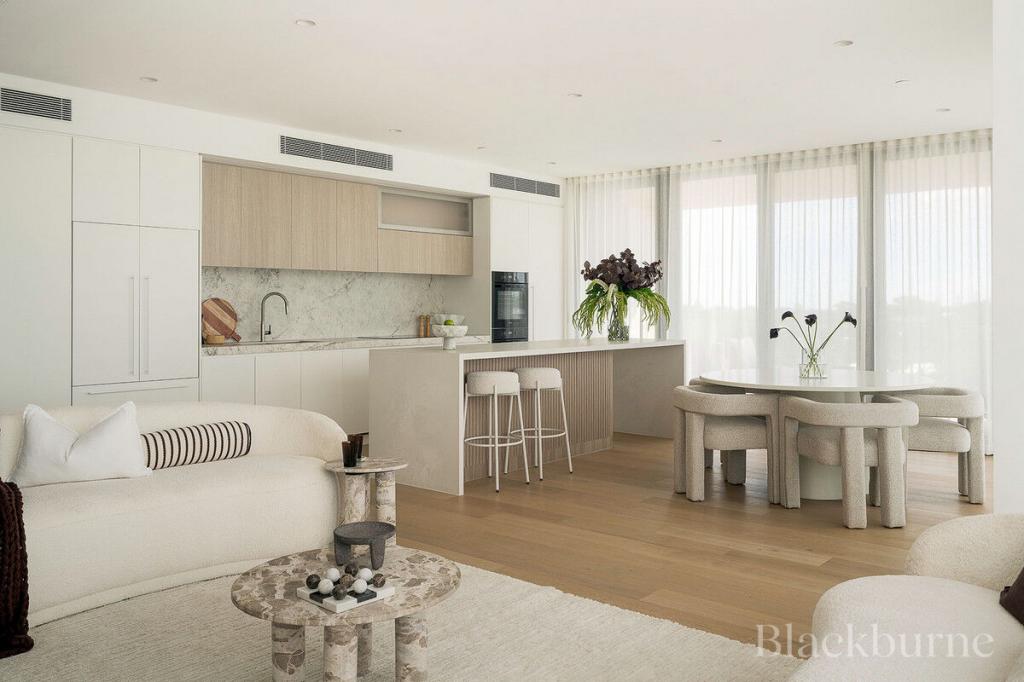 0
0

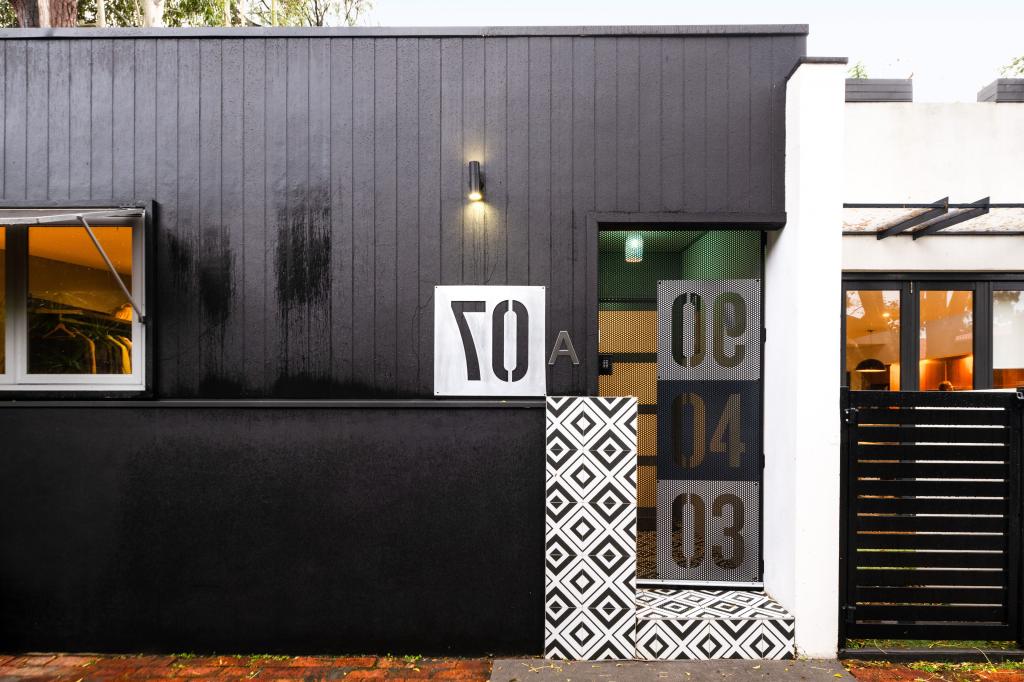 0
0Similar properties For Rent nearby
See more properties for rent nearby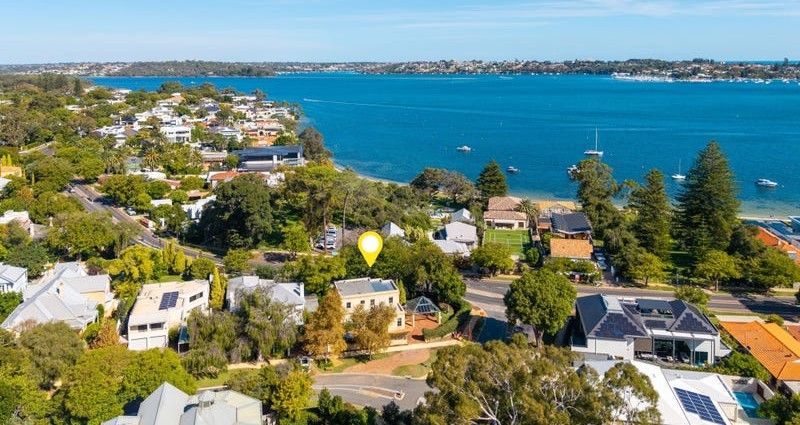 0
0 0
0
 0
0
About Claremont 6010
The size of Claremont is approximately 4.0 square kilometres. There are 18 parks, covering nearly 25.0% of the total area. The population of Claremont in 2016 was 8148 people. By 2021 the population was 9248 showing a population growth of 13.5% in the area during that time. The predominant age group in Claremont is 10-19 years. Households in Claremont are primarily childless couples and are likely to be repaying over $4000 per month on mortgage repayments. In general, people in Claremont work in a professional occupation.In 2021, 63.10% of the homes in Claremont were owner-occupied compared with 63.40% in 2016.
Claremont has 5,403 properties. Over the last 5 years, Houses in Claremont have seen a 47.88% increase in median value, while Units have seen a 77.81% increase. As at 30 June 2026:
- The median value for Houses in Claremont is $2,468,260 while the median value for Units is $1,131,138.
- Houses have a median rent of $1,288 while Units have a median rent of $790.
Suburb Insights for Claremont 6010
Market Insights
Claremont Trends for Houses
N/A
N/A
View TrendN/A
N/A
Claremont Trends for Units
N/A
N/A
View TrendN/A
N/A
Neighbourhood Insights
© Copyright 2026. RP Data Pty Ltd trading as Cotality (Cotality). All rights reserved. No reproduction, distribution, or transmission of the copyrighted materials is permitted. The information is deemed reliable but not guaranteed.
While Cotality uses commercially reasonable efforts to ensure the Cotality Data is current, Cotality does not warrant the accuracy, currency or completeness of the Cotality Data and to the full extent permitted by law excludes all loss or damage howsoever arising (including through negligence) in connection with the Cotality Data.
This product uses cookies and other similar technologies to improve and customise your browsing experience, to tailor content and adverts, and for analytics and metrics regarding visitor usage on this product and other media. We may share cookie and analytics information with third parties for the purposes of advertising. By continuing to use our website, you consent to cookies being used. View our Privacy Policy here.
X
