
23 Victoria AvenueClaremont WA 6010

Property Details for 23 Victoria Ave, Claremont
23 Victoria Ave, Claremont is a 4 bedroom, 2 bathroom House with 2 parking spaces and was built in 2016. The property has a land size of 301m2 and floor size of 211m2. While the property is not currently for sale or for rent, it was last sold in April 2026. There are other 4 bedroom House sold in Claremont in the last 12 months.
Last Listing description (October 2026)
THE FEATURES YOU WILL LOVEDesigned by Craig Steere, this stunning contemporary residence delivers a beautiful balance of scale, quality and effortless living on a manageable block. With a prized north-facing rear, the home is filled with natural light and offers a wonderful sense of space and tranquillity throughout. Premium finishes including travertine flooring, high ceilings with shadow line cornices and a private lift elevate the home, while the superb kitchen - with abundant cabinetry, generous bench space, integrated fridge/freezer and butler's pantry - is a dream. The open plan living and meals area flows seamlessly to a north-facing alfresco with outdoor kitchen, creating an inviting space for everyday living and entertaining. The floorplan is both generous and highly adaptable, with a king-sized ground floor master suite featuring a dressing room and beautifully appointed ensuite, offering excellent separation and ease of living. Upstairs, three additional bedrooms are complemented by two study spaces, a TV room and a spectacular rooftop terrace, ideal for entertaining or as a private retreat for teenagers. Additional features include a gas fireplace, ducted air conditioning, excellent storage, a double garage and easy-care gardens, all within a secure and private setting.THE LIFESTYLE YOU WILL LIVEPerfectly positioned to embrace one of Claremont's most desirable lifestyles, this home is just a short stroll to the river and Claremont Jetty, as well as Claremont Quarter, Claremont Park and the local caf and dining scene. Enjoy easy access to Freshwater Bay, Claremont Yacht Club and leading schools including Christ Church Grammar School and Methodist Ladies' College, with excellent public transport options close by. Combining architectural excellence with a flexible, family-friendly design, this is a home that adapts beautifully to a range of lifestyles - equally suited to downsizers seeking quality and ease, or families with older children looking for space, separation and sophisticated living in a blue-chip location.THE DETAILS YOU WILL NEEDCouncil Rates: $4,220.38 per annumWater Rates: $3,041.92 per annumLand Area: 301m2
Property History for 23 Victoria Ave, Claremont, WA 6010
- 27 Apr 2026Sold for $3,300,000
- 09 Apr 2026Listed for Sale UNDER CONTRACT BY SUSAN JAMES
- 14 Mar 2018Sold for $2,000,000

Recent sales nearby
See more recent sales nearby/assets/perm/r7gm2nn6kui6nonuxwkz6zsbtu?signature=a364679780c693bae0c444807d2f0e1a1a8565a75e0ef0845d190da0512816c6) 0
0
/assets/perm/bykua5bojai63ldmxv62e4wsxi?signature=d679a900789e88d05ef7e3aa1213a1629b869a447e8c14cd852c518a0c22822a) 0
0Similar properties For Sale nearby
See more properties for sale nearby
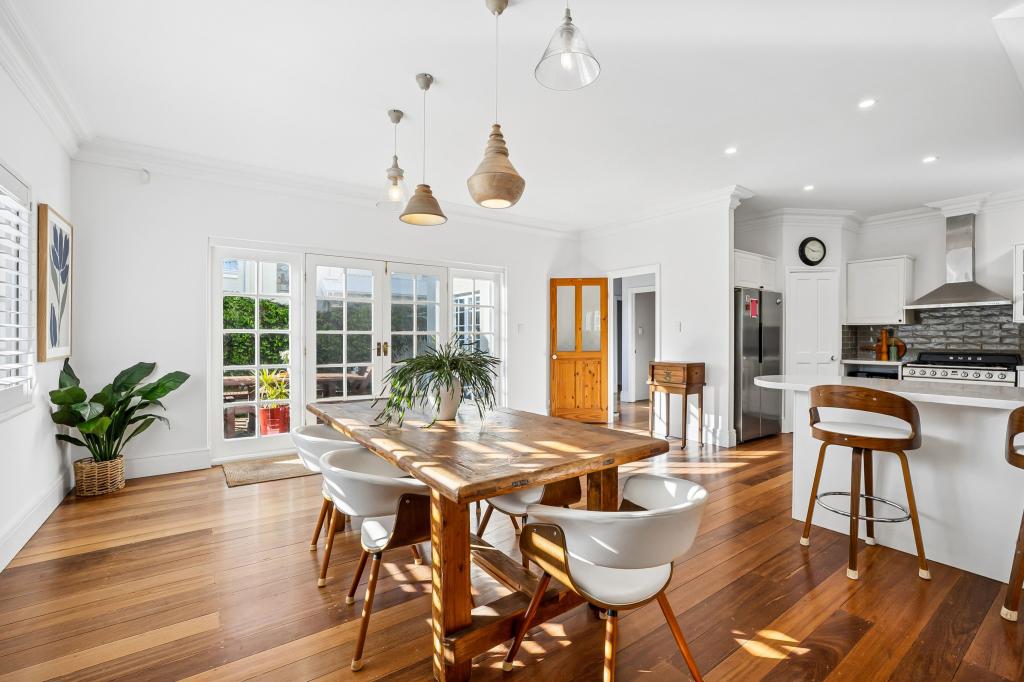 0
0
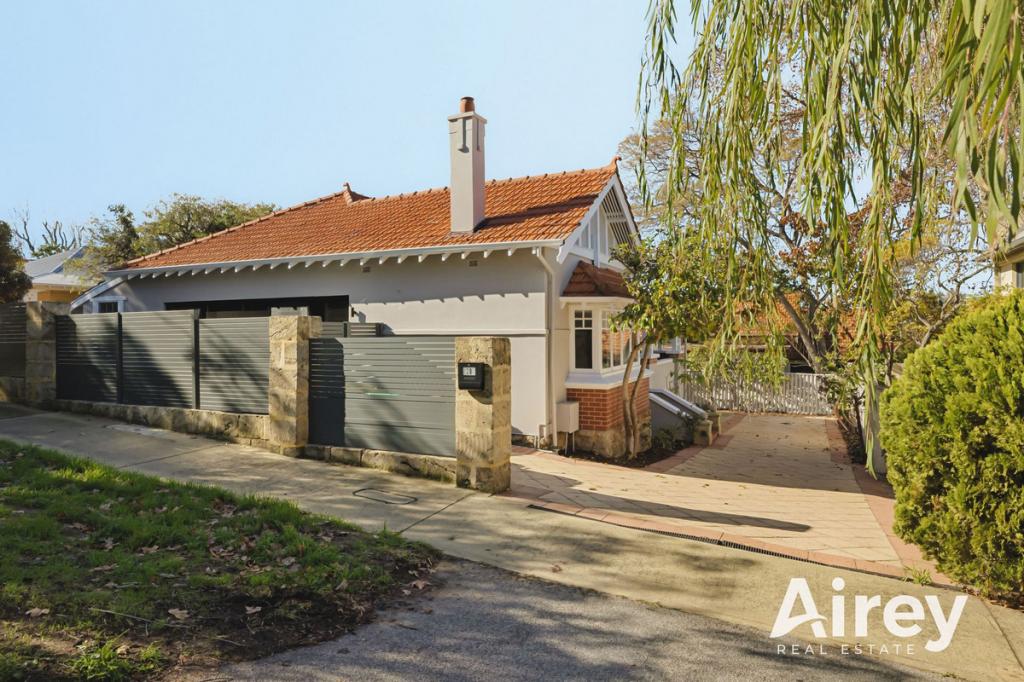 0
0
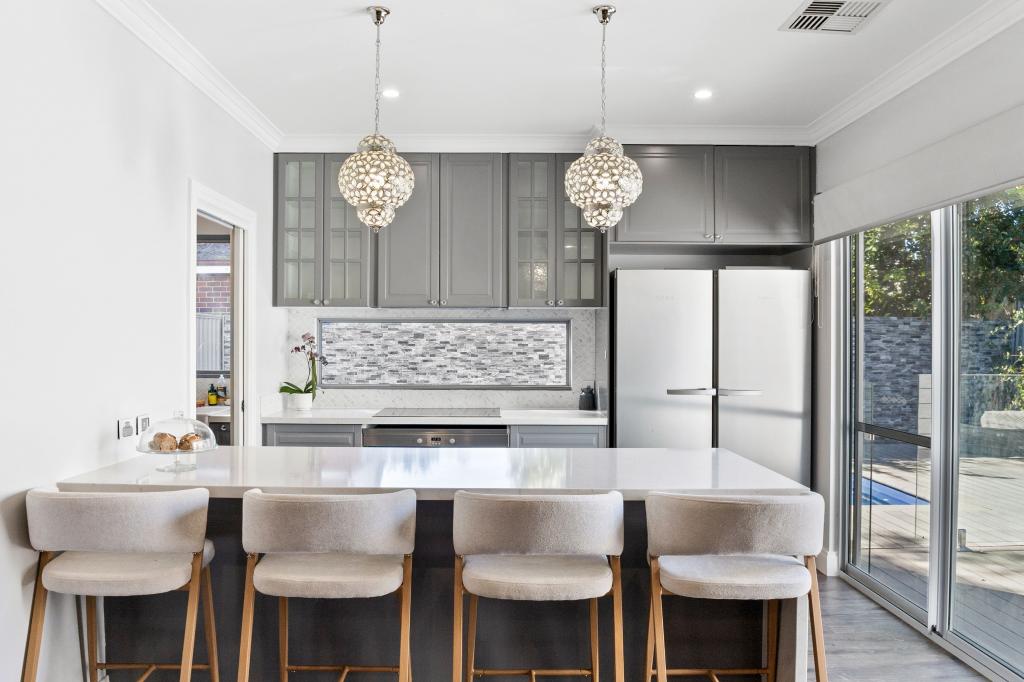 0
0Similar properties For Rent nearby
See more properties for rent nearby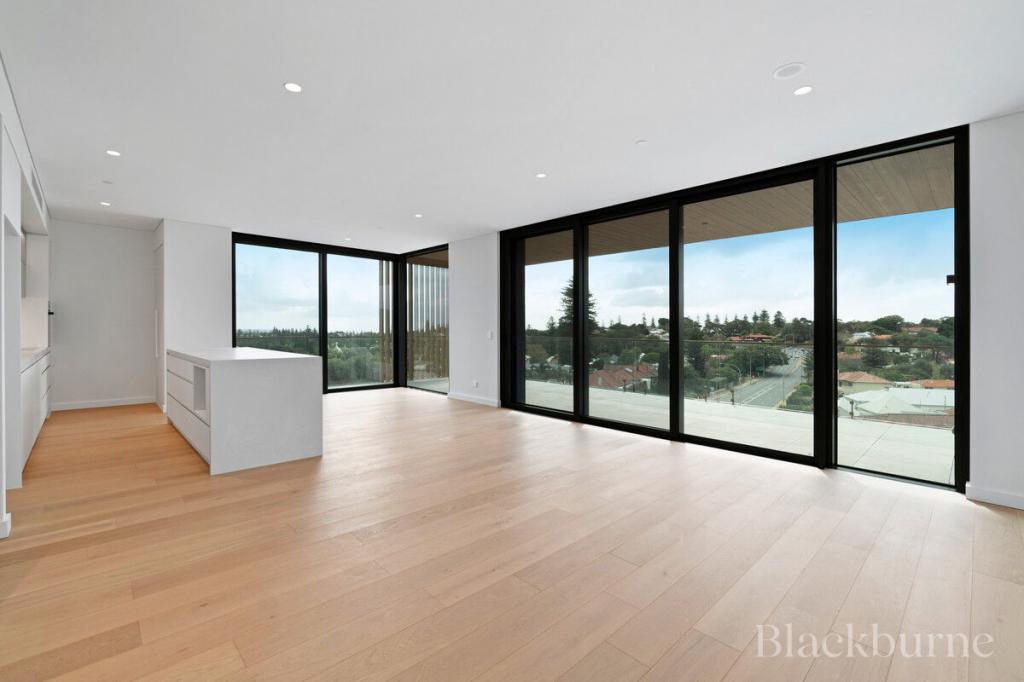 0
0

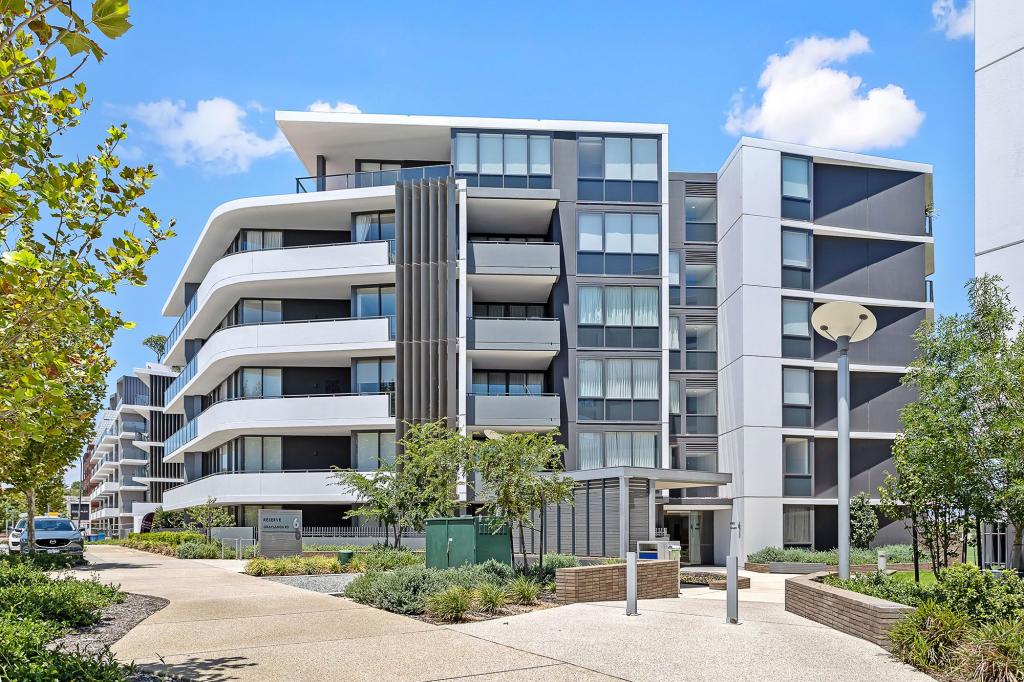 0
0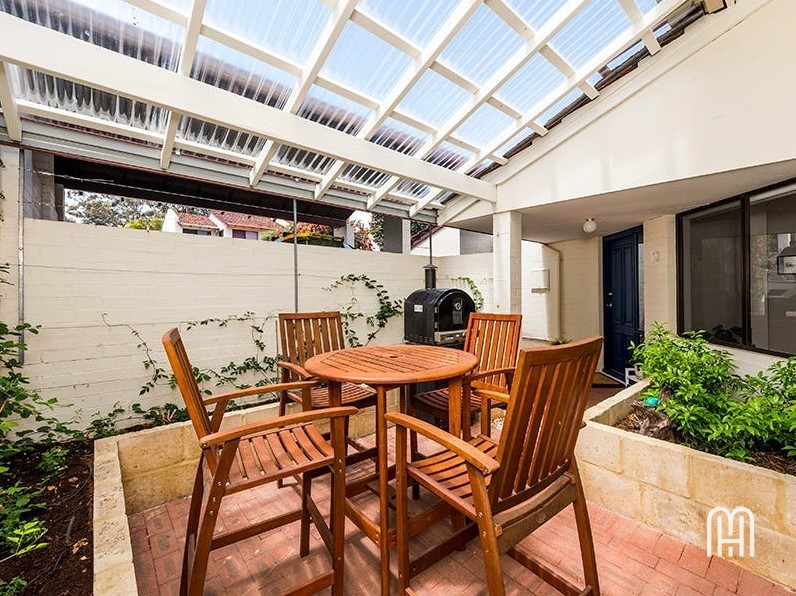 0
0
About Claremont 6010
The size of Claremont is approximately 4.0 square kilometres. There are 18 parks, covering nearly 25.0% of the total area. The population of Claremont in 2016 was 8148 people. By 2021 the population was 9248 showing a population growth of 13.5% in the area during that time. The predominant age group in Claremont is 10-19 years. Households in Claremont are primarily childless couples and are likely to be repaying over $4000 per month on mortgage repayments. In general, people in Claremont work in a professional occupation.In 2021, 63.10% of the homes in Claremont were owner-occupied compared with 63.40% in 2016.
Claremont has 5,400 properties. Over the last 5 years, Houses in Claremont have seen a 42.04% increase in median value, while Units have seen a 47.93% increase. As at 30 September 2026:
- The median value for Houses in Claremont is $2,453,767 while the median value for Units is $1,043,235.
- Houses have a median rent of $1,300 while Units have a median rent of $800.
Suburb Insights for Claremont 6010
Market Insights
Claremont Trends for Houses
N/A
N/A
View TrendN/A
N/A
Claremont Trends for Units
N/A
N/A
View TrendN/A
N/A
Neighbourhood Insights
© Copyright 2026. RP Data Pty Ltd trading as Cotality (Cotality). All rights reserved. No reproduction, distribution, or transmission of the copyrighted materials is permitted. The information is deemed reliable but not guaranteed.
While Cotality uses commercially reasonable efforts to ensure the Cotality Data is current, Cotality does not warrant the accuracy, currency or completeness of the Cotality Data and to the full extent permitted by law excludes all loss or damage howsoever arising (including through negligence) in connection with the Cotality Data.
This product uses cookies and other similar technologies to improve and customise your browsing experience, to tailor content and adverts, and for analytics and metrics regarding visitor usage on this product and other media. We may share cookie and analytics information with third parties for the purposes of advertising. By continuing to use our website, you consent to cookies being used. View our Privacy Policy here.
X
