
21A Bay RoadClaremont WA 6010
Property Details for 21a Bay Rd, Claremont
21a Bay Rd, Claremont is a 3 bedroom, 2 bathroom House with 2 parking spaces and was built in 1997. The property has a land size of 461m2 and floor size of 189m2. While the property is not currently for sale or for rent, it was last sold in June 2022.
Last Listing description (February 2023)
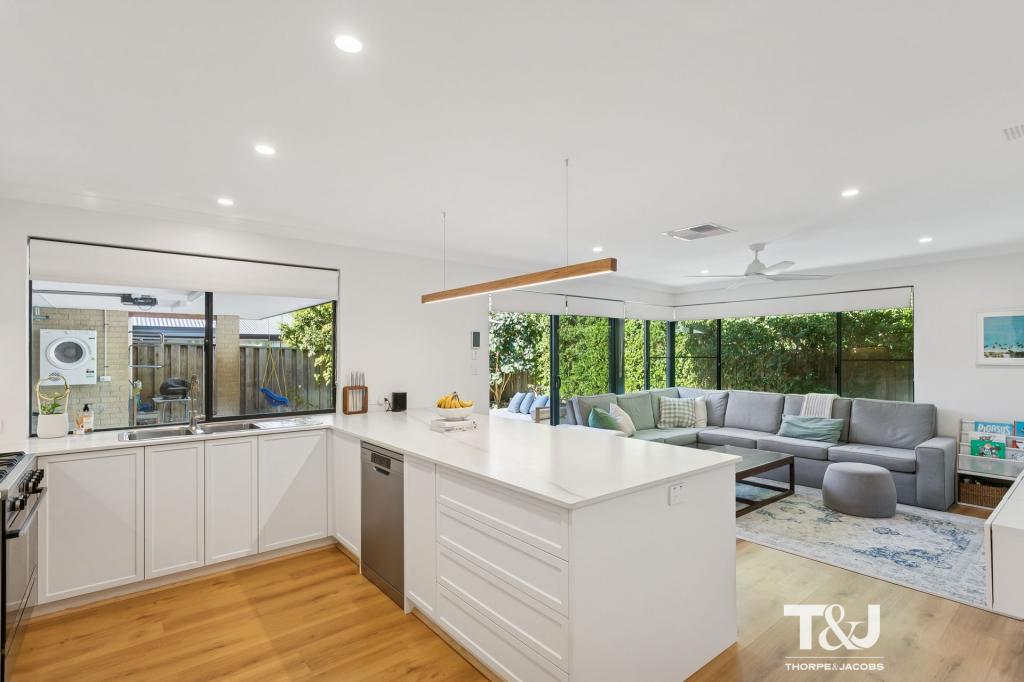
THE FEATURES YOU WILL LOVECould this be the elusive, single level home on the river side of Claremont you've been waiting for? This stunning home is a refreshing surprise. Beautifully renovated by Melbourne-based interior design team https://www.rbd.com.au/, the home is a welcoming haven that is private, secure and spacious. A thoughtfully designed floorplan has resulted in a light filled home with excellent separation, generously proportioned living areas and ample outdoor space. The living/dining room and kitchen open out to a lovely north facing courtyard, drawing in the natural light through floor to ceiling windows and creating a peaceful outlook. There is a separate family/TV room off the kitchen, which also opens out to the courtyard. A grassed area and garden at the rear of the home is perfect for both the avid gardener, children and pets. The king sized master bedroom is positioned at the front of the home and has a stunning new ensuite with a double vanity, stone benchtops, beautiful scalloped finish custom made vanity, mirrored wall cabinets with LED back lighting and an oversized shower with both rain and handheld showerheads. There are fully fitted wardrobes along one wall of the bedroom. The two other generous bedrooms are located at the rear of the home and also have built in wardrobes. They share a gorgeous bathroom which has a custom vanity with stone bench top, plenty of storage via mirrored LED lit wall mounted cabinets, oversized shower with both rain and handheld showerheads and a separate toilet. Features: * Contemporary soft neutral palette* Northerly orientation* Repainted internally* New loop pile carpet * New energy efficient LED lights with dimmers* New curtains and blinds * New door hardware* Two stunning new bathrooms* Refurbished kitchen with stone bench tops, ample storage, soft close drawers and cupboards, double bin drawer, large pantry, Miele dishwasher and Bosch oven, cooktop and range hood* Fully renovated laundry with ample storage, hanging rail and broom cupboard with power for vacuum* Ducted reverse cycle air conditioning (zoned), new ducts* Realflame gas fire in living room* Built in wardrobes in all three bedrooms* Renovated powder room with custom vanity and oval LED back lit mirror* Secure double garage with direct entry into the house* North facing courtyard with fountain and pond* Garden with grassed area and clothesline* Fully reticulated * Security alarm and new smoke detectors THE LIFESTYLE YOU WILL LIVELocation is one of the key advantages of this fabulous home. Walking distance to public transport, medical services, coffee shops, College Park, Claremont Park, the river, gym, shops and premium schools, living here will enhance your lifestyle and give you more time to spend doing the things you love. Fully renovated, easy to keep clean, with low maintenance gardens, it's the ideal home for anyone wanting a lock and leave lifestyle in a convenient location that is close to so many desirable amenities.THE DETAILS YOU WILL NEEDCouncil Rates: $2,618.97 per annumWater Rates: $1,624.61 per annumLand Area: 461m2
Property History for 21a Bay Rd, Claremont, WA 6010
- 13 Jun 2022Sold for $2,050,000
- 02 Jun 2022Listed for Sale UNDER CONTRACT
- 17 Oct 1997Sold for $450,000

Recent sales nearby
See more recent sales nearby/assets/perm/y7ygpoupsyi6zg6h2ny4kpdujm?signature=17487aad7eaeec9ffe26a399496d874101cbb5e2125f312f490b959361864b0e) 0
0/assets/perm/akfmw2pgqui6tks5colwehnove?signature=5117ab13c16e5f75d94a3ca7abb0fba1b25897be7be5aa92b6d36f797c411143) 0
0
/assets/perm/jgjm2to3yai6nc7b5hqrihxmka?signature=e5f9cd6741c13b9581b92b9f768789c9f56146082b543e7d1ab72676999a84cf) 0
0Similar properties For Sale nearby
See more properties for sale nearby 0
0

 0
0
 0
0
Similar properties For Rent nearby
See more properties for rent nearby 0
0
 0
0
 0
0About Claremont 6010
The size of Claremont is approximately 4.0 square kilometres. There are 18 parks, covering nearly 25.0% of the total area. The population of Claremont in 2016 was 8148 people. By 2021 the population was 9248 showing a population growth of 13.5% in the area during that time. The predominant age group in Claremont is 10-19 years. Households in Claremont are primarily childless couples and are likely to be repaying over $4000 per month on mortgage repayments. In general, people in Claremont work in a professional occupation.In 2021, 63.10% of the homes in Claremont were owner-occupied compared with 63.40% in 2016.
Claremont has 5,403 properties. Over the last 5 years, Houses in Claremont have seen a 47.88% increase in median value, while Units have seen a 77.81% increase. As at 30 June 2026:
- The median value for Houses in Claremont is $2,468,260 while the median value for Units is $1,131,138.
- Houses have a median rent of $1,288 while Units have a median rent of $790.
Suburb Insights for Claremont 6010
Market Insights
Claremont Trends for Houses
N/A
N/A
View TrendN/A
N/A
Claremont Trends for Units
N/A
N/A
View TrendN/A
N/A
Neighbourhood Insights
© Copyright 2026. RP Data Pty Ltd trading as Cotality (Cotality). All rights reserved. No reproduction, distribution, or transmission of the copyrighted materials is permitted. The information is deemed reliable but not guaranteed.
While Cotality uses commercially reasonable efforts to ensure the Cotality Data is current, Cotality does not warrant the accuracy, currency or completeness of the Cotality Data and to the full extent permitted by law excludes all loss or damage howsoever arising (including through negligence) in connection with the Cotality Data.
This product uses cookies and other similar technologies to improve and customise your browsing experience, to tailor content and adverts, and for analytics and metrics regarding visitor usage on this product and other media. We may share cookie and analytics information with third parties for the purposes of advertising. By continuing to use our website, you consent to cookies being used. View our Privacy Policy here.
X
