
20 Anstey StreetClaremont WA 6010
Property Details for 20 Anstey St, Claremont
20 Anstey St, Claremont is a 4 bedroom, 3 bathroom House with 2 parking spaces and was built in 1994. The property has a land size of 1014m2 and floor size of 415m2. While the property is not currently for sale or for rent, it was last sold in November 2018.
Last Listing description (February 2019)
Set behind established gardens and an elegant treelined streetscape of Norfolk Pines and Peppermint trees, this beautifully executed family home blends a European sensibility with all of the hallmarks of the typically Australian outdoor lifestyle.
Built to stand the test of time, this is a stand out home in a prized, central location.
Minutes from the waters of Freshwater Bay and some of Perth's most iconic beaches, this four bedroom family home oozes sophistication with its generous proportions, oversized rooms and lofty high ceilings.
Opulent without being extravagant, this sought after family home has been designed and built to exacting standards, boasting a timeless combination of timber, limestone and glass in one of the Western Suburb's most sought after residential pockets.
Framed by a walkway of ornamental pears and set behind rustic wrought iron gates, it boasts an impressive street presence indicative of the scale and subtle grandeur of the home beyond.
Opening into a wide central hallway, the ground floor layout is well thought out and flows easily from indoors to out. A generously sized formal living and study space, with open gas fire and warm timber floors adds an additional lower level living space, providing an element of privacy and space away from the central living areas.
The lower level footprint is dominated by a large central kitchen with a granite island bench with ample bench top and storage space, overlooking the beautifully maintained, north facing rear gardens.
Linking easily with the lower level dining and living space, it's easy to imagine informal family gatherings around the kitchen that later spill out into the impressive outdoor living spaces.
Honey coloured polished timber floorboards, extra high ceilings and panels of timber French doors separating indoors from out, reinforce this home's European references and sophisticated sense of style.
Designed to take advantage of its north facing aspect and abundance of natural, year round sunlight, both upstairs and down, the living spaces are generous and light filled, contributing to a real sense of understated luxury.
Set on a north-south facing, elevated block, the expansive rear gardens and alfresco entertaining spaces are sheltered by a canopy of mature trees and sit high above street level with a vista overlooking Cottesloe's trademark Norfolk Pines to the Indian Ocean beyond.
A fully equipped, alfresco entertaining space, boasts year round protection from the elements and features expansive stone benchtops, a built-in dishwasher and fridge and Ferguson barbecue complete with an integrated Tepinyaki plate.
The covered gazebo is ideal for those with a love of elegant entertaining and overlooks an extra large inground pool with expansive, resort style surrounds.
A lower level guest suite with adjoining bathroom adds an element of versatility to a well structured layout of lower level living and dining.
Upstairs the generous use of space and proportion continues with two oversized double bedrooms with built in robes and an adjoining bathroom.
The breath taking master suite takes its cues from the grandeur of a European villa, with its high ceilings and grand proportions opening out via a panel of French doors onto a sun drenched, north facing, second level terrace.
The adjoining his and hers walk in robe and well-equipped ensuite bathroom combine to give it the feel of a luxurious private apartment, the perfect place to retreat for privacy and peace.
This is a beautifully built and executed home that has been built with family life and year round entertaining in mind. Although grand in terms of space and proportion and set on an expansive 1014sq metre block, it retains the intimacy and cosiness of a true family home.
Located within walking distance of Perth's premier private schools and colleges and well serviced by public transport, it is enviably located just minutes from the beach and river and an easy commute to the Perth CBD. Minutes from the heart of the Claremont retail and dining precinct and the more intimate shopping villages for Cottesloe and Swanbourne, this is an ideal family home in a stand out location.
Bound to impress with its understated sense of grandeur and style, this is a home that will appeal to those looking for a prestigious, beautifully crafted home in a sought after location.
Features:
- Generously proportioned dual level family residence in sought after riverside location
- High ceilings, honey coloured timber floorboards and floor to ceiling timber French doors
- Large entertainers' kitchen with ample bench top and cupboard space
- Fully equipped all season alfresco entertaining space with wine fridge, dishwasher and Bbq with Tepinyaki plate
- Beautiful established north facing elevated gardens with large unground pool and covered gazebo
- Grand master suite with ensuite bathroom and expansive north facing terrace
Property History for 20 Anstey St, Claremont, WA 6010
- 20 Nov 2018Sold for $3,250,000
- 05 Nov 2018Listed for Sale UNDER CONTRACT
- 09 Nov 2015Listed for Sale Not Disclosed

Recent sales nearby
See more recent sales nearby

/assets/perm/dbq7ihuk2ii6xb2jf4pgypk36u?signature=129d35353af3dda570c60e51eab18c0c75be43a3a92325e9bb2e9bd4ae1063f1) 0
0
Similar properties For Sale nearby
See more properties for sale nearby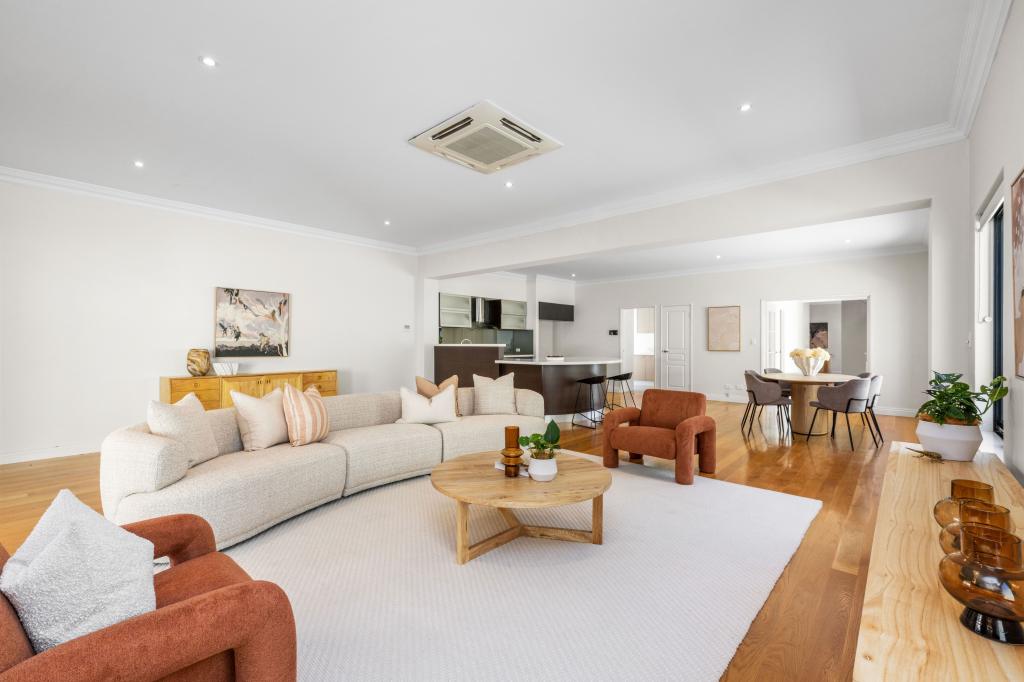 0
0

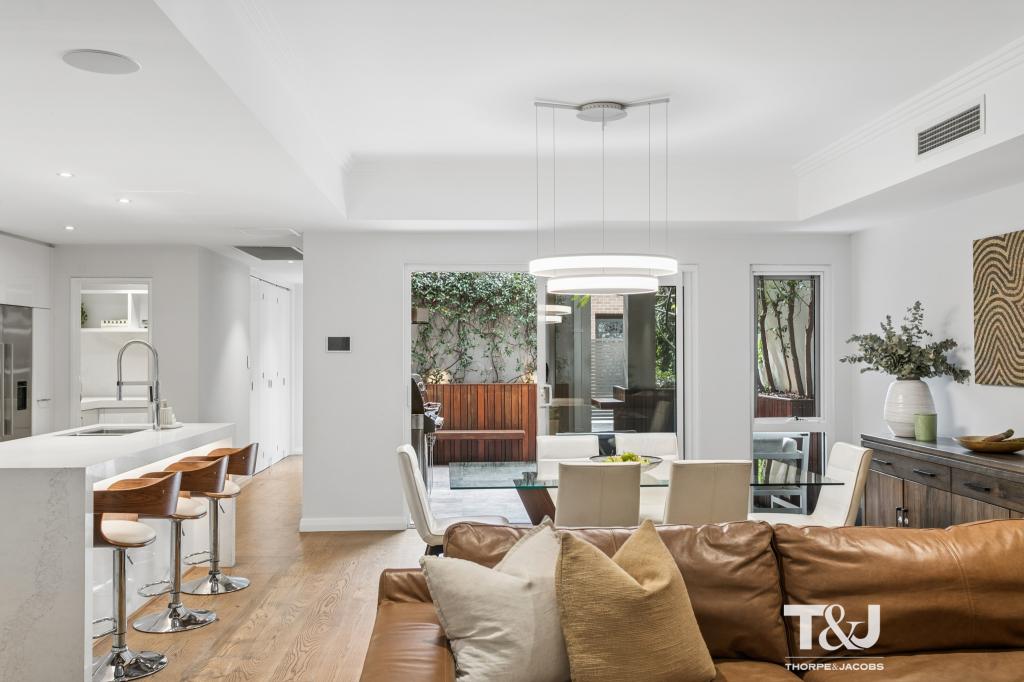 0
0
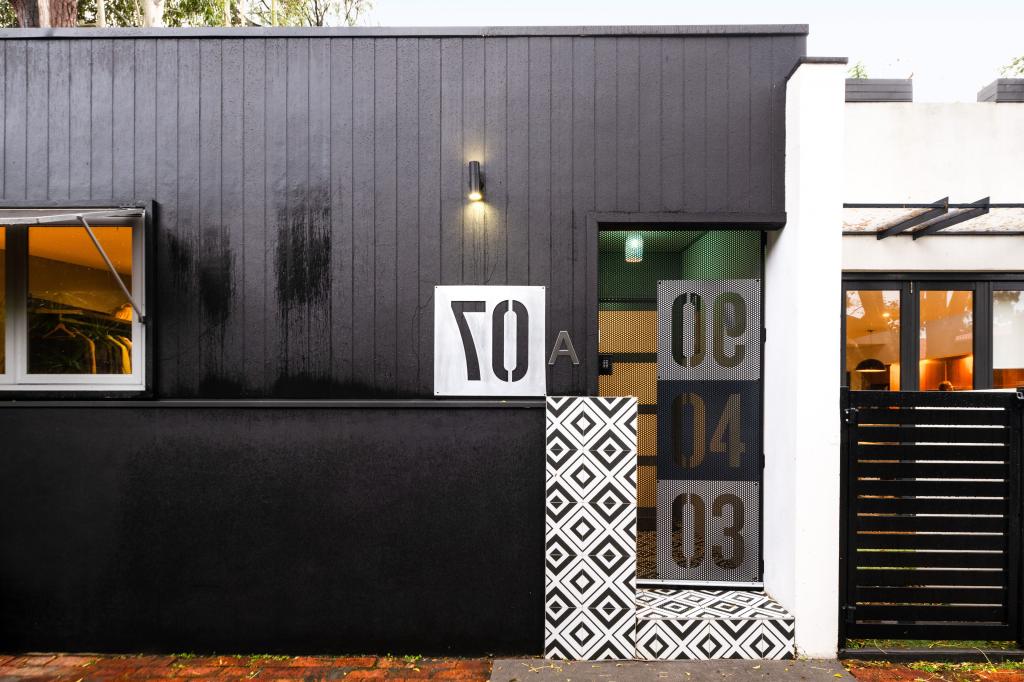 0
0Similar properties For Rent nearby
See more properties for rent nearby 0
0
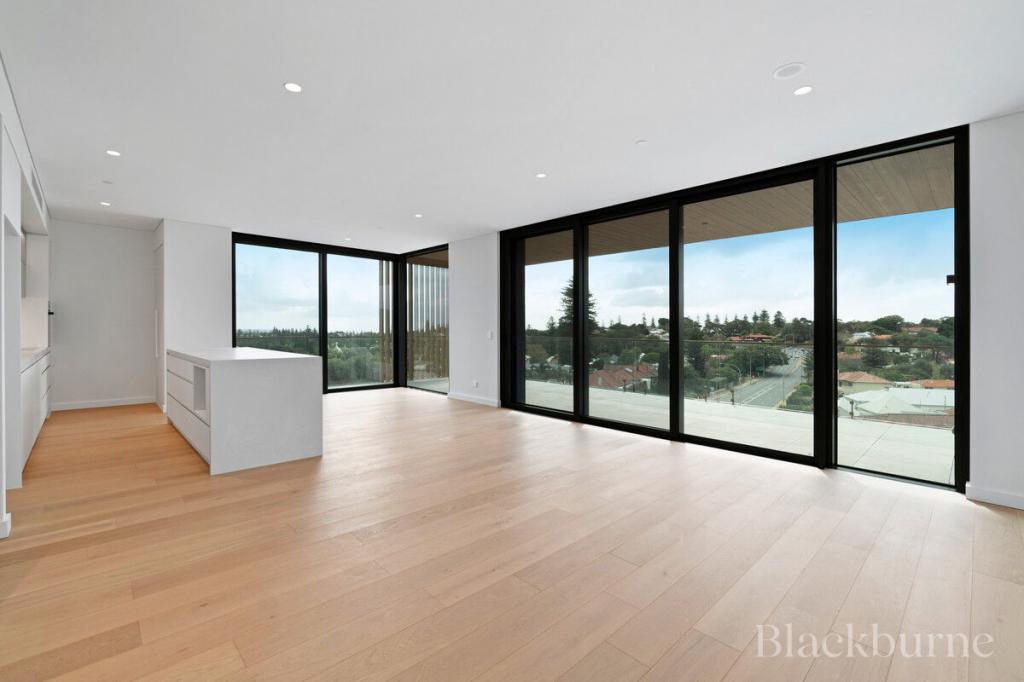 0
0

 0
0

About Claremont 6010
The size of Claremont is approximately 4.0 square kilometres. There are 18 parks, covering nearly 25.0% of the total area. The population of Claremont in 2016 was 8148 people. By 2021 the population was 9248 showing a population growth of 13.5% in the area during that time. The predominant age group in Claremont is 10-19 years. Households in Claremont are primarily childless couples and are likely to be repaying over $4000 per month on mortgage repayments. In general, people in Claremont work in a professional occupation.In 2021, 63.10% of the homes in Claremont were owner-occupied compared with 63.40% in 2016.
Claremont has 5,401 properties. Over the last 5 years, Houses in Claremont have seen a 42.04% increase in median value, while Units have seen a 47.93% increase. As at 30 September 2026:
- The median value for Houses in Claremont is $2,453,767 while the median value for Units is $1,043,235.
- Houses have a median rent of $1,300 while Units have a median rent of $800.
Suburb Insights for Claremont 6010
Market Insights
Claremont Trends for Houses
N/A
N/A
View TrendN/A
N/A
Claremont Trends for Units
N/A
N/A
View TrendN/A
N/A
Neighbourhood Insights
© Copyright 2026. RP Data Pty Ltd trading as Cotality (Cotality). All rights reserved. No reproduction, distribution, or transmission of the copyrighted materials is permitted. The information is deemed reliable but not guaranteed.
While Cotality uses commercially reasonable efforts to ensure the Cotality Data is current, Cotality does not warrant the accuracy, currency or completeness of the Cotality Data and to the full extent permitted by law excludes all loss or damage howsoever arising (including through negligence) in connection with the Cotality Data.
This product uses cookies and other similar technologies to improve and customise your browsing experience, to tailor content and adverts, and for analytics and metrics regarding visitor usage on this product and other media. We may share cookie and analytics information with third parties for the purposes of advertising. By continuing to use our website, you consent to cookies being used. View our Privacy Policy here.
X
