
14A Osborne ParadeClaremont WA 6010
Property Details for 14a Osborne Pde, Claremont
14a Osborne Pde, Claremont is a 4 bedroom, 2 bathroom House with 2 parking spaces and was built in 2003. The property has a land size of 448m2 and floor size of 202m2. While the property is not currently for sale or for rent, it was last sold in October 2023.
Last Listing description (September 2024)
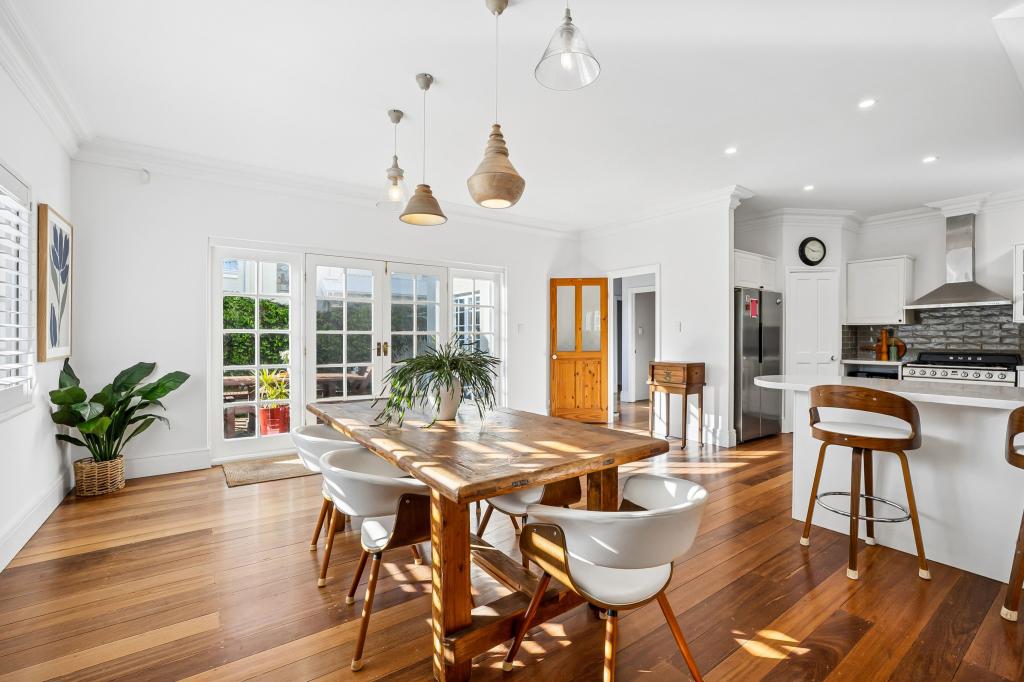
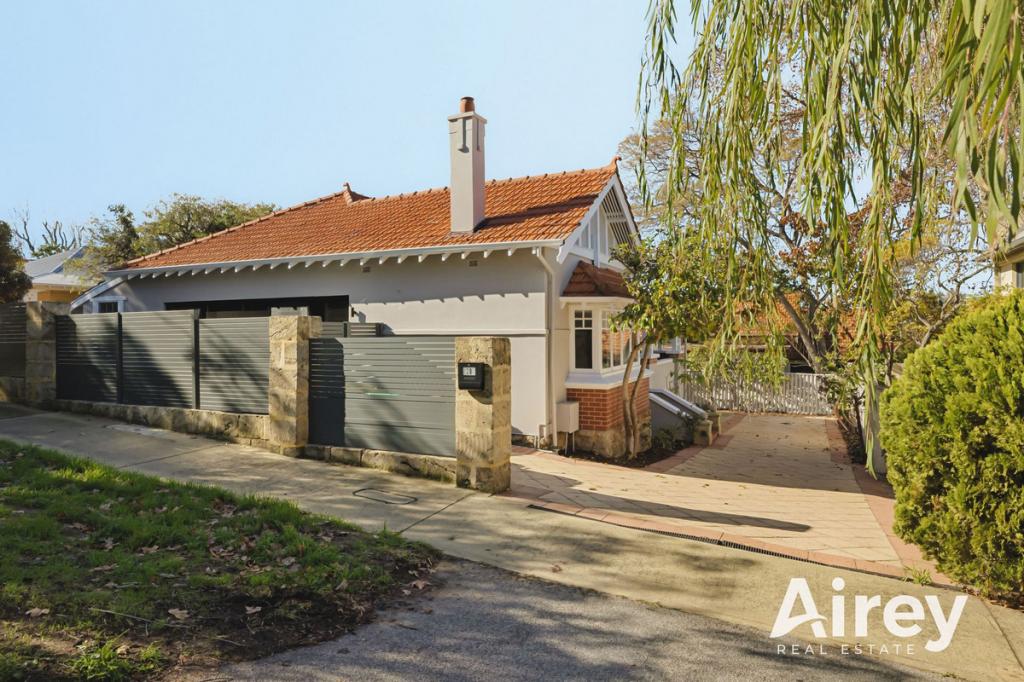
Designed by renowned mid-century architect, Geoffrey Summerhayes, this unique home is truly one of a kind. Set high on the hill and only a short walk to the Swan River, this Tuscan inspired low maintenance home has Mediterranean style gardens, with a highly desirable northern rear aspect, is light and bright throughout and perfect for entertaining.
Set on a 448sqm green title block in a prime location, the property offers classic and elegant living spaces, ideally suited to buyers who appreciate quality and timeless architectural design. The expansive home has the option of four generous bedrooms, two full bathrooms as well as multiple indoor and outdoor living spaces with generous parking and ample storage.
The architectural design includes built in timber cabinets with original finishes restored and improved and the original basement converted to a stunning, fully fitted wine cellar. The highlight of the outdoor area is the private fully automated saltwater swimming pool.
This property embraces a graceful timeless design incorporating the following features;
- Mediterranean, Tuscan inspired living
- Secure wrought iron gated portico
- Quality construction (circa 2003)
- Custom designed cellar exceeding 500 bottle capacity with built in wine racks, display cabinets and Donnybrook sandstone flooring
- Large basement storeroom with built in shelving
- Renovated laundry with black granite bench tops
- Renovated kitchen with island bench and black granite bench tops
- Kitchen appliances: Miele steam oven, two Miele ovens, Bosch dishwasher, induction cook top and retractable built in ironing board
- Built in timber cabinets to living room
- Spanish terracotta tiles downstairs
- Stunning 5 metre high custom windows with motorised blinds in main living area
- Private downstairs sitting room (optional 4th bedroom) with understair storeroom and heated flooring
- Spacious downstairs powder room with marble top
- Original timber Baltic pine flooring all upstairs
- Two bedrooms with plantation shutters
- Master retreat with walk in robe and spacious marble appointed bathroom with dual basins, heated towel rail and bathtub
- Ducted reverse cycle a/c with zoning
- New LED lighting throughout
- Ducted vacuum
- Retractable automated shade awning for the rear outdoor entertaining area
- Landscaped low maintenance gardens with full reticulation, north facing rear courtyard, featuring multiple citrus and olive trees
- Donnybrook sandstone pavers around swimming pool and retaining walls, saltwater fully automated swimming pool
- Gas bayonet inside and outside
- Wide street frontage approximately 20 metres and external sand textured render
- Double remote garage with hardstand driveway parking for 4 cars
Location benefits;
- Short walk to Swan River
- Short drive to North Cottesloe Beach
- Close proximity to Cottesloe Village and Claremont Quarter Shopping Centre
- Close to Iona Presentation College, St Hilda's Anglican School for Girls, PLC and MLC
- Close to local primary schools - North Cottesloe Primary and Cottesloe Primary
- Easy access to Train Line for Public Transport
- Easy access to Royal Freshwater Bay Yacht Club
Council rates - $3,021.10 pa
Water rates - $1,989.36 pa
Disclaimer:
* The above information is provided for general information purposes only and may be subject to change. No warranty or representation is made as to the accuracy of the information and all interested parties should make their own independent enquiries relating to the information provided and place no reliance on it. Any chattels depicted or described in the information are not included in the sale unless specified in the Offer and Acceptance.
Property History for 14a Osborne Pde, Claremont, WA 6010
- 11 Oct 2023Sold for $2,500,000
- 05 Sep 2023Listed for Sale Not Disclosed
- 31 Dec 2014Sold for $1,555,000

Recent sales nearby
See more recent sales nearby
/assets/perm/bykua5bojai63ldmxv62e4wsxi?signature=d679a900789e88d05ef7e3aa1213a1629b869a447e8c14cd852c518a0c22822a) 0
0/assets/perm/5lgazd56kqi6ninyufyltutw5i?signature=5750d365d25206b0ea8ce2655fbb570645c7c931a53f06ce6771cfb18f63e8a5) 0
0Similar properties For Sale nearby
See more properties for sale nearby
 0
0
 0
0
 0
0Similar properties For Rent nearby
See more properties for rent nearby 0
0 0
0
 0
0About Claremont 6010
The size of Claremont is approximately 4.0 square kilometres. There are 18 parks, covering nearly 25.0% of the total area. The population of Claremont in 2016 was 8148 people. By 2021 the population was 9248 showing a population growth of 13.5% in the area during that time. The predominant age group in Claremont is 10-19 years. Households in Claremont are primarily childless couples and are likely to be repaying over $4000 per month on mortgage repayments. In general, people in Claremont work in a professional occupation.In 2021, 63.10% of the homes in Claremont were owner-occupied compared with 63.40% in 2016.
Claremont has 5,403 properties. Over the last 5 years, Houses in Claremont have seen a 45.15% increase in median value, while Units have seen a 63.84% increase. As at 31 August 2026:
- The median value for Houses in Claremont is $2,457,741 while the median value for Units is $1,160,194.
- Houses have a median rent of $1,288 while Units have a median rent of $800.
Suburb Insights for Claremont 6010
Market Insights
Claremont Trends for Houses
N/A
N/A
View TrendN/A
N/A
Claremont Trends for Units
N/A
N/A
View TrendN/A
N/A
Neighbourhood Insights
© Copyright 2026. RP Data Pty Ltd trading as Cotality (Cotality). All rights reserved. No reproduction, distribution, or transmission of the copyrighted materials is permitted. The information is deemed reliable but not guaranteed.
While Cotality uses commercially reasonable efforts to ensure the Cotality Data is current, Cotality does not warrant the accuracy, currency or completeness of the Cotality Data and to the full extent permitted by law excludes all loss or damage howsoever arising (including through negligence) in connection with the Cotality Data.
This product uses cookies and other similar technologies to improve and customise your browsing experience, to tailor content and adverts, and for analytics and metrics regarding visitor usage on this product and other media. We may share cookie and analytics information with third parties for the purposes of advertising. By continuing to use our website, you consent to cookies being used. View our Privacy Policy here.
X
