
303 Stubbs TerraceClaremont WA 6010
Property Details for 303 Stubbs Tce, Claremont
303 Stubbs Tce, Claremont is a 4 bedroom, 2 bathroom House with 2 parking spaces and was built in 1994. The property has a land size of 731m2 and floor size of 200m2.
Last Listing description (July 2026)
Calling all families, future-thinkers, developers and savvy land-bankers - this spacious 4 bedroom 2 bathroom haven is serving up the best of everything, wrapped up on a sprawling 731sqm (approx.) parcel of possibility.
Comfortable, liveable and instantly inviting, the existing home is move-in or rent-out ready, complete with fresh paint, carpets and blinds to kick-start your plans in style. But the real magic lies in what comes next - with flexible R12.5/40 zoning, exciting subdivision and development potential opens the door to either two future side-by-side street-front lots or an enticing front, middle and rear triplex vision with a common driveway (subject to relevant local-council and Western Australian Planning Commission approvals).
Complemented by two separate pedestrian gates at the front of the property, double driveway gates provide the main entry point - revealing a double carport, secure parking space preceding it and additional tandem parking for two further vehicles beyond the carport, under a terrific side outdoor patio-entertaining area.
The latter overlooks a sunken and paved north-facing backyard setting with a large rear garden shed. A spacious and carpeted standalone rumpus room - or studio - only inches away can be whatever you want it to be and has its own power, lighting and an intimate connecting patio that allows you to sit and relax under cover as you listen to the chirping sounds of blissful birdlife within the surrounding nearby treetops.
Inside, newly carpeted front lounge and dining rooms sit adjacent to each other and are reserved for those special occasions. The front study - or nursery - is also carpeted for comfort, as are the bedrooms.
The pick of them all is a generous front master suite with a deep walk-in wardrobe and a private ensuite bathroom - vanity, under-bench storage, shower, toilet, feature down lights and all. The second bedroom has a built-in robe too, with respective single-door and double-door built-in robes gracing the third and fourth bedrooms, nestled off a carpeted activity room.
A stylish main family bathroom services them all with its rain shower, separate bathtub and vanity basin. The separate laundry comes equipped with a linen press, a separate second toilet and external/side access for drying.
A tiled open-plan kitchen, meals, family and games area is light, bright and huge in size, also boasting a gas bayonet for heating. The country-style kitchen itself is a functional space with a microwave nook, double sinks, a water-filter tap, a walk-in pantry, white plantation window shutters, a range hood, a 900mm-wide five-burner stainless-steel Westinghouse gas cooktop and a separate oven. It all seamlessly flows out to the side alfresco too, for easy year-round entertaining.
This parcel of excitement is perfectly positioned between both the Loch Street and Karrakatta Train Stations and is mere metres from lovely local parks and reserves, with only a matter of minutes separating your front gates from beautiful Mount Claremont Oval and the picturesque Lake Claremont walking trails, as well as short-course golf, volunteer bush restoration, a cycle path and children's playground at the lake itself. The local Farmer's Market, the Claremont Aquatic Centre, world-class shopping at Claremont Quarter, more shopping on Davies Road, cafes, restaurants, public transport, the river, the beach, tertiary education at the University of Western Australia, medical facilities and top public and private schools are all within arm's reach too, for the ultimate in living convenience.
Start dreaming big - because opportunities with this much upside don't sit still for long!
Other features include, but are not limited to;
- Study or 5th bedroom
- Activity room
- External rear Rumpus room or external office
- Fresh paint / carpets/ blinds
- Ducted-evaporative air-conditioning
- NBN internet connectivity
- Security doors and screens
- Instantaneous gas hot-water system
- Zoner R12.5/40 possible subdivision opportunities
- Option 1 - Proposed Lot 1 of 406sqm (approx.) and Proposed Lot 2 of 325sqm (approx.), both with generous 13-metre (approx.) frontages
- Option 2 - Proposed Lot 1 of 222sqm (approx.), Proposed Lot 2 of 204sqm (approx.) and Proposed Lot 3 of 222sqm (approx.), with 83sqm (approx.) of Common Driveway
- All subject to LG assessment and WAPC assessment as well.
- Water Rates $2000 (Approx.)
- Council Rates $4100 (Approx)
- Potential rental income per week; $1,400
- Building License number 950412 - Patio (1995)
- Building License number 940634 - House (1994)
- Building License number 81/3/15 - Games room and Patio (1981)
- Building License number 75/4/32 - Carport (1975)
- Building License number 74/9/8 - Patio (1974)
- Note, rear sewer easement located at the rear of the block.
- Note, the street trees and any private Trees in City of Nedlands within your own lot cannot be removed until there is a DA approval.
Disclaimer - Whilst every care has been taken in the preparation of this advertisement, all information supplied by the seller and the seller's agent is provided in good faith. Prospective purchasers are
encouraged make their own enquiries to satisfy themselves on all pertinent matter.
Property History for 303 Stubbs Tce, Claremont, WA 6010
- 28 May 2026Listed for Sale $2,100,000

Recent sales nearby
See more recent sales nearby
/assets/perm/bykua5bojai63ldmxv62e4wsxi?signature=d679a900789e88d05ef7e3aa1213a1629b869a447e8c14cd852c518a0c22822a) 0
0/assets/perm/5vo4lyrm2mi6zdt2cfb7nnxdze?signature=59a05787de8fed8ac90047658f407452aa025a449171219c9aaa8bc54f7e3933) 0
0Similar properties For Sale nearby
See more properties for sale nearby
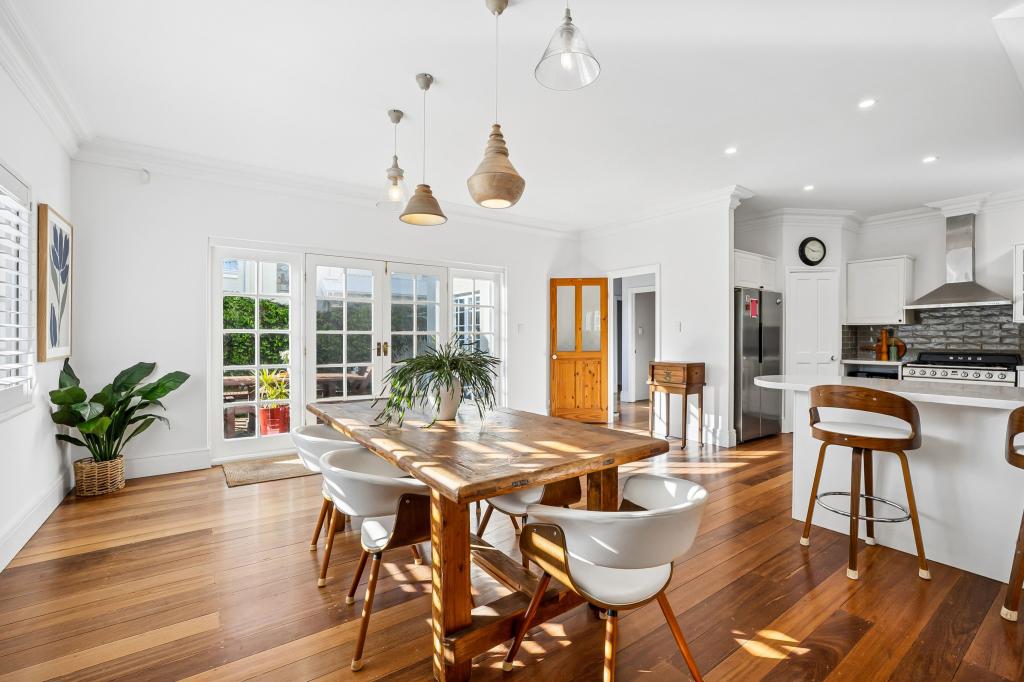 0
0
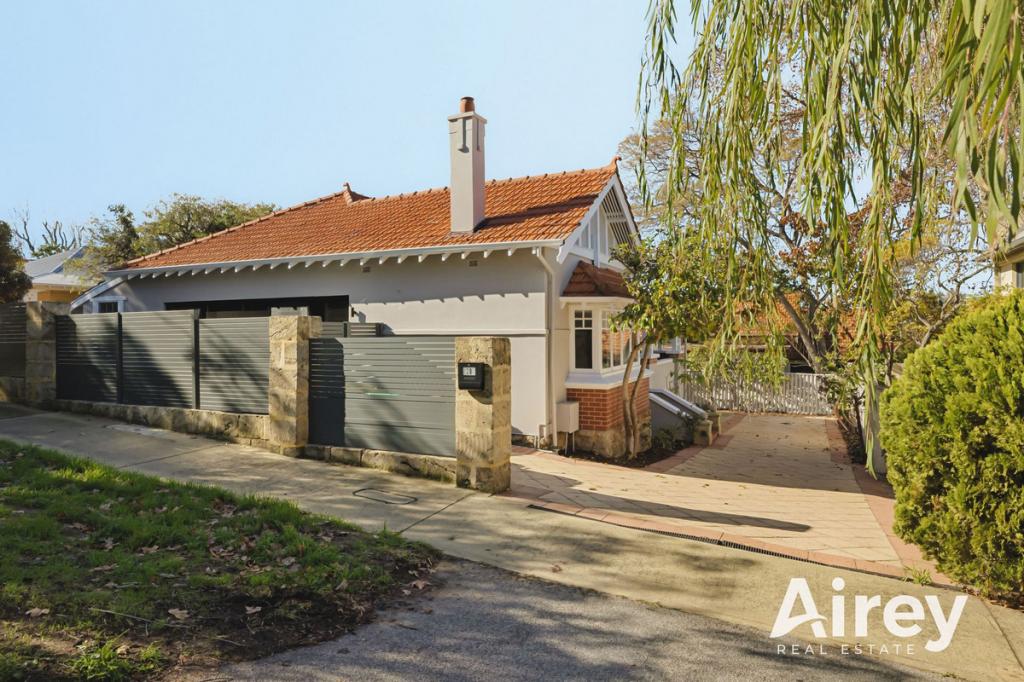 0
0
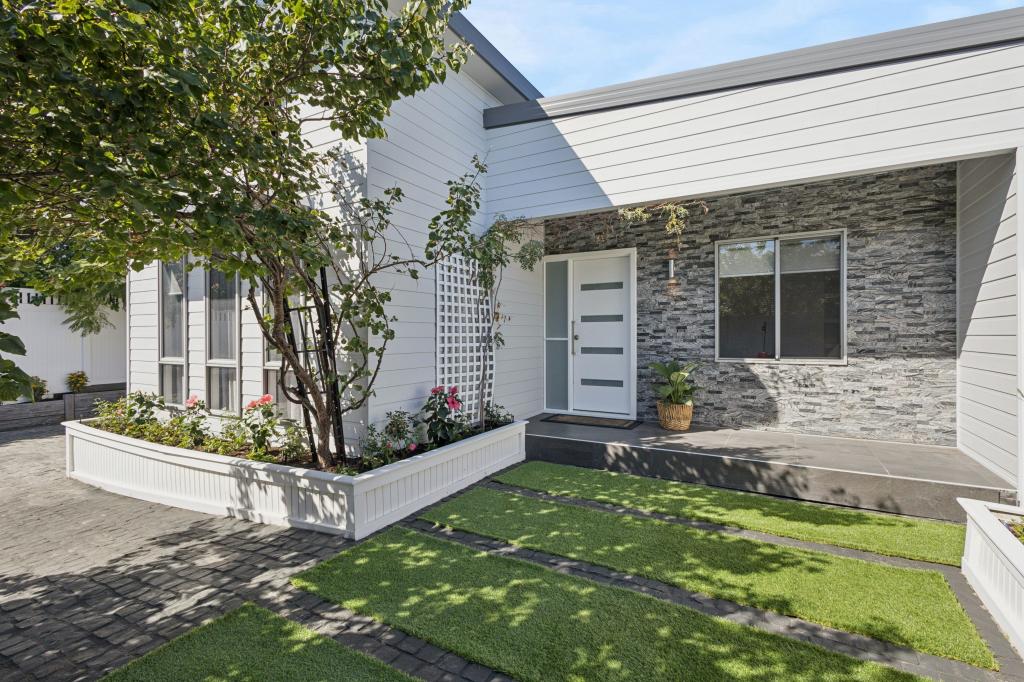 0
0Similar properties For Rent nearby
See more properties for rent nearby 0
0
 0
0 0
0About Claremont 6010
The size of Claremont is approximately 4.0 square kilometres. There are 18 parks, covering nearly 25.0% of the total area. The population of Claremont in 2016 was 8148 people. By 2021 the population was 9248 showing a population growth of 13.5% in the area during that time. The predominant age group in Claremont is 10-19 years. Households in Claremont are primarily childless couples and are likely to be repaying over $4000 per month on mortgage repayments. In general, people in Claremont work in a professional occupation.In 2021, 63.10% of the homes in Claremont were owner-occupied compared with 63.40% in 2016.
Claremont has 5,401 properties. Over the last 5 years, Houses in Claremont have seen a 45.15% increase in median value, while Units have seen a 63.84% increase. As at 31 August 2026:
- The median value for Houses in Claremont is $2,457,741 while the median value for Units is $1,160,194.
- Houses have a median rent of $1,288 while Units have a median rent of $800.
Suburb Insights for Claremont 6010
Market Insights
Claremont Trends for Houses
N/A
N/A
View TrendN/A
N/A
Claremont Trends for Units
N/A
N/A
View TrendN/A
N/A
Neighbourhood Insights
© Copyright 2026. RP Data Pty Ltd trading as Cotality (Cotality). All rights reserved. No reproduction, distribution, or transmission of the copyrighted materials is permitted. The information is deemed reliable but not guaranteed.
While Cotality uses commercially reasonable efforts to ensure the Cotality Data is current, Cotality does not warrant the accuracy, currency or completeness of the Cotality Data and to the full extent permitted by law excludes all loss or damage howsoever arising (including through negligence) in connection with the Cotality Data.
This product uses cookies and other similar technologies to improve and customise your browsing experience, to tailor content and adverts, and for analytics and metrics regarding visitor usage on this product and other media. We may share cookie and analytics information with third parties for the purposes of advertising. By continuing to use our website, you consent to cookies being used. View our Privacy Policy here.
X
